
Search results for "Wagon wheel" in Home Design Ideas

 Alliance Residential
Mid-sized transitional backyard tile patio photo in New York with a fireplace and a gazebo

 Allison Ramsey Architects
Inspiration for a country open concept medium tone wood floor and brown floor living room remodel in Atlanta with white walls, a standard fireplace and a brick fireplace

 SUBU Design Architecture
Inspiration for a huge farmhouse front yard concrete patio remodel in Santa Barbara
Find the right local pro for your project
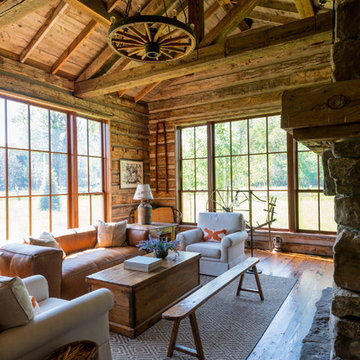


 Jessica Meister
The Cumberland Room has an eclectic camp look with a mixture of new, vintage, and salvage elements and features an ensuite 3/4 bathroom. The plank wall was made with extra boxes of the engineered hardwood used throughout the rest of the house.
Paint Color: Revere Pewter- Benjamin Moore
 User
UserPhotography by Buff Strickland

Living room - large mediterranean formal and open concept light wood floor and beige floor living room idea in Austin with white walls
Living room - large mediterranean formal and open concept light wood floor and beige floor living room idea in Austin with white walls
 Shaddock Custom Builders and Developers
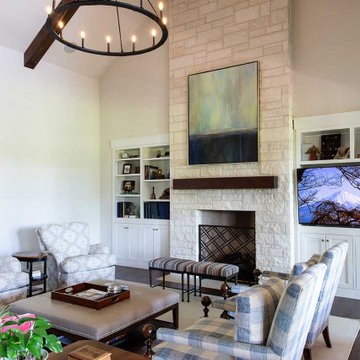
Large transitional formal brown floor living room photo in Dallas with beige walls, a standard fireplace, a tile fireplace and no tv

 Jamestown Estate Homes
Huge transitional light wood floor and beige floor open concept kitchen photo in Houston with an undermount sink, shaker cabinets, quartz countertops, stainless steel appliances, an island, white countertops and medium tone wood cabinets
 Kanstrukt Group
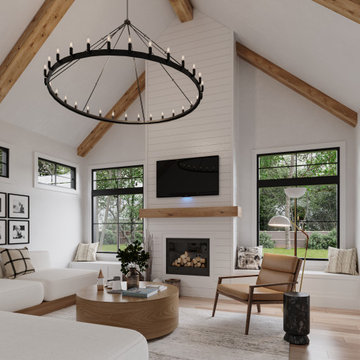
This family room is a stunning blend of modern farmhouse charm and contemporary elegance. The focal point of the room is the vaulted ceiling, accentuated by exposed natural wood beams, which adds warmth and a rustic touch to the otherwise bright and airy space. A large, candle-style black wagon wheel chandelier hangs from the ceiling, drawing the eye upward and providing a bold contrast to the light tones throughout the room.
At the center of the room is a cozy seating area, featuring an oversized modern white sectional sofa with a natural wood base, creating a soft, inviting space for relaxation. The furnishings are grounded by a neutral area rug that blends seamlessly with the light wood flooring, maintaining a harmonious, cohesive feel.
The fireplace serves as the architectural centerpiece of the room, framed by white shiplap paneling that extends up to the ceiling. A natural wood mantel adds warmth and texture, complementing the beams above. Above the fireplace, a mounted TV offers modern convenience without detracting from the room’s aesthetic.
Natural light pours in through large black-framed windows, further enhancing the connection between the interior and the outdoors. The mid-century modern leather lounge chair, positioned next to the fireplace, provides a stylish seating option, paired with a modern floor lamp and a small side table that brings in both function and design.
The use of natural materials, such as wood and leather, alongside the clean lines and modern fixtures, creates a perfect balance between rustic and contemporary elements, making this great room an inviting and stylish space for gathering.
 Creative Art Furniture
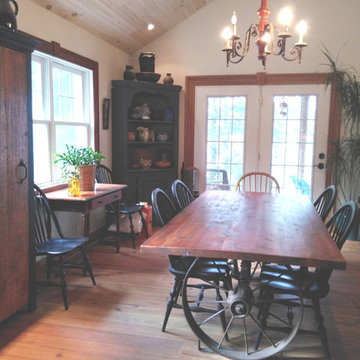
The wagon wheel and axle has been restored and we welded the square metal on the bottom of the wheel to stabilize the table. The top is made from circa 1840 reclaimed pine floor joists.
 Ignacio Salas-Humara Architect LLC
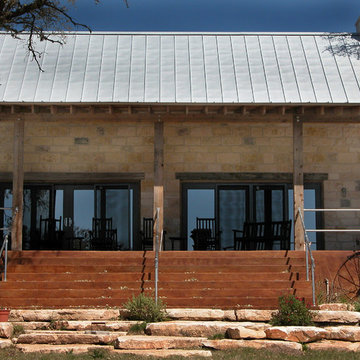
Gathering Room as seen from the lake. We used large limestone slabs to extend the steps toward the lake. We kept new landscaping to a minimum, using only native, drought-resistant plants.
PHOTO: Ignacio Salas-Humara
 Stylish Staging & Design

Inspiration for a large transitional formal and open concept dark wood floor, brown floor and coffered ceiling living room remodel in Kansas City with gray walls and no tv

 David Heide Design Studio
Architecture & Interior Design: David Heide Design Studio
Photos: Susan Gilmore Photography
Example of an arts and crafts medium tone wood floor entryway design in Minneapolis with a medium wood front door and brown walls
Example of an arts and crafts medium tone wood floor entryway design in Minneapolis with a medium wood front door and brown walls

 Divine Custom Homes
Photos by SpaceCrafting
Example of a large classic formal and enclosed living room design in Minneapolis with gray walls, a two-sided fireplace and a stone fireplace
Example of a large classic formal and enclosed living room design in Minneapolis with gray walls, a two-sided fireplace and a stone fireplace
 Nathan Taylor for Obelisk Home

Living room - huge transitional formal and open concept brown floor and medium tone wood floor living room idea in Other with gray walls and a stone fireplace

 Becker Morgan Group, Inc.
Inspiration for a small coastal light wood floor and beige floor great room remodel in Baltimore with blue walls and no fireplace
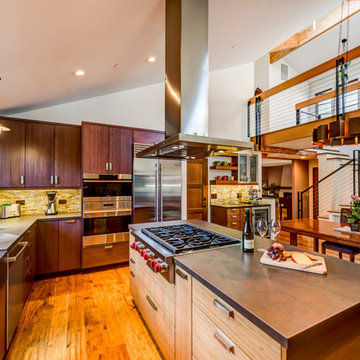
 Tali Hardonag Architect
PALO ALTO INDUSTRIAL CONTEMPORARY
Open concept living takes advantage of views and light
Complete renovation of Palo Alto mid century Coastwise home.
Focusing on sustainability, green materials and designed for aging in place, the home took on an industrial style, with exposed engineered parallam lumber and black steel accents.
Photos from Gilmans Kitchen and Bath

 Smoketree Landscape
Covered porch overlooking pool area
Large country brick porch photo in New Orleans with a roof extension
Large country brick porch photo in New Orleans with a roof extension


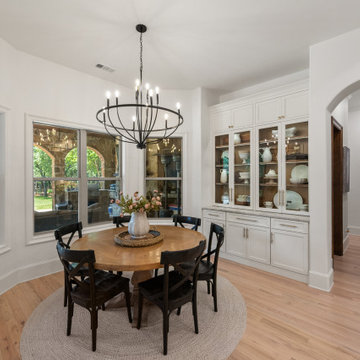
 Sunday Morning Kitchen and Bath
A specialized view of the dining area where structural columns were removed. The space features a custom-built floor-to-ceiling hutch for display, and large bay windows that provide abundant natural light.
1