
Search results for "Ceiling ideas" in Home Design Ideas

 Georgeanna Parks Interior Design
Anthony Rich
Example of a large transitional master dark wood floor and brown floor bedroom design in Los Angeles with white walls and no fireplace
Example of a large transitional master dark wood floor and brown floor bedroom design in Los Angeles with white walls and no fireplace

 Fratantoni Design / Residential Architects
Incorporating architectural design elements such as this herringbone ceiling, custom hood and range, wood floor, and custom backsplash create the perfect kitchen.

 Webber + Studio, Architects
Casey Dunn Photography
Kitchen/dining room combo - large contemporary beige floor kitchen/dining room combo idea in Austin with no fireplace and white walls
Kitchen/dining room combo - large contemporary beige floor kitchen/dining room combo idea in Austin with no fireplace and white walls
Find the right local pro for your project

Living room - mid-sized contemporary formal and enclosed dark wood floor living room idea in Phoenix with no fireplace and brown walls

 Payton Addison Interior Design Atelier
Mid-sized cottage u-shaped medium tone wood floor, brown floor, exposed beam, shiplap ceiling and vaulted ceiling eat-in kitchen photo in Orange County with a farmhouse sink, shaker cabinets, white cabinets, stainless steel appliances, an island, white countertops, marble countertops, wood backsplash and gray backsplash

 Hudson Construction Group
Inspiration for a mid-sized contemporary master carpeted and white floor bedroom remodel in Dallas with beige walls

 D.E. Interior Designs
This condo underwent an amazing transformation! The kitchen was moved from one side of the condo to the other so the homeowner could take advantage of the beautiful view. This beautiful hutch makes a wonderful serving counter and the tower on the left hides a supporting column. The beams in the ceiling are not only a great architectural detail but they allow for lighting that could not otherwise be added to the condos concrete ceiling. The lovely crown around the room also conceals solar shades and drapery rods.

Sponsored
Columbus, OH

Structural Remodeling
Franklin County's Heavy Timber Specialists | Best of Houzz 2020!

 Darcy Bean Custom Construction Inc.
Matching cheery window trim compliments the beauty of the custom made library cabinetry. Hand crafted back lit stained glass is also enveloped with cherry trim coffer ceilings.
Buras Photography

 John Bynum Custom Homes, Inc.
Large elegant l-shaped limestone floor open concept kitchen photo in Atlanta with raised-panel cabinets, white cabinets, white backsplash, subway tile backsplash, paneled appliances, an island, an undermount sink and granite countertops

 Patrick Ahearn Architect
Inspiration for a large coastal open concept dark wood floor living room remodel in Boston with white walls, a standard fireplace and a stone fireplace
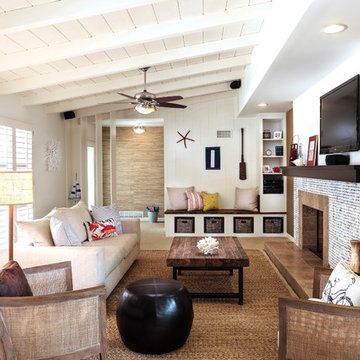
 Roos International
Coco tile by Kirei fireplace surround in San Diego
Example of a beach style formal light wood floor living room design in Miami with white walls, a standard fireplace, a tile fireplace and a wall-mounted tv
Example of a beach style formal light wood floor living room design in Miami with white walls, a standard fireplace, a tile fireplace and a wall-mounted tv

 Koch Architects
Kid’s bedroom with loft, custom ladder with black steel railings and handrail, western red cedar ceilings, black platform bed, gray wicker chair and recycled heart pine wood flooring in modern farmhouse style home on a ranch in Idaho. Photo by Tory Taglio Photography

 Michael Hospelt Photography
Tom Trainor Builders , Michael Hospelt Photography, RGA Architects
Example of a trendy galley medium tone wood floor and brown floor kitchen design in San Francisco with an undermount sink, flat-panel cabinets, gray cabinets, gray backsplash, stainless steel appliances, an island and gray countertops
Example of a trendy galley medium tone wood floor and brown floor kitchen design in San Francisco with an undermount sink, flat-panel cabinets, gray cabinets, gray backsplash, stainless steel appliances, an island and gray countertops

Sponsored
Sunbury, OH

J.Holderby - Renovations
Franklin County's Leading General Contractors - 2X Best of Houzz!

 The Cousins
The new basement is the ultimate multi-functional space. A bar, foosball table, dartboard, and glass garage door with direct access to the back provide endless entertainment for guests; a cozy seating area with a whiteboard and pop-up television is perfect for Mike's work training sessions (or relaxing!); and a small playhouse and fun zone offer endless possibilities for the family's son, James.

 OC Stone Decor Inc.
Enclosed dining room - mid-sized victorian enclosed dining room idea in Orange County with beige walls
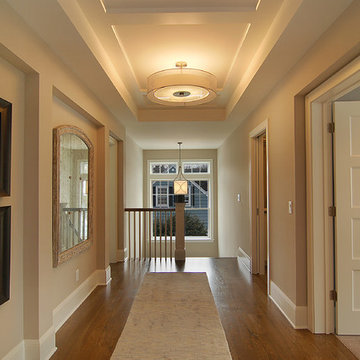
 Ron Casper Professional Hardwood Floors, LLC.
Inspiration for a mid-sized timeless medium tone wood floor and brown floor hallway remodel in Minneapolis with beige walls


Ceiling Ideas – Search Results in Home Design


 Tyler Vitosh
Dining Room
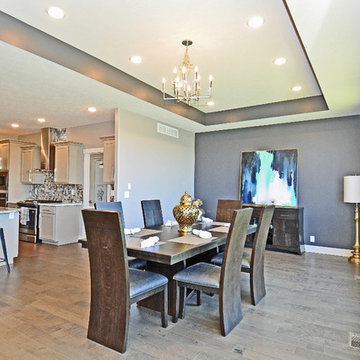
Example of a mid-sized transitional medium tone wood floor great room design in Omaha with gray walls and no fireplace
Example of a mid-sized transitional medium tone wood floor great room design in Omaha with gray walls and no fireplace
 Aspire Fine Homes

Inspiration for a huge transitional enclosed dark wood floor, brown floor and coffered ceiling family room remodel in Houston with a standard fireplace, a stone fireplace, beige walls and a media wall
 Tracy Tesmer Design Remodeling
Avalon Screened Porch Addition and Shower Repair

Inspiration for a mid-sized timeless concrete screened-in and wood railing back porch remodel in Atlanta with a roof extension
Inspiration for a mid-sized timeless concrete screened-in and wood railing back porch remodel in Atlanta with a roof extension
1