Software
Houzz Logo Print
cmd9197

Stove up against staircase, Backsplash Ideas Needed

12 years ago

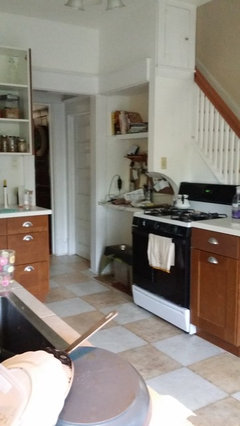
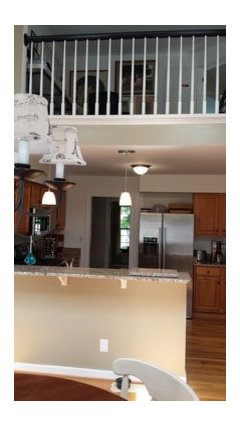
we live in an older home with a split staircase. one leads into the kitchen. we have a gas stove that can't be moved in the immediate future and I'm looking for ideas for behind the stove...the railing is constantly dirty!

Comments (69)

  • 12 years ago
    Our home is 100yrs old an I was told that their used to be a fireplace oven where the fridge it's now, I believe the current setup has been this way for at least 50yrs
  • PRO
    12 years ago
    In 17 yrs never seen this one. would like to see the rest of kitchen but no matter how that would move. gas line is cheap and it would have to be safer somewhere else
  • 12 years ago
    I agree with every one - this set up not only looks bad, it makes me uneasy.
  • 12 years ago
    Go to Home Depot and get a bracket like you'd hang a sign on a post. or a mail box from a post. Mount the bracket to a stud as if the wall and stud were a post. If you do not have a stud then consider just attaching a piece of plywood to sheet rock at stairs and cover it with tiel laminate as well. Attach a piece of framed sheet metal or left over laminate from the bracket. Make the frame with 2 x 1 inch wood mitered at corners and just stapled through around edges of sheet metal. Or use plywood with self adhesive laminate tile pieces placed on it. But frame it to finish it. Only needs to be like a foot by 36 inches to give you the protective backsplash because it looks like a 36 in range.
    However, the stairwell going up does act as a chimney so if you ever get a grease fire going, use your baking soda or pan lid fast because the flames will probably shoot higher than if range were elsewhere.
    Kit thanked This is... my last project... Maybe.
  • 12 years ago
    glass blocks?
  • 12 years ago
    Lest we forget, There are tons and tons of photos with wood cabinets directly above the stove
    Kit thanked Curt D'Onofrio
  • 12 years ago
    Kitchen
  • 12 years ago
    Kitchen
  • 12 years ago
    Our idea, although we cannot do it right now, is to find a long out double counter height fridge and place it where the stove is and then place the stove and a good where the fridge it's.
  • 12 years ago
    You should check with your local building code before you proceed. There are strict rules in most places about where a gas stove can be located. The issues are venting and adjacency to flammable materials.
  • PRO
    12 years ago
    Curt, there may be wood cabinets above many stoves but, there are safety guidelines that dictate how far all non combustible surfaces must be above and to the sides of a cooking surface. As a member of the National Kitchen and Bath Association, I say just because people do dumb things and get away with them (for the time being) doesn't mean those dumb ideas should be perpetuated.
  • 12 years ago
    Any chance you could get a really cheap regular fridge, maybe on Craig's list, and make the change sooner? Or get a fire extinguisher? Or just be really aware of the potential for harm?
  • 12 years ago
    last modified: 12 years ago
    Mediterranean Kitchen · More Info


    Mulligan Residence · More Info


    CASA - The Center for Architecture, Sustainability + Art · More Info


    Traditional Kitchen · More Info


    Car Barn · More Info


    Ehrenclou Architects · More Info


    Market · More Info


    MEA - Buena Vista · More Info


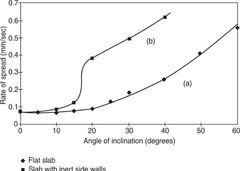
    In order to get any significant "draw", a fireplace needs to have a much smaller flue than the size of a stairwell and extend at least 3' above the roof with a hole in the top. This is NOT a 10 story building and will not "draw" to any significant effect until a fire has burnt a hole through the roof. At that time, the whole kitchen will be in flames and it won't make ANY difference where the fire started. A hood makes NO difference once a fire starts, in fact, they start a bigger grease fire of their own and the fan motor will be burnt out 2 seconds after the fire starts. The MORE you enclose the stairwell, the MORE "draw" you will get. Here is a graph from the NFPA demonstrating flame spread on an incline such as a stairway. The OPEN test (a) has significantly less flame spread than the enclosed tests. If the photo of this question 'looked good', nobody would be saying anything. I don't see anybody screaming that the sky is falling on this OTHER post even though the flame spread would lead straight to the upstairs;

    https://www.houzz.com/discussions/horrible-kitchen-dsvw-vd~1017863
    Kit thanked User
  • 12 years ago
    At least 8 people have said they are worried about the situation, Fred. I don't know what else we can,do.
  • PRO
    12 years ago
    last modified: 12 years ago
    Where your top of the stove(the time display) contradics the staircase, i would consider making that protion of the steps a flat(runway) then continue your stairs further out after you've made all the intersecting lines,horrizontal and vertical, one smooth flowing construct, this way you create a back and you can ad tiles to the squared wall addition
    As is your kitchen Juxterpose your staircase.
  • 12 years ago
    I think you missed my point, mfwolfe. It is no more of a fire danger than putting garland around anything else I just posted pictures of. It doesn't pose any more of a flame spread risk than a stove on an island or under a balcony like this dilemma;
    https://www.houzz.com/discussions/horrible-kitchen-dsvw-vd~1017863
    A fire big enough to do any damage and get through the plaster will still spread to the upstairs just as fast.
  • 12 years ago
    Carolina St · More Info
  • 12 years ago
    it's the science that matters -- it seems so far Fred has stuck to the science ... imo.
  • 12 years ago
    last modified: 12 years ago
    If it were my home I'd change this out as soon as possible. Safety issue or not, in my opinion it's just a terrible design. If I had to live with an open staircase in my kitchen, I'd move the range over and do something like this photo found on This Old House: http://www.thisoldhouse.com/toh/photos/0,,20622641,00.html
  • 12 years ago
    The placement of the stove is a visual nightmare and it just looks dangerously unsafe near the staircase.
  • 12 years ago
    wow gas stove and an electrical outlet just above on the left ~~ could you just add or extend kitchen wall,close out the staircase from view all together ?
  • PRO
    12 years ago
    How about a piece of metal as a backsplash attached to the railings for an industrial look or tile a piece of backerboard and place it there as a tile backsplash. Maybe go just the height of half of the railing to still allow light and the railing to show.
  • 12 years ago
    Take out a couple of those shelves and move it to the left. And when you move it, put in a range hood. Cost should be minimal to just move it over.
  • PRO
    12 years ago
    American ovens are at least 25%-30% larger than those in other countries. If you're not cooking for 6 or more regularly, a smaller oven and some rearranging may just do the trick.
  • 12 years ago
    is there any way you can move the stove to where the closet is and then take the stove space and put your shelving all along the stairs? there are some really neat storage options for under the stairs such as pull drawers…if not I would definitely close in the stairs altogether
  • PRO
    12 years ago
    While Fred is correct that there is no code regarding the location of stove in proximity to the stairs there are several real safety concerns in my opinion (a few code based) that you should try to address, in no specific order:

    - potential burns/danger from steam or grease to someone using the stairs but not paying close attention to what is cooking (especially kids or elderly who most commonly might also need/use the rail).

    - gas appliance very close to combustable material (can't tell from pictures if it too close or not)

    - lack of ventilation for the gas stove (some codes require this, but not all)

    - the potential for access to the back of the stove and it's mechanical connections from the rear (stair side) by kids or accidental contact/dropping of things back there.

    - I do also hope there is a functioning c/o detector at the top of the stairs (current code) or nearby in the event the appliance fails to alert the residents upstairs. If not this and linked smoke detectors should be installed ASAP regardless of what else you do.

    If it is a realistic option, building up to a full wall behind the stove and adding ventilation seems to be the safest approach or better yet relocate to another part of the kitchen.
  • 12 years ago
    I think walling it in would be best; you can have economy cabinets hung over top; it would look "normal" then. If you need a railing, you can put a handrail in on the stair side. It's not that hard to put a wall up. I bet you can DIY most of this. Try Handyman.com and get an estimate first.
  • 12 years ago
    My first question was does this meet fire code? Maybe a quick and safer fix would be to cut a piece of tile backer board (the type rated for use around a fireplace) to fit behind the stove and just below, following, the handrail. It can be painted matching stairwell color on that side and finished in a decorative way behind the stove. Personally I think carefully about tile as cleaning tile and grout can be an unwelcome job. See what strikes your fancy at the home projects store.
  • 12 years ago
    It can not be all that expensive to have the gas pipe moved a couple feet into the little nook.. I would then buy tile to do behind it.. This is a fire hazard.. having the stove in that nook would remove the fire danger.. the stairs are really cute and open up the area
  • 12 years ago
    couple ideas. plexiglass to line the outside of the railing...easier cleaning, another find a stove with a downdraft to exhaust....might be a problem with exhausting piping....enclose the staircase and do tile it...glass tiles are nice and will add a pizazz to the old home environment. I had a 100+ yr old home and "get it"
  • 12 years ago
    I am not sure why your stove cannot be moved in the near future but I would spend money immediately on it instead of spending money on anything else right now. It can't cost that much for your family's safety right?
  • 12 years ago
    I would make it a wall and get rid of the railing and then out backsplash on it.
  • 12 years ago
    I'd move everything away from that staircase, which is rather attractive, and install a cooktop and oven in an island. That could be a beautiful kitchen with a little bit of re-arrangement, but it will never work with a row of cabinets and stove backing up against an open stair.
  • 12 years ago
    And exchange the gas for electric, with an induction cooktop.
  • 12 years ago
    My idea would be to built a partition wall behind the stove either slopped or straight
    Kitchen Remodeling in Carmel · More Info
  • 12 years ago
    Ok here is something different than everyone else. Insert a solid piece of glass into the spindle section and secure in place. This allows you to maintain the detail of the staircase. Then for venting. Install an industrial hinge on the wall protruding from the left side of the stove. Wire up the range hood and get appropriate liquid conduit to allow for movement. When not in use it can be lifted up to the wall. When in use it can be brought down. Use charcoal filters to eliminate the need for exterior venting. The range hood will be light enough to easily raise and lower by hand. However a variety of options could be put into use to make it easier or more unique. A pully system could be used by hand to accomplish the task and build into the craftsman style. Or it could be as simple as oushing a button with a small motar, pulley and threaded wire. Lots of funs options outside the ones mentioned.
  • 12 years ago
    Sell the house.
  • 12 years ago
    I think, install a large piece of tempered glass. From the top of the stove to a far up to the ceiling as possible. The kind of glass panels used in showers now days. Install it it the same manner as you would a shower stall. It would keep the open feel and add safety... you could even add a slick looking vent hood, in front of the glass.
  • 12 years ago
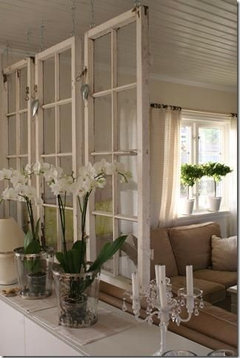
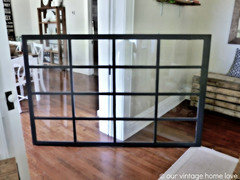
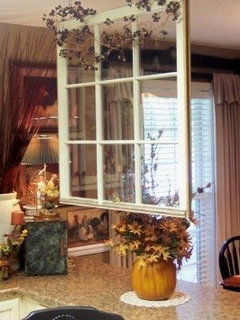
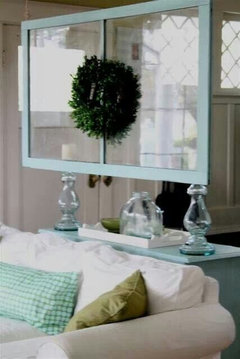
    If you are on a tight budget, find an old distressed wooden window and hang it behind your stove. Then you can dress it up with a wreath or something.
  • 12 years ago
    Window example
  • 12 years ago
    Glass, or move the stove.
  • 12 years ago
    I would use a clear glass to divide the space between the staircase and stove. Easy to clean, visually pleasing(it will feel open and bright), and prevent the cooking odors from traveling upstairs .
  • 12 years ago
    I would make a full wall behind the stove. This way you take away that problem of two areas colliding, the open staircase vs. the kitchen, Then put additional cabinetry above it for more storage. I'm assuming all the cabinetry is wood colored, so I would paint it white and get a fresh new look. Even if this is the only staircase in the house, the additional cabinetry is far more beneficial than the look of an open staircase.
  • 12 years ago
    I say move the stove...very dangerous location, especially if there are children coming down those steps...they are not quite so mindful of what they're wearing that may be dangling over a hot stove top. And to the person that pointed out that there are often wood cabinets over stoves...you're right. The difference being that ppl aren't sleeping in those cabinets...most 2nd stories are where bedrooms are 'housed. I agree w/the person that said just bcuz it's been done before, doesn't make it right...or safe. lastly, building codes have changed many times over in the past "100 years"....
  • 12 years ago
    last modified: 12 years ago
    Instead of arguing with Fred S. about whether this is a code violation or not, I suggest again that cmd9197 contact local building inspector to make sure the current and proposed set-up is in compliance.

    Not too long ago, I lived in a rental house with a gas stove along an inside wall without a vent hood. The fire department stopped by for a routine inspection and told us that gas stoves either had to be near a window or have a vent hood. We were told this was the case regardless of whether or not it was a rental unit.

    If this is the code where cmd9197 lives, the current set-up would not be in compliance.
  • 12 years ago
    Don't take risks.
  • PRO
    12 years ago
    Consider changing the rail to a solid material that acts as a wall against the stove.
  • 12 years ago
    Take down the railing and build a wall behind the stove..On the wall, add cabinets or open shelves to fill with whatever you choose.
  • PRO
    12 years ago
    Redesign the space. Period. The whole room seems off, not just the stove.