Software
Houzz Logo Print
lynn_pereira

HORRIBLE kitchen!

12 years ago
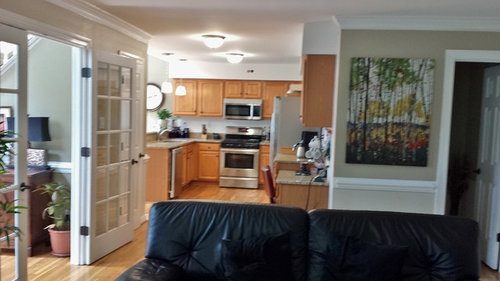
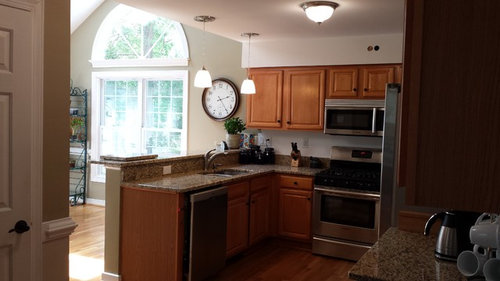
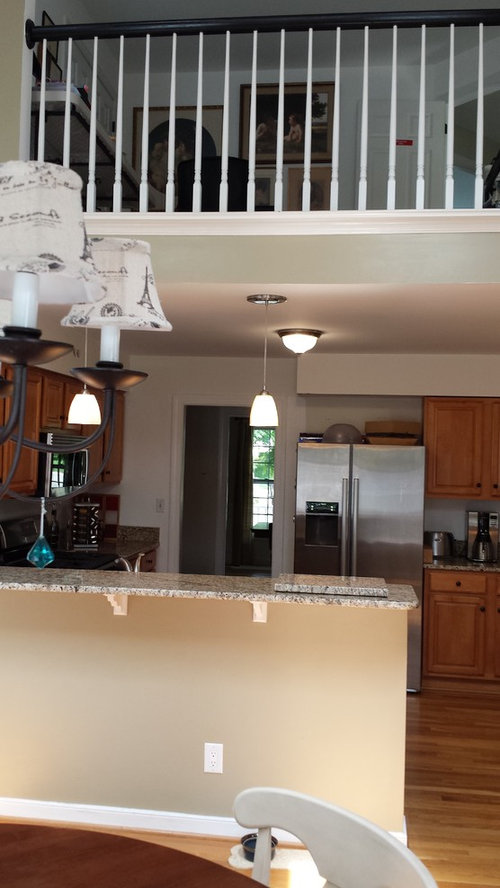
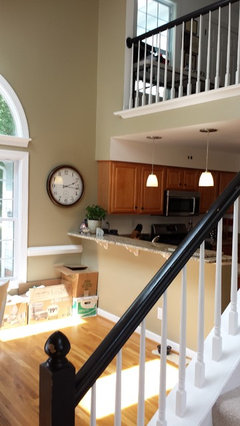
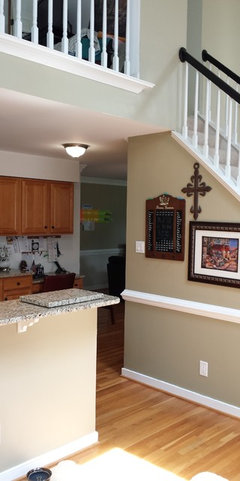
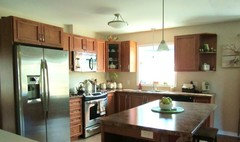
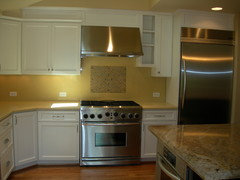
HATE this kitchen! The flow is terrible, the ceiling in the actual kitchen is a low 8' and the breakfast area is soaring vault. I can redo the footprint if, I can figure out how. PLEASE Houzzers....HELP!

Comments (14)

  • 12 years ago
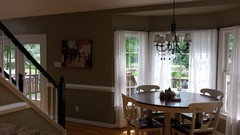
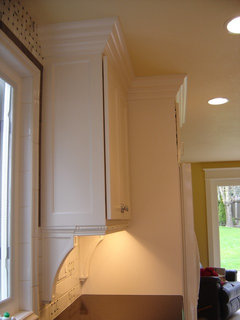
    More pics....and the view, we love from the breakfast table.
  • PRO
    12 years ago
    It really is not that bad ... Beautiful room ! If anything I would just remove the breakfast bar and put in an island... Or breakfast island ( bar ). www.hummingbirddesigns.ca
    something like this with a wine rack on the side
    Lynn P thanked Hummingbird Designs
  • PRO
    12 years ago
    last modified: 12 years ago
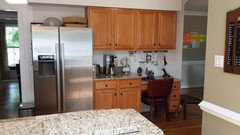
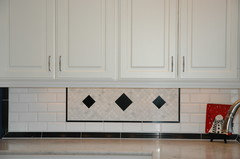
    Hi Lynn - kitchen seems like the flow is good, although the desk looks awkward (I try not to put desks in kitchens) and the bar height cuts off the nook space. You haven't mentioned a budget so I will give you the full remodel ideas and you can go from there. I would gut the space and remove the soffits, the boxes above your cabinets that make everything seem so short, I would put the new cabinets up to the ceiling. Your home seems more traditional in style an since the kitchen isn't huge I would choose a white painted cabinet with a raised panel to make it dressier, have a small crown molding at the top of the cabinets, make the new peninsula all one height to maximize visual connection between the nook and kitchen, panel the back of the peninsula to make it look like its part of the kitchen and not just a painted wall. I would use engineered quartz slab counters in a white with gray/charcoal veining that looks like marble (Pental Quartz Venatino or Caesarstone Frosty Carrina), upgrade your appliances, panel the front of the dishwasher to match new cabinets, do not add the desk feature, instead have just upper and lower cabinets with some wine storage. Make sure your new refer is counter depth so it doesn't stick out into the work space, if you have the budget I would panel the refer - Jenn-Air makes a great counter-depth, free standing panel ready refer in two heights, 69" and 72" - I use the 69" (approx $1800) in a lot of projects for budget reasons - it looks great but is not as expensive as a Sub-Zero. Microwave hoods are good for apartments - not nice homes, I would upgrade to a 30" pro range with a matching stainless steel hood - either Jenn-Air or KitchenAid - both priced well and good looking. If you want a microwave I recommend a Sharp microwave that can be built-in to an upper cabinet, www.sharp.com. It's a great microwave (Sharp actually makes Dacor microwaves) and not too expensive. I would install a simple single bowl under mount sink with a good goose neck faucet - I use and recommend Blanco USA Silgranit sinks do to their great price and durability - either white or their new color, Cinder, would be great with my counter suggestions. Simple subway tile or marble tile back splash to make space seem lighter and bigger. Good Luck and post photos if you change anything.
    Lynn P thanked Monogram Interior Design LLC
  • PRO
    12 years ago
    Lynn, I agree with you, that it would be great to swap out the function.
    Post a sketch with dimensions to get more comments.
    Would be happy to help you visualize, check my profile for examples.
    Lynn P thanked sstarr93
  • 12 years ago
    Love this site ..that room looks pretty cool you can always remove toe second story floor area above the kitchen to open it right up.
  • 12 years ago
    lighting is part of the problem. do you have under cabinet lighting?
  • 12 years ago
    What's your budget for changing things?
  • 12 years ago
    last modified: 12 years ago
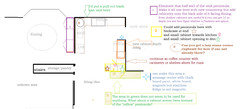
    I am unsure if you want to connect your kitchen with a certain room off of it. I am also unsure if this is exactly what you are dealing with but scroll over ideas on the attached image.

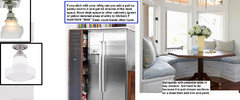
    Agree that taking cabinetry to the ceiling in lieu of soffits will help but need to all be the same cabinetry. For example, If you put glass fronts with lights it might help with lighting but would still cut the height of this low room visually so I'd stick with similar style. However, just painting the cupboards the same color as the walls will help. That is a closed-in kitchen even though it connects with other spaces so I think it would benefit from lighter cabinets. Also, if you change finishes, I would think through any great contrasts in colors in the small foot print of the room. Also, get semi-flush pendants that blend with your traditional lights over table. Too long cuts the kitchen off espec with the low ceiling. And you'll be getting rid of the raised portion on the sink peninsula. I think that someone put that there to protect from splashing and hide kitchen counter mess but how much is it helping either one? See idea in image.
    Since moving plumbing etc is difficult and costly I made notes on the attached representation of what I could discern from your photos. If you flipped the kitchen over to the bay window area you could save on the sink plumbing but still there is the flooring cost and refrig plumbing. And gas line! Also, with the soaring ceiling it is more difficult to contain odors because it would take a great vent hood to handle it.
    There is also the option of a banquette seating bench area on back side of sink's peninsula but you'd need a pedestal table. There is no room for an island in current kitchen footprint but I did put in that you could consider another short peninsula that would add storage because you have a wide opening between kitchen and living space near current desk. Consider pushing into den/living since there is unused space that does not seem to be needed for traffic flow. Since it would be low you can make that extension a different cabinetry than kitchen so that it does not seem like kitchen is overflowing but rather a built in that matches the den area. Yet, the counter top and storage are used by the kitchen. (green on drawing)
    It really could be worse! You have a nice home. A good design build firm for kitchens could do wonders if you want to spend more money. They come to the table not only with experience on layout but with knowledge on codes and appliance options. Good luck
  • 12 years ago
    It would make a big difference in the feel of the kitchen if it had a window. Looks like the stove is on the outside wall.
  • 12 years ago
    If you're doing a full re-do, I'd push the kitchen peninsula into the breakfast room area, taking it right to the edge of the French door. That might give you enough room for both the sink and the stove along the outside wall.

    I agree that the bulkheads need to be removed, as well as the desk. Consider removing all the upper cabinets on the outside wall, and putting in windows along there. Your kitchen would have such an open feel. You could replace the lost storage with a well-appointed full height pantry cabinet where the desk is now. You would also get more lower cabinet storage when you bump the peninsula towards the French door.
  • 12 years ago
    last modified: 12 years ago
    I hope the image for my original post above is legible enough on your monitor. I've attached an additional image with this post. I was shooting for additional storage as well as getting rid of the funky slightly raised area between sink and breakfast area. I would push peninsulas into other areas since you have wide openings but small footprint for the kitchen. Hover over images to see full banquette.
  • 12 years ago
    last modified: 12 years ago
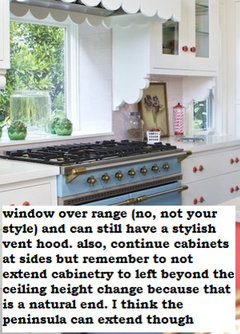
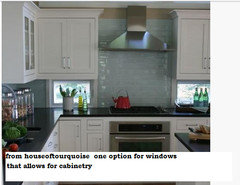
    If you were able to do a window on the range wall, lots of way to do it and still have cabinetry. windows and cabinetry with a new vent hood starts to add up. Paint and new island top will go a long way as will using desk area for a pantry but can still keep the coffee bar counter convenient to refrig. Remember that whatever you might extend into a different room needs to look like the room it extends into rather than like the kitchen unless it is the peninsula top. This is espec. true with the differing ceiling heights.
  • 12 years ago
    WOW! I just knew I would get some great responses here...THANKS for taking the time! I'll get a floorplan on here very soon, as it is goofy! I've live in it for only a few months. My home is quite traditional and my style is transitional to eclectic in this kitchen area I plan to go a simple country French-ish. The appliances and breakfast table are new, so they stay. (You should have seen what WAS there!! YIKES)

    The hardwood floors are under the cabinets, and the soffits are hollow and will be going! The other side of the stove wall is the garage, so a window is out. I also have a convection wall oven just waiting to be installed, I think where the clock is...? And put in a cooktop instead of the stove we have...that will sell nicely, all appliances are Bosch. I actually prefer electric to gas, for the clean factor.

    The desk area is going. I originally wanted that whole wall to be pantry with a coffee garage, and barn door style door (on rollers), but the budget will not allow for custom cabinets. BOO!

    All usable cabinets will be repurposed in the garage along with the granite counter tops...I really don't like the feel of granite. Nor the radon!

    I never go with anything 'trendy' only classic or timeless designs.

    Under the stairs (which are at the back of the house), is a pantry, that will be moving, door removed, and a bar installed. On the other side of the stairway is a sun room. If you see the picture with the black leather sofa, that is our living/family room looking into the kitchen (which I don't like!) This is the worst layout I've ever seen!

    If you look where the refrigerator is, you will see a doorway to the left that goes to the garage...and that is where the BUSY traffic path is! Whenever I'm cooking or doing dishes, people are always just underfoot. Oh, and behind the refrigerator is the laundry room. AUGH.

    Budget is tight, as we will do much of it ourselves. My biggest problems are the traffic flow and the LIGHTING at the vaulted area!

    What I love about this space is my view!!

    Thank again everyone! I sure appreciate the input! I need it! ;)