Software
Houzz Logo Print
qbsaccaro

Awkward Living Room Space...what to do?

12 years ago
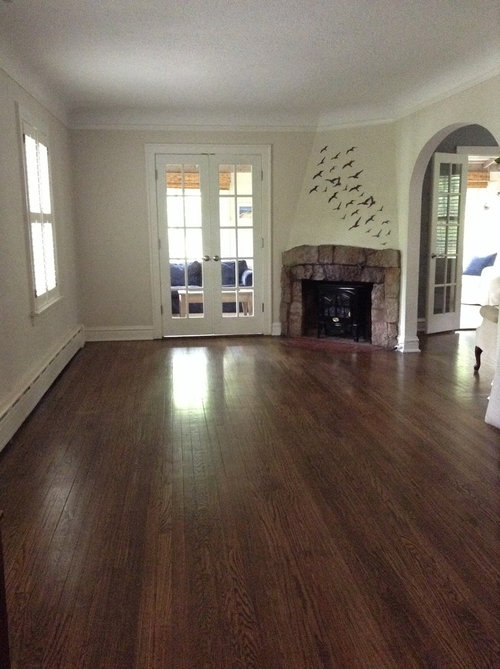
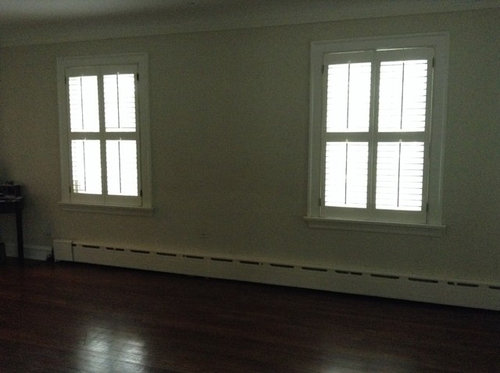
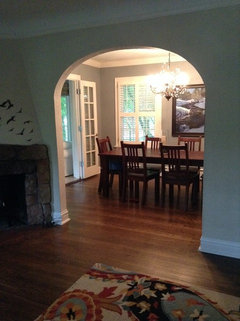
We bought our house two years ago and finally sold all of the furniture we brought with us and made "fit" into this awkwardly shaped living room. So now it's time to redesign this room...I'd like the furniture to be in a conversational layout rather than formal. The space/house has a feminine "cottage" feel to it. The first photo is taken from one doorway (near front door of house) and as you can see there's two more doorways and an angled fireplace. Second photo is taken from arched doorway/dining room. So lots of doors/short walls to work with here. Room dimensions are 20' long and 11' wide. Ideas on how to make this work?

Comments (18)

  • 12 years ago
    Second view
  • 12 years ago
    Can you show the whole wall with the arched opening?
  • 12 years ago
    If there's a tv in LR then put tv in opposite corner of fp. Or put between the 2 windows. Couch across from it & chairs on each side of couch. Coffee table. Floor lamp could go in corner across from fp. One or two end tables.
  • PRO
    12 years ago
    Place a sofa between the two windows with two chairs on one side, coffee table floor lamp, and side table. Can you please post more photos of the room, one of the view across the windows please?
  • 12 years ago
    Float your furniture grouping, grounded w an area rug, with case goods along the perimeter.
  • 12 years ago
    I'm actually wondering about an L shaped sectional with the long side under the two windows and the shorter side facing the double door.
  • 12 years ago
    last modified: 12 years ago
    This is a very charming room, but the size and door locations certainly are limiting. However, since there is another seating area that can be seen through both of the french doors, then perhaps this area is more of a kind of "meet and greet" area for the OP? With that in mind, then maybe the area of the room close to the entrance should be decorated with maybe a table and mirror on one side, and some sort of hutch or stand alone shelving on the other side, and then just a small seating area in front of the fireplace where the home owner could stop and visit with an impromptu visitor, or just chat a few minutes with a visiting friends or family members before heading onto another area. However, I would think that, with such a charming little fireplace, that the owner would also like the area to be comfy enough to just sit there and enjoy the ambiance, and maybe read, or drink a cup of tea or coffee, sip some wine, etc.-either for some "me" time, or with someone near and dear.

    Another idea could be to do a back to back sofa/loveseat arrangement, where one faces the entrance for those "impromptu" visitors I mentioned, and the other one for a bit more personal interaction with the aforementioned friends and family. This would definitely be a floating furniture arrangement, as well as "conversational" in design. It all depends on what purpose the OP really wants to use the room for.

    One thing I would do is to buy seating that is rounded on the edges, to echo the roundness of the fireplace.
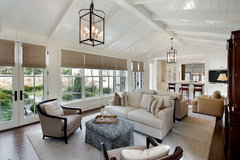
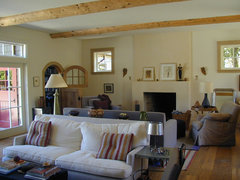
    Here are some examples of back to back seating. One is a long room, though is is obviously much larger overall than this room is, and one is very "cottage-y."
    Lake Bluff custom residence · More Info

    Waverly Street · More Info
  • 12 years ago
    Thank you all! Design Schematic, that's actually the layout we had with the original furniture and it looked fine but the other to sections of the room seemed like empty space. But perhaps to the last commentor, two floating arrangements might work? So challenging because the fireplace angles and the three entryways into the room break up the flow. Here's a photo looking out from the two windows towards the arched doorway (which leads into the dining room).
  • 12 years ago
    Lucindalane, you are right - that other room you see through the French doors is our family room with the tv and a sectional and two club chairs - all slip covered design. That room has a very "lake house" feel - navy and white with sisal accents and leads out onto our patio. So this room in question can be more formal but our house in general is more relaxed so when we had a more formal setting previously no one ever used the room - I'd love for it to be a room we want to gather in before/after dinner parties or just to relax in and read. Challenge is the layout of the space is more conducive to a formal layout - ie couch between windows, two chairs on either side with side tables/coffee table and area rug grounding them. That's what we had before but perhaps it was the heavier, masculine furniture that didn't work, not the layout. Love your idea of two areas back to back...as long as the pieces are small enough yes? It's overall not a very large space.
  • PRO
    12 years ago
    I would go with two seating areas. Very charming room!
  • 12 years ago
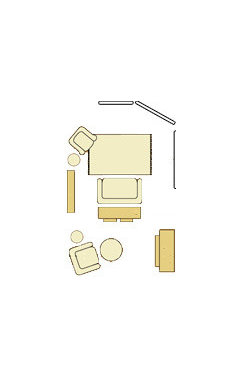
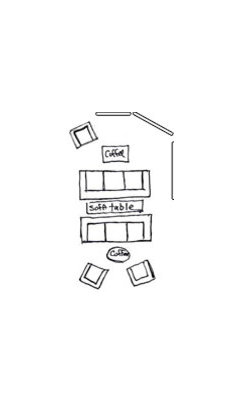
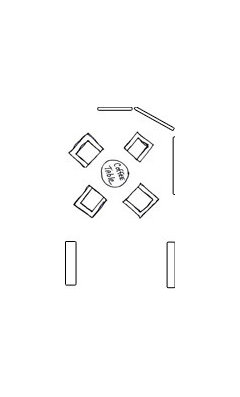
    I modified some layouts I found online, of possible solutions.
  • PRO
    12 years ago
    I don't think your room is wide enough to handle the back to back sofa arrangement. I do like the idea but it only works in very large great rooms. I do like the idea of having one main seating area and two smaller seating areas as suggested by lucindalane.
  • 12 years ago
    I thought with two shorter couches it could work.
  • 12 years ago
    instead of fullsize sofas, you could do loveseats, or a small sofa and a bench. (the bench would use the back of the sofa as a back.


    lovely room.
  • 12 years ago
    I'd like to see a photo of the space taken from the French doors and looking toward the front door.
  • 11 years ago

    Perhaps a cozy seating for two by the fire like a reading nook? Place a narrow bookcase or other piece of tall furniture diagonally in the corner on the other side of the French door? Then use the rest of the room for the "entertainment" space with a sofa, chairs, tv, etc.?

    I'm facing a similar situation with a 21' x 12' living room in my new 1939 house. I've not yet moved in, but my fireplace is centered in the room, flanked by doors on one long wall. The other long wall is broken up by two doors. Windows centered on each short wall. Awkward, but I'm optimistic that I'll figure it out.

  • 11 years ago
    What do you want to be your focal point? Fireplace shouldn't be ignored.