Software
Houzz Logo Print
joannewow

Awkward layout is now a stunning, functional Kitchen

12 years ago
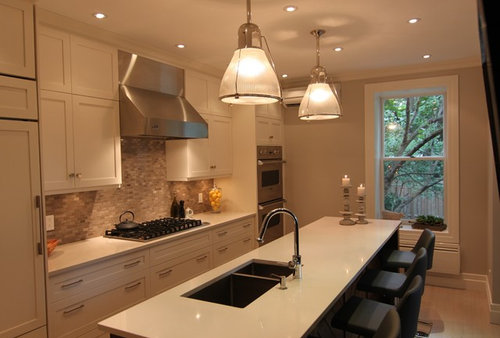

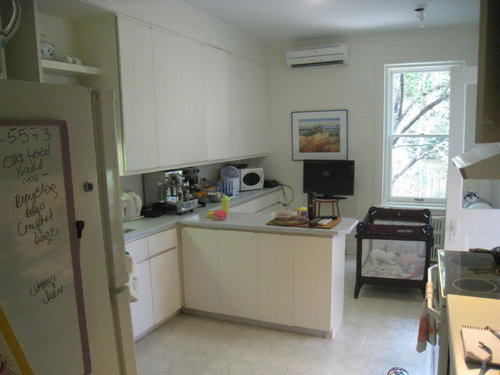
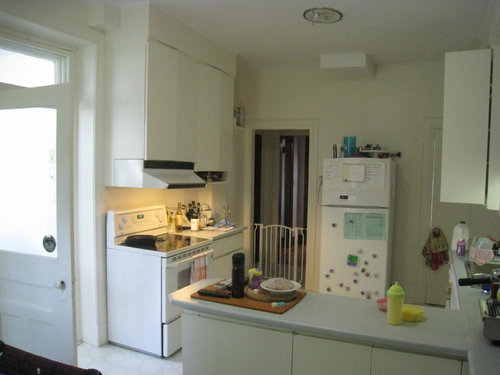
In this project, there was an odd peninsula cutting the kitchen right in half, with the work side of the kitchen (stove, fridge sink) on the side where all the doorways were, so basically, LOTS of traffic streaming right through the middle of the main work zone!
We gutted the entire space, but kept the door (at the left of the new fridge location), which is a second stairway to the bedrooms.
The access from the kitchen into the sunroom was changed from a swing door to a patio door.
The peninsula was nixed in favour of a long island that keeps the cook(s) on one side, and the traffic and guests on the other, safely out of the cook's way!
You can see more of this space, entitled "Westmount Kitchen" in our Houzz projects!

Comments (62)

  • 12 years ago
    Great work! Did you use a panel ready dishwasher on the island? Bosch? What kind of refrigerator is this?
    Wow Great Place thanked gduplessis
  • PRO
    12 years ago
    last modified: 12 years ago
    Thanks, gduplessis!
    Yes, that is a panel ready dishwasher, and I believe it was a Bosch, but I am not positive. We made the panel look like a drawer above a door, just to hide the dishwasher even more!
    The fridge was a Subzero, also panel-ready.
  • PRO
    12 years ago
    Thanks, Wow for eliminating one more miserable kitchen from the planet. Keep up the good work. I love the bar stools and the coffee equipment.
    Wow Great Place thanked Design Details
  • 12 years ago
    Love it!
    Wow Great Place thanked Rachel H
  • PRO
    12 years ago
    Great reno!
    Wow Great Place thanked Signature Home Services
  • PRO
    12 years ago
    last modified: 12 years ago
    Thanks gang! And "Design Details," that comment made me laugh out loud! We are all on a common mission, to ban bad rooms, one space at a time! Tee hee!!
  • PRO
    12 years ago
    Great transformation!
    Wow Great Place thanked SoCal Contractor
  • PRO
    12 years ago
    What a great transformation! I love the mixture of modern yet fun elements!
    Wow Great Place thanked DSC DesignWorks
  • PRO
    12 years ago
    great!
    Wow Great Place thanked User
  • 12 years ago
    What brand us the hardware/knob & pull
    Wow Great Place thanked jeneta
  • PRO
    12 years ago
    The brand is Richelieu.
  • PRO
    12 years ago
    Great space. Very nice work.
    Wow Great Place thanked Brickwood Builders, Inc.
  • 12 years ago
    Wow...you're the best and Merci!
    Wow Great Place thanked jenetang
  • PRO
    12 years ago
    Gee, thanks, Jenetang! (merci infiniement!)
  • 12 years ago
    Very nice!
  • PRO
    12 years ago
    last modified: 12 years ago
    Why thank you, Raquel!
  • 12 years ago
    Beautiful! What color are your cabinets and what type of tile is that?
    Wow Great Place thanked jackiemri
  • PRO
    12 years ago
    Thanks Jackie!
    The cabinets were painted in Cloud White (Benjamin Moore), and the backsplash tile is a limestone mosaic.
  • 12 years ago
    awesome!!
    Wow Great Place thanked bmpeura
  • 12 years ago
    Beautiful!!!!
    Wow Great Place thanked Shanae Charles
  • 12 years ago
    Can you give me ideas of what to do with my small kitchen?! Please!
  • PRO
    12 years ago
    last modified: 12 years ago
    Hi Stella,
    I don't see any design dilemmas or photos posted on your profile.
    If you need feedback on a space of your own, then you can either call in a designer to come to your house, or you can also post your own design dilemma on the discussion boards and invite the Houzz community to give you their feedback!
    Good luck to you!
  • PRO
    12 years ago
    One word....stunning! Excellent work!
    Wow Great Place thanked Cast Glass Images Inc.
  • 12 years ago
    So, so nice! Usually when I see a small cottage type kitchen remodel I think uh-oh, it's going to be a big, glitzy, overly modern space, but not this time. Homey and comfortable and above all, you really tackled the awkward traffic pattern with excellent results. I love it! Curious to know the width of the aisle (between island and cook top). Also, are those stationary bar stools? Thanks!
    Wow Great Place thanked lambslettuce
  • 12 years ago
    what is the wall color? Thanks!!!
    Wow Great Place thanked dawnmarieg
  • 12 years ago
    Beautiful!
    Wow Great Place thanked Cheryl Lunetta
  • 12 years ago
    Love it! Splashback Tiles look similar to our blue ones
    Wow Great Place thanked cloudpants
  • PRO
    12 years ago
    Lambslettuce,
    Thanks so much for the lovely compliment! And to answer your questions, the width of the aisle between the island and cooktop is 36".
    Those are not stationary barstools. They have a wide square base, so they are pretty steady (her toddler can climb up on them without tipping it over), but they can be moved around.
  • PRO
    12 years ago
    Hi dawnmarieg,
    I had tagged some of the photos in this project with that kind of information (green tags)
    The wall colour in this kitchen is Benjamin Moore's Collingwood (OC--28)
    Hope that helps you!
  • PRO
    12 years ago
    Beautiful job! Still kind of a one-butt kitchen on the work side, but it works because other people can be on the far side of the island. Very smart use of limited space.
    Wow Great Place thanked SOSS Door Hardware
  • PRO
    12 years ago
    LOL! I love that term! Actually, we purposely did not line up the cooktop and sink, so that this could be a two-butt kitchen, especially when entertaining.
    This couple has had many an island-party, with guests squeezed in on all sides!
  • PRO
    12 years ago
    That makes sense, to not line them up. It looks like a great place for entertaining.
    Wow Great Place thanked SOSS Door Hardware
  • 12 years ago
    Fantastic transformation. Really nicely done!
    Wow Great Place thanked Kivi
  • PRO
    12 years ago
    Great space!
    Wow Great Place thanked DC Interiors & Renovations
  • 12 years ago
    wow…shaker doors in BM cc40. nice work. (Cleaning advise from someone with shaker doors and kids ...Q-tips with pledge will work wonders at keeping the dust and dirt buildup out of the corners.)
    Wow Great Place thanked gingeet
  • PRO
    12 years ago
    That was an awkward layout that you had there before. Now, it is much better. The flow of the kitchen is much better and it looks great!
    Wow Great Place thanked 123 Remodeling Inc.
  • 12 years ago
    Love this "2 butt" kitchen! Great job!
    Wow Great Place thanked Design2 girl
  • 12 years ago
    Where did you get the gorgeous pendent lights?
    Wow Great Place thanked dashmeyer
  • PRO
    12 years ago
    Hi dashmeyer,
    The pendants are tagged. Just click on those green tags to find info!
    They came from Hudson Valley Lighting, and the model is called Haverhill.
  • 12 years ago
    Hi, great remodel! Do you remember the dimensions of this room? The before photos look A LOT like my kitchen (just without the peninsula) and I've been struggling with a way to reconfigure the space!
    Wow Great Place thanked napalmfireflies
  • PRO
    12 years ago
    Hi napalmfireflies,
    I'll have to pull out the file....I know the kitchen was 11'2" wide, and from memory, I THINK it was about 19 feet long, but I'd have to confirm.
    What size is your kitchen?
  • 12 years ago
    It's beautiful. This is similar in size to my kitchen and I really want to do an island with seating but I'm not sure if I have the room. What are the dimensions of this space?
    Wow Great Place thanked Christine b
  • PRO
    12 years ago
    Too funny! I was just posting that info as you asked the question, c7000376!
  • PRO
    12 years ago
    I checked the file, (for napalmfireflies and c7000376) and this kitchen was 11'2" wide and 18' long. Hope that helps you!
  • 12 years ago
    last modified: 12 years ago
    Oh wow! My kitchen definitely doesn't have the length. It's 11x14! If I did an island it's doable in the width but wouldn't fit as many seats so I'd have to create a separate dining area elsewhere. Thanks for checking on that.
    Wow Great Place thanked napalmfireflies
  • 12 years ago
    Stunning, beautiful job!
    Wow Great Place thanked halfpint2
  • 11 years ago
    Island with wood paneling!!!!
  • 11 years ago

    OMG ya'll have no idea how happy I am to see this. The dimensions are almost exactly the same as mine and I am getting ready to do the very same layout! I have an 18'6" x 11' kitchen. The only real difference is I have the sink and stove all on the same wall.

  • PRO
    11 years ago

    Good luck to you Terri!

Sponsored
AIS Renovations
Average rating: 4.5 out of 5 stars15 Reviews
Custom Craftsmanship & Construction Solutions in Franklin County, Ohio