Software
Houzz Logo Print
daylightca

Furniture Layout Challenge for LR in a recently purchased home.

12 years ago
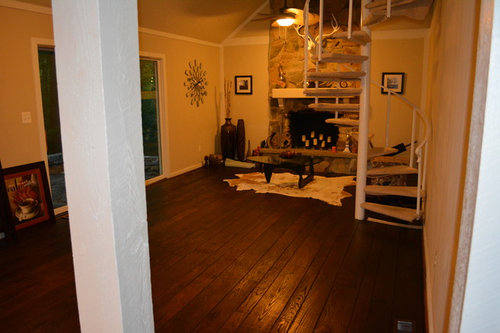
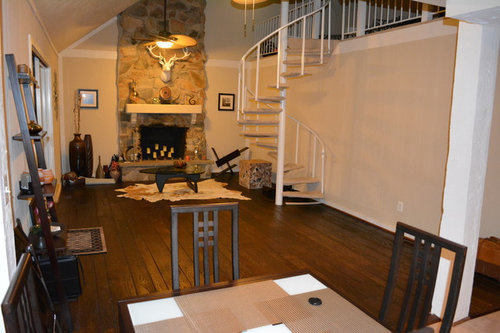
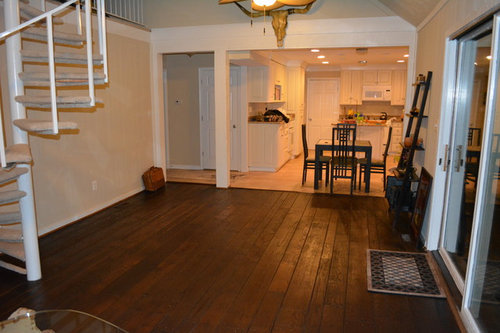
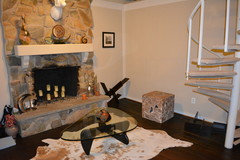
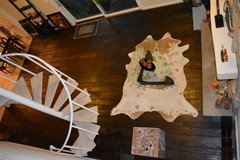
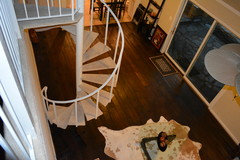
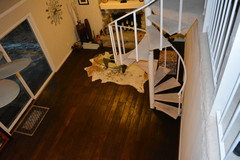
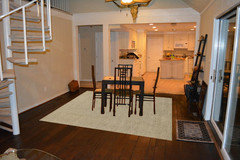
We have friends who have a new baby and a recently purchased home. During a recent visit, we assisted with furniture layout of a sitting room/den. The real challenge, however, is the Living Room. I offered to gather some ideas for a furniture layout for a difficult room. I have a few ideas, but would like to gather more input from the Houzz Community. The spiral stairs to a loft make placement difficult. New furniture will be purchased for this room, with the exception of the N-style table shown.

Comments (26)

  • 12 years ago
    More:
  • PRO
    12 years ago
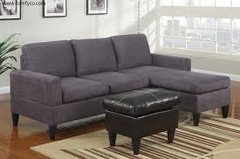
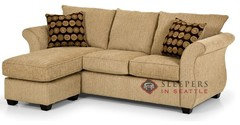
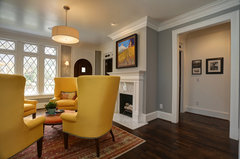
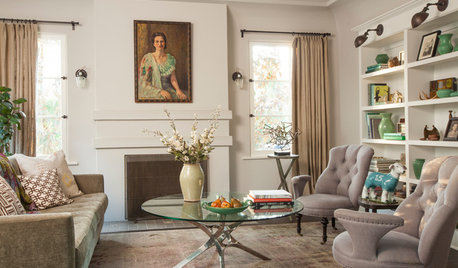
    This house is precious! You could definitely put a couch facing the fireplace. It could be a sectional sofa or just a regular one as well. Back where the clock is, could be a comfy chair that faces into the center of the room, for added seating. Judging by the pictures it looks like there should be enough space for that as well. Perhaps you could do something like in the pictures attached, in different colors. Best Of Luck!
  • 12 years ago
    Do we have to worry about placing furniture for tv watching?
  • 12 years ago
    There will be no TV watching in this room. Thanks.
  • 12 years ago
    I think one of the challenges is that a sofa won't really fit well in front of the fireplace, unless one end is partially under the spiral staircase. I was thinking of suggesting two seating areas on either side of the staircase, with a bench pretty much in line with the staircase. If you're sitting on the bench, you could either face the fireplace or the second seating area. What do you think of this idea?
  • PRO
    12 years ago
    That seems like a great idea as well! Totally understandable that a couch would be underneath the staircase. Try that idea. It may even allow for more seating that way!
  • 12 years ago
    Since the stair landing is right at the large wall. That wall could hold bookcases or a long slim desk for working at the laptop.

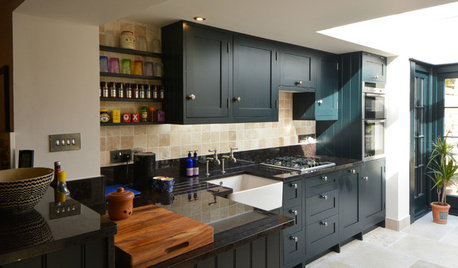
    Try moving the dining table out on to the hardwood floor, where the ladder shelf now sits. That would free up space in the kitchen for a nice old butcher block.

    Put a slim reading chair into that back fireplace corner where the cube sits. Add a nice plant under the stairs.

    Add a slim sofa next to the window, sitting at an angle facing the chair.
  • 12 years ago
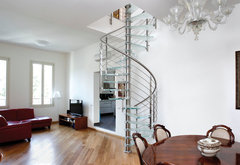
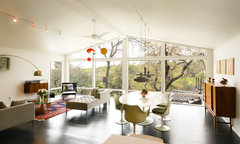
    Or, for room fit: try dining table near the stairs:
    Contemporary Staircase · More Info
  • 12 years ago

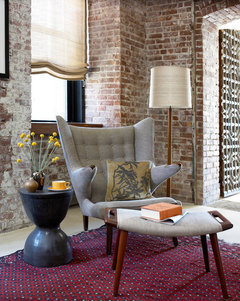
    Slim, mid-century recliner in corner next to fireplace:
    My Houzz: Hip Midcentury Style for a Mom's Backyard Cottage · More Info
  • 12 years ago
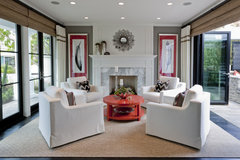
    Try a cozy seating area near the FP and under the stairs - perhaps a four-chair arrangement around a hassock. A nice pair of bookcases, art or two credenzas with art above would look good flanking the FP. In the larger space I'd put the table and chairs on the short wall side, instead of in the kitchen. Looks to be a small kitchen and this would open it up to a possible future reno and expansion. Add another seating area on the larger wall with a pair of loveseats facing each other over a coffee table, arc lamp hovering above the table. Lots of art on the walls, some floor lamps. area rugs under the two seating areas.
    Spinnaker Development · More Info

    Cumberland Circle · More Info
  • 12 years ago

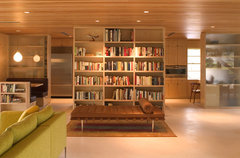
    If something like this was built along the stairway wall, it could act as additional seating for the dining table when there are larger groups and the table were extended.
    Palo Alto Eichler · More Info
  • 12 years ago
    Thanks for the ideas! Any other comments or ideas?
  • 12 years ago
    daylightca, it would be interesting to see a photo where the dining table were moved on to the wood floor. That could get you more comments coming!
  • 12 years ago
    That leaning bookcase and all the stuff crowding the corners need to go. Buy a comfy, small-scale sofa and aim it toward the FP. Use that cool glass coffee table, and then buy two smallish comfy chairs that will flank the FP on an angle and face the couch. Cool, slim console table goes behind the sofa--that will create a separation between the dining area and the sitting area. Existing hide rug stays--under the coffee table and perhaps the front legs of the new sofa. Thank you for not putting the TV in there. Wall color is kinda dark--might want to lighten things up with a soft gray instead. What is that gigantic cube-like boulder used for?
  • 12 years ago
    Never mind--the walls are fine. The light from the ceiling fan caused the pic to turn out dark. Bring in some lamps instead. One on the new console (?) and maybe one floor lamp next to one of the two (new) chairs.
  • 12 years ago
    You would be better off with a round dining table in that small space.
  • 12 years ago
    The dining set is already on the border. Let it come all the way into the space.
  • 12 years ago
    Thanks, everyone! A bit of clarification regarding the table - they have a beautiful, large dining room right off of this room. I am going to recommend a small bistro size round table to remain on the tile portion in the kitchen, or to put bar stool at the island and remove the table altogether.
  • 12 years ago
    The kitchen is actually relatively large. The pic is only showing a portion of it. I think that areas on either sides of the spiral areas should be two separate sitting areas. Do you agree?
  • 12 years ago
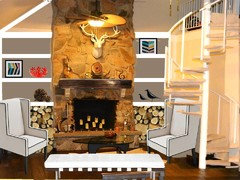
    Groveraxle, that's a great rendering! What software do you use?
  • 12 years ago
    BTW, I'm definitely going to recommend them moving the shelf and misc pieces to a different room.
  • 12 years ago
    Here is a rendering of what I am suggesting in terms of furniture layout next to the fireplace. The bench would allow for seating facing either direction. What do you think?
  • 12 years ago
    last modified: 12 years ago
    Think your idea is a good one. Just has to be the right pieces!

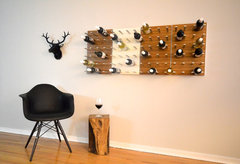
    And if they have a formal dining room, you could put a round pub table onto the hardwood, next to that post. On the wall under the stairs, a wine storage area with wine frig.

    What is the story with that beam? There is no door there. Think something should be done there...make the beam more rustic and add to it so that it is more substantial? Or add a built in bookcase to "the doorway"?
    Crestway Residence · More Info

    River Road House_Living · More Info

    Midcentury Living Room · More Info

    Wine rack in the mid-century modern inspired home · More Info
  • 12 years ago
    Good point regarding the beam, pcmom1. I suggested that the strip it of the paint, and finish it to work with the other rustic elements in the space. I see this room as a fusion between modern and rustic.