

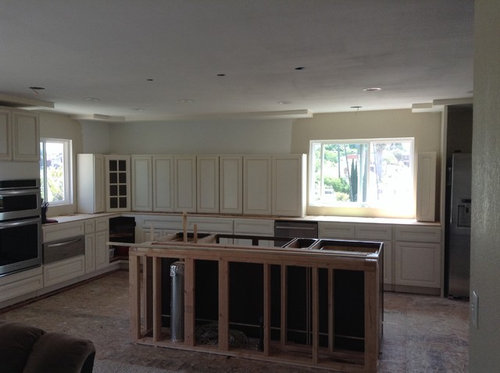
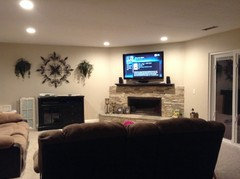
Are upper cabinets going to be to much?
12 years ago
Featured Answer
Sort by:Oldest
Comments (14)
 PRO12 years ago
- PRO12 years ago
Related Professionals
Tallahassee Interior Designers & Decorators · Cincinnati Interior Designers & Decorators · Knoxville Interior Designers & Decorators · Lebanon Interior Designers & Decorators · Eugene Interior Designers & Decorators · Oxford Architects & Building Designers · Fort Dodge Architects & Building Designers · Leominster Architects & Building Designers · Terre Haute Kitchen & Bathroom Designers · New Orleans Kitchen & Bathroom Designers · McAllen Kitchen & Bathroom Designers · Lincoln Kitchen & Bathroom Designers · Albany Kitchen & Bathroom Designers · Sierra Vista Kitchen & Bathroom Designers · Gillette Kitchen & Bathroom Designers- 12 years ago
- 12 years ago
 PRO12 years ago
- 12 years ago
- PRO12 years ago
 12 years ago
- 12 years ago
- 12 years ago
- PRO12 years ago
 12 years ago
- 12 years ago

Related Stories

KITCHEN DESIGNHow to Lose Some of Your Upper Kitchen Cabinets
Lovely views, display-worthy objects and dramatic backsplashes are just some of the reasons to consider getting out the sledgehammer
Full Story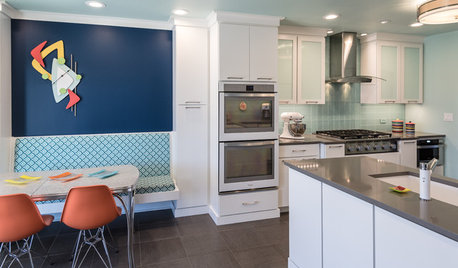
KITCHEN OF THE WEEKKitchen of the Week: Fans of Traditional Style Go For a ‘Mad Men’ Look
The TV show inspires a couple to turn their back on the style they knew and embrace a more fun and funkier vibe in their kitchen
Full Story
REMODELING GUIDESFrom the Pros: 8 Reasons Kitchen Renovations Go Over Budget
We asked kitchen designers to tell us the most common budget-busters they see
Full Story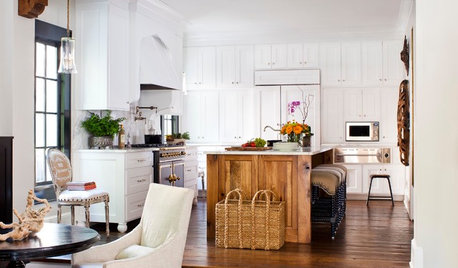
KITCHEN DESIGNKitchen of the Week: Going Elegant and Bright in a 1900s Home
Dark and closed off no more, this Atlanta kitchen now has a classic look, increased natural light and a more open plan
Full Story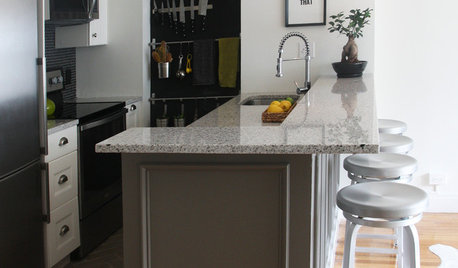
BEFORE AND AFTERSA Boston Kitchen and Bath Go From Dreary to Darling
See how a $25,000 renovation budget gave 2 outdated spaces in a small Massachusetts apartment a brand-new look
Full Story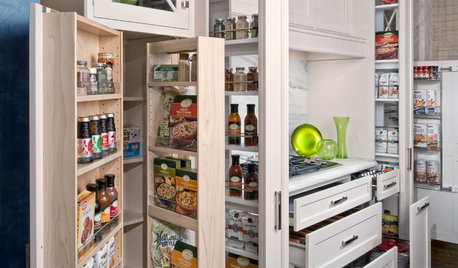
KITCHEN STORAGEGoing Up: Vertical Storage Holds More Kitchen Stuff
Fit more of what you need at hand by looking to narrow or shallow kitchen spaces and walls
Full Story
KITCHEN COUNTERTOPSKitchen Counters: Granite, Still a Go-to Surface Choice
Every slab of this natural stone is one of a kind — but there are things to watch for while you're admiring its unique beauty
Full Story
DECORATING GUIDES6 Cost-Effective Ways to Go Custom Made
Get a look that’s totally you — and possibly for a lower cost than you might think
Full Story
LIVING ROOMSNew This Week: 5 Fully Decorated Living Rooms That Don’t Go Overboard
See how designers filled these recently uploaded spaces with the right amount of furniture and accessories
Full Story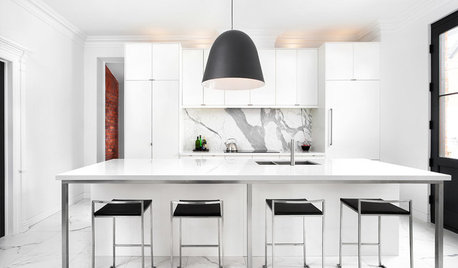
KITCHEN DESIGNKitchen Confidential: Go Bold on a Budget
Discover 5 ways this black and white beauty broke the mold but not the bank
Full Story


User