

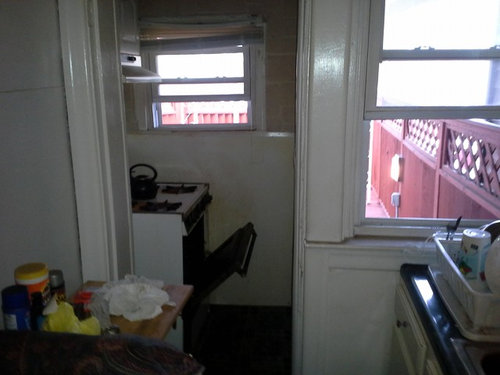
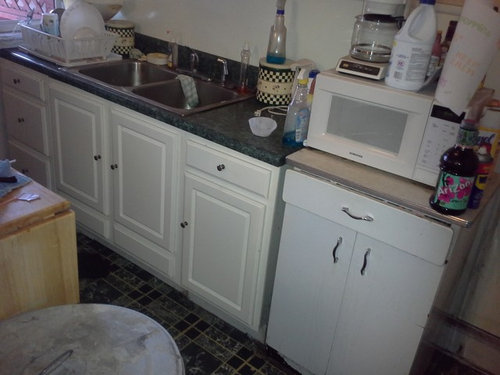
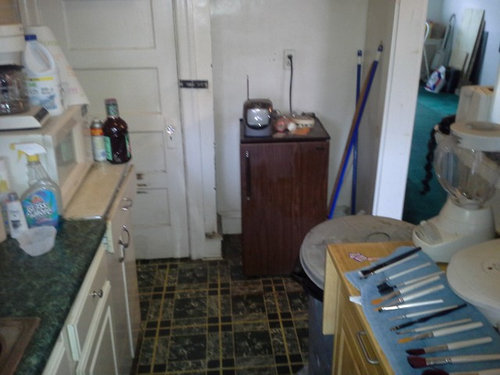
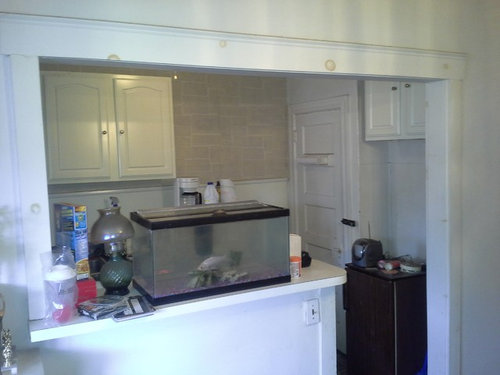
What to do with my Fixer Up (Kitchen)
12 years ago
Featured Answer
Sort by:Oldest
Comments (11)
 PRO12 years ago
 PRO12 years ago
Related Professionals
Sebring Interior Designers & Decorators · Rome Interior Designers & Decorators · Starkville Interior Designers & Decorators · San Antonio Interior Designers & Decorators · Ithaca Interior Designers & Decorators · Roanoke Architects & Building Designers · Detroit Architects & Building Designers · Bennington Architects & Building Designers · Durango Architects & Building Designers · Juneau Architects & Building Designers · Wilmington Kitchen & Bathroom Designers · Des Moines Kitchen & Bathroom Designers · Willmar Kitchen & Bathroom Designers · Brooklyn Kitchen & Bathroom Designers · Lubbock Kitchen & Bathroom Designers- PRO12 years agolast modified: 12 years ago
 PRO12 years ago
- 12 years ago
- PRO12 years ago
- 12 years ago
- PRO12 years agolast modified: 12 years ago
 12 years ago
 12 years ago

Related Stories
HOUZZ TOURSMy Houzz: 1940s Fixer-Upper Grows Up With the Family
After living in their post–World War II house for 8 years, a couple transform it into a home that works for their family today
Full Story
HOUZZ TOURSMy Houzz: Salvage Meets Chic in an Oregon Fixer-Upper
DIY determination and thrift store savvy give a run-down Lincoln City home a stylishly eclectic new look
Full Story
TASTEMAKERSThom Filicia Takes On a Fixer-Upper in 'American Beauty'
Follow the 'Queer Eye for the Straight Guy' designer's lake house renovation and dive into his practical and valuable remodeling advice
Full Story
BEFORE AND AFTERSHouzz Tour: New Life for a Historic Georgia Fixer-Upper
Renovation restrictions didn't limit a couple's enthusiasm for this well-sited Decatur home
Full Story
DECORATING GUIDESMake Your Fixer-Upper Fabulous on a Budget
So many makeover projects, so little time and money. Here's where to focus your home improvement efforts for the best results
Full Story
HOUZZ TOURSMy Houzz: Global Handicrafts Personalize a Fixer-Upper
Worldly artifacts and splashes of bright color give a family’s home in the Netherlands one-of-a-kind flavor
Full Story
ECLECTIC HOMESMy Houzz: Eclectic Bohemian Style in a 1976 Fixer-Upper
These Southern California homeowners patiently added color, style and function to their outdated home
Full Story
REMODELING GUIDESConsidering a Fixer-Upper? 15 Questions to Ask First
Learn about the hidden costs and treasures of older homes to avoid budget surprises and accidentally tossing valuable features
Full Story
REMODELING GUIDES5 Ways to Protect Yourself When Buying a Fixer-Upper
Hidden hazards can derail your dream of scoring a great deal. Before you plunk down any cash, sit down with this
Full Story
REMODELING GUIDESCan You Handle That Fixer-Upper?
Learn from homeowners who bought into major renovation projects to see if one is right for you
Full Story





wildwyo