

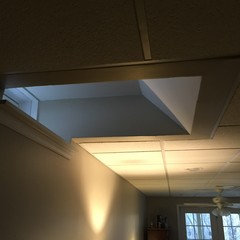
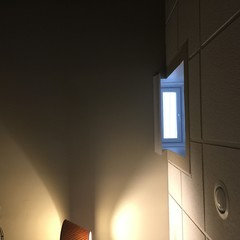
Boxed basement window
12 years ago

Featured Answer
Sort by:Oldest
Comments (14)
 PRO12 years agolast modified: 12 years ago
 PRO12 years ago
Related Professionals
Paducah Interior Designers & Decorators · Sebring Interior Designers & Decorators · Greenville Interior Designers & Decorators · Dallas Interior Designers & Decorators · Springfield Interior Designers & Decorators · Albuquerque Interior Designers & Decorators · Zanesville Architects & Building Designers · Chillicothe Architects & Building Designers · Spanish Fork Architects & Building Designers · Gillette Architects & Building Designers · Fort Smith Kitchen & Bathroom Designers · Valdosta Kitchen & Bathroom Designers · Portsmouth Kitchen & Bathroom Designers · Georgetown Kitchen & Bathroom Designers · Detroit Kitchen & Bathroom Designers 12 years ago
- 12 years ago
- 12 years ago
- PRO12 years ago
- 12 years ago
 12 years ago
 PRO12 years ago
- PRO12 years ago
- 11 years ago
 PRO11 years ago
- 11 years ago

Related Stories

BASEMENTSBasement of the Week: Modern Style Converts an Empty Concrete Box
From raw wasteland to fab living, sleeping and storage space, this snazzy basement now covers all the angles
Full Story
MORE ROOMSFuse Box Takes Cover
Her basement under siege from an unsightly fuse box, one Houzz user fought back with a clever camouflage
Full Story

LIFEGet the Scoop on High-Design Litter Boxes
Unavoidable doesn't have to mean unpleasant; cats and guardians alike will purr over these terrific design solutions for the litter box
Full Story
ENTERTAININGGenius Home Prep: A Guest Room in a Box
No dedicated guest room? Make hosting overnighters easier by keeping the essentials in one place
Full Story
GARDENING GUIDESWindow Boxes Captivate on the Curb
For home appeal that reaches to the street, dress up your windows with boxes brimming with blossoms, vines or the freshest foliage
Full Story
GARDENING GUIDESBuild a Modern Window Planter Box
This simply designed, easy-to-construct and inexpensive DIY window box can give your home or shed just the right touch of color
Full Story
WINTER GARDENINGCity Gardener: Fun With Winter Window Boxes
Winter's chill and a lack of yardage don't need to deter you from bedecking your windows with eye-catching arrangements like these
Full Story0

WINDOWSSurprises Await in Little Glass Boxes
In 3 examples, the functionality and whimsy of glass walls shine through
Full Story
Handmade Home: Build a Simple Flower Box
Inexpensive wood, a few tools and a little handiwork can yield a fresh look for your windows
Full Story




ptreckel