Software
Houzz Logo Print
hzdeleted_740956

Puzzle: front door w/adjacent opening windows

14 years ago
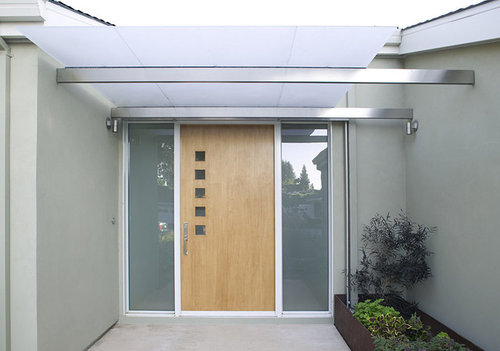
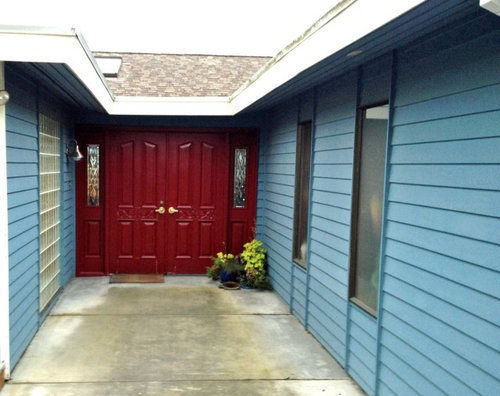
I have a 70's ranch house in Seattle. I'm planning to replace the double front doors with a single 40" door and some adjacent windows. The key thing is that we want the adjacent windows to open as it's our best source for cross-ventillation in the summer.I don't want a screen door on the front door. It will just be a nuisance 9 months of the year.

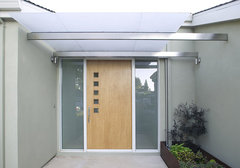
I like this door or something like it:
Feldman Architecture · More Info
but the adjacent windows don't open. In fact, I haven't been able to find any front doors w/opening windows. I've been considering casement, double-hung windows, itty bitty windows which open.

Would welcome suggestions on how you'd tackle this problem. Thanks!

Comments (20)

  • 14 years ago
    last modified: 14 years ago
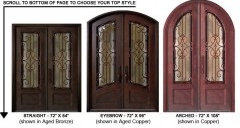
    May I suggest a wood/wrought Iron door? They have the availability of opening the glass from the inside, yet your door is still closed. I have chosen a few pictures that may be able to give you an idea of what I am talking about. The glass covering the wrought Iron is hinged from the inside. You can open the glass on the inside and it provides great ventilation with the beauty of an amazing door. You can google wrought iron doors and find companies that can make the size you require (close to home).
  • PRO
    14 years ago
    You might want to look at three equal sized doors with glass panels to let in light. Two of them could open via a flooding sliding door. This would give you plenty of ventilation, the last door could pivot on hinges .
  • 14 years ago
    Dytecture's doors are really cool. For a less cool (but easily adaptable to many situations) look at Phantom Screens. I've heard good things.
  • PRO
    14 years ago
    Great suggestions. I really like the doors Dytecture found and will explore wrought iron as well. Thanks.
  • PRO
    14 years ago
    I actually have doors in my office like Dytecture has referenced. These doors are French Doors with operable side lights and screens. They operate on a crank and screens are stationary on the inside, side lights open out. This door/sidelight combination is availble from Vent Vue. http://ventvue.com/
    Hope that helps. Charmean Neithart
  • 14 years ago
    The door that Dytecture recommended is beautiful. It would make quite a change to the facade of your house. I like that the side panels have special locks and look like you can open them like a door without a crank.

    Here is a door company that has operable sidelights: http://www.maindoorcorp.com/index.php

    This Jeld-Wen feature door would be stunning as your entrance door: http://www.jeld-wen.com/catalog/exterior_doors

    Their website says that the sidelights can be operable.

    On another note, have you considered staining the concrete in your enterance patio?
  • 14 years ago
    The first thought that crossed my mind was that the entry could be moved forward and that long walkway enclosed as a "mud room". It might not be financially viable, but it would allow you to change the entire entry presence.

    Given that you may not want or can afford such an extensive change, I would improve the entry with some sort of tile instead of the concrete. Staining is an alternative, however tile will add a lot of "class" to the entry. I had a concrete porch and considered staining, but opted for slate tiles. Although it cost more than stain, the results are well worth it. If you want some curb appeal, consider tile.

    Also you might consider a light color on the walls on each side. It will help to bring the entry forward *visually" instead of it appearing as a long tunnel entry. A white might be a nice contrast to the blue, but without seeing the rest of the house, I can't really say if it would look nice. But the accent wall colors along with the contrasting door become one visual feature, which is much larger than the front doors and side lites.

    I also found this website: http://www.secretscreen.com/product.html that may be of interest to you as it will allow you to have a retractable screen that doesn't "detract" from you front door(s). It is very inexpensive. I have not used it for myself yet, but will be getting two for my condos that can't have screen doors that would open into the walkways.

    It believe that the retractable screen door would allow you to either keep your existing doors (if you like them) or choose the door and side lites that you really like without worrying about opening windows. If there are security issues, then you might consider an ordamental metal gate with a remote doorbell/camera and an unlock from in the house fetures to use when guests arrive. I purchased a very inexpenisve camera/door bell for my home and one of the options was door un-lock.
  • PRO
    14 years ago
    @susyharris. Thanks for your suggestions.
    I loathe our current front door, that's my primary motive. The rest of our u-shaped ranch house is the same blue w/white trim. I'll think about a lighter paint for the run.

    We've considered enclosing that entry, I guess we could do something like this: http://www.thehousedesigners.com/plan/modern-ranch-3087/ to bring it forward but it would cost a pretty penny.to change the roofline, so not in the budget.

    We've also considered something a little cheaper....kind of like what's in the picture I linked to at the top of the post (again here:
    Feldman Architecture · More Info
    ): something translucent which reaches towards the street and would keep our guests out of the rain. But one which would be more consistent in style w/our house than that one. (if anyone has seen other fitting ones, would love to see them).

    I hadn't really thought of changing the cement to tiles...but once our 3 teenage boys have flown the coop, that's a great idea. It takes to much abuse now.
  • 14 years ago
    last modified: 14 years ago
    If you go w/the iron scrolled front door, maybe some iron scroll shutters would help w/the un-accessorized windows?
    How about a rounded (think croquet hoops) over the walk-way...w/wood slats over, the long-way, sort of like a pergola? Would not take away too much natural light, but would mesh the 2 sides.
    Or lattice all the way down (towards the door) on both sides---just up to bottom of windows? and Lattice "shutters" (Lattice framed in 4 inch trim)?
  • 14 years ago
    How about changing the door out for a single and putting a window on either side? Also, you could put a nice decorative iron gate at the entrance - between the two sections of the house. Put down some nice tile - add a small fountain and some chairs and you would have a lovely sitting area - protected from the wind on 3 sides.
  • 14 years ago
    Go with the retractable screen door.
  • 14 years ago
    The retractable screen doors were sold at Costco for a short time.
  • 14 years ago
    Entryways are typically a main focus and a prelude to what is inside your home and your soul.

    From your link it appears you appreciate contemporary. Perhaps a front door that is predominantly glass and a retractable screen door so that you can open the door to allow air flow in the warmer months. Not knowing what is beyond the windows on either side of the walkway, some glass sliders (6X6 or 9X9) from the same manufacturer (for a coordinated appearance) and that can be opened for airflow, with retractable screens. In the warmer months they will allow the airflow, in the winter they can be closed but allow tons of light. Check out Pella and talk with a rep, they can do all sorts of things. They have a designer series and an architectural series which are both nice but depends on your price-point. They have triple pane with different styles of inserts for inside the glass which is really nice for maintenance. http://www.pella.com/doors/explore-door-styles/default.aspx

    It appears from the photo you posted, you could enclose your entryway with a small wall topped with decorative iron of some sort (depending on your style, of course) and a security gate that is of the same material with a buzzer for visitors. This would allow you to have all your doors open in the summer without fear of unintended visitors.

    Depending on the width of this area and the size of the front door you ultimately end up with, I'd take out all the concrete, carve out a few small areas for some softscape, and place some softer stone material as your walkway to invite people in OR (and I'd still renew your entryway flooring or at least stain it) perhaps a tall, narrow urn/fountain in the middle of your walkway that would give a peaceful sound throughout your home in the warmer months when all the doors are open and also be excellent feng shui. http://www.uniquegardendecor.com/servlet/the-17/Vertical-Canyon-Wall-Fountain/Detail
  • PRO
    14 years ago
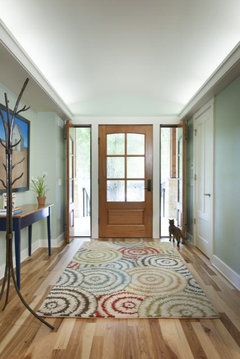
    Thanks to Dytecture for mentioning my blog article on our door solution. We have been extremely pleased with how it has worked. I hate screen doors, but we wanted to get air (and light) to flow through this part of the house. The operable sidelights let enough air through air through and we feel a little more secure not having the big door open. We had these doors made by a local door shop so we could get the curve of the glass to move through all three doors (it echos the barrel vault in the entry). They are installed as three separate doors rather than one big unit so conceivably you could order less custom doors for the same effect (depending on how narrow the side doors are). The screens were made separately and just sit in the frames with wooden stops with the inside stops removable to be able to fix the screens when necessary. The side doors latch with bolts at top and bottom--no handle set.

    One other thing, your picture shows a pair of what is probably 3-0 doors (though they may be narrower). Depending on the area of the country, the double doors may be an expected feature of the house (look around or ask a local real estate agent). However, I find pairs less functionals in many cases to a single 3-6 door because the second leaf is used so infrequently. It is one of those questions where you have to look at both the aesthetics and function and then factor in re-sale expectations.

    PS As you can see in the picture, our cat likes the ability to hear and smell what is outside without actually having to go out.
  • 14 years ago
    Seeing as you live in Seattle have the doors made from Cedar with carvings on them for an artist expression. Perhaps windows on either side for additional light would be good.
  • 12 years ago
    A Door hanger can make the sidelights operable if they have the knowledge on how to build it and lock it. Your welcome to call me at the Wild River Door office 541-479-4442 and I will direct you to a local rep that you can get pricing from to have it build it. I have personally built these units many times and have the knowledge to give you exactly what you need at an affordable price. I also have many options to help you decide the best route to lock and control insects from coming in. This is a fantastic option that I used on my own house to get cross ventilation. Good Luck to you, Stan Mustoe
  • 8 years ago
    I have been looking for an entry door with operable sidelights also.
    Here are a few websites that I have found. You may have to call regarding the operable sidelights, I haven’t seen them on the websites but was directed to these sites for the operable sidelights option.I hope you can find what you’re looking for!

    http://www.nicksbuilding.com/Operable_Sidelights.php

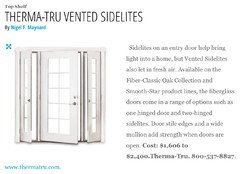
    https://www.kuikenbrothers.com/therma-tru-vented-sidelights-more-than-a-sidelite-with-hinges/

    http://www.maindoorcorp.com

    http://www.internationalwoodtrade.com/Venting_Sidelights.php

    http://www.maindoorcorp.com
  • 8 years ago
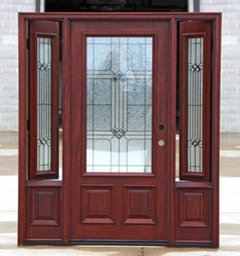
    Here is a picture from the first website from my previous post
  • 8 years ago
    Another picture with url & phone number