Software
Houzz Logo Print
houzzau

Is your home insulated? If so, how?

12 years ago
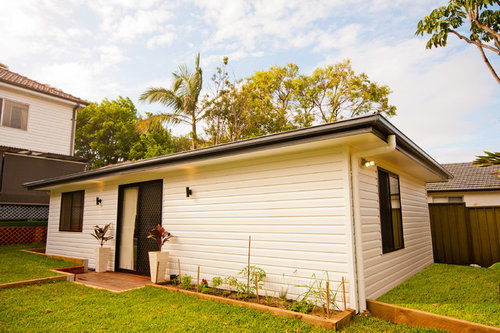
Extreme weather conditions can bring new challenges for any home. Hotter summers and chillier winters are now the norm so fitting your home with the best insulation materials is more important than ever. Australian homes in particular need to be prepared for any conditions - Melbourne famously enjoys four seasons in one day - yet many homes don't even have ceiling batts or under floor coverage.
Sylvania Heights · More Info

Comments (33)

  • 12 years ago
    A good design that makes use of natural elements - sun, wind direction, vegetation - can actually reduce the need for super insulating the buildings on all sides.

    I have used Roxul (rock wool) to insulate walls and ceilings. In wood frame construction.

    Foam insulation is another alternative but is toxic when burnt. Fibreglass batt insulation is okay for dry locations where condensation will not occur.

    For warm climates thicker masonry walls (12"+) can work or masonry walls with cavity. This cavity can be empty or insulated if properly enclosed and drainage channels are provided.
  • 12 years ago
    I would like an article on Houzz Au on how to retrofit wall space and underfloor insulation.
  • 12 years ago
    last modified: 12 years ago
    @chook, good idea. I will let our editor @jennycdrew know. We're always open to editorial ideas.
  • 12 years ago
    I used a wool insulation in the roof, but I know the floor of my apartment has none. I have to rip up the original floorboards to fix that issue.
  • 12 years ago
    R-95 in the attic with a combo of cellulose and fiberglass batts. Walls have blown in cellulose. Unfinished Basement walls are R25.
  • 11 years ago
    Walls are R-12, The floor is R-19 and the ceiling is R-30 batting. I don't know what the R stands for. Now i wish we had put R-30 in the floor too. Our home is about 20F degrees cooler than the out side in the summer which is very nice, but seems to be too cool in the winter. We don't have AC.
  • 11 years ago
    Chookchook2 in Australia you can get Masterfloor flame retardant polystyrene subfloor insulation panels that can be installed between flooring joists using a rubber mallet. I have also used a blue polyurethane subfloor board held in place with liquid nails fast grab.
  • 11 years ago
    Thank you, Susan Vale, I will look them up online.
  • 11 years ago
    I live in Houston, Texas, where it is @38C 5 months a year and crazy humid. Rarely does it get to 0C, maybe 4-5 nights a year (you should see the panic it causes!)
    We had sprayed foam insulation put in during construction. Our electric a/c bill in June was $155. Our neighbors was over $400! It was expensive up front, but the fact that we pay half of what those around us do almost every month makes me certain that it has paid for itself.
  • 11 years ago
    If you are up for a challenge for a retro fit insulation article for Houzz AU, I would love our house to be it.
    We are in Ipswich Queensland and we are cooking in summer, chilling in winter.
    We have a single skin Hardwood VJ wall cottage with exposed joist pitched ceiling with no insulation. None, nope, not any where.
    Challenge is the walls are a beautiful clear finish, ceiling is FC panel (wife hates the fake stucco pattern) with only 38mm space from corrugated tin roofing and also polished timber floors.
    So wall insulation has to be external yet not compromise the classic cottage look, ceiling has to be either insulated internal between joists or remove entire roof, insulate and replace and finally the floor will need insulating as we are on a hill and the wind rips up under the house in winter giving us the foundation for a great ice skating rink.
  • 11 years ago
    sprayed in insulation.
    our ac went out one day...both of them...akkk...but on a 100 degree day the house remained 82 degrees.
  • 11 years ago
    I live in Australia and my house is supposed to be but it's not very good. Turn the heater off at 11.30pm and the temperature drops 3 degrees in just over an hour and it isn't even a very cold night.
  • 11 years ago
    I live in Dallas, TX. My home was built in 1986 with sprayed in foam insulation in the high roof and walls. In addition there is regular insulation material laid above the ceilings. My electric bills have always been lower than the neighbors. Before retiring, I would turn off the a/c during the day and leave the ceiling fans running. When coming home the house would still be somewhat cool even in 100+ degree weather. Last winter we were without power for 2 days. The temps were in the 20's. The house stayed warm enough until the last several hours.
  • PRO
    11 years ago
    Why this question?
    Why wouldn't the question be: is your house NOT insulated, and why?
  • PRO
    11 years ago
    My house is insulated. It was built in 1896 and had to be retrofitted. Since the walls were 2x4 in a lot places we had to use spray foam. Heating bill went from 250/mo to 75/mo. Cooling in summer has only been needed a few days, despite 40+ weather.

    Totally worth the expense. Hot or cold, insulation can save you buckets of money and keep you comfortable all year round.
  • 11 years ago
    It is now... When I purchased my 1943 home seven years ago the house inspector said that it was most likely insulated with seaweed - I live in Halifax, NS on the Atlantic Coast - but after that first winter nearly going broke from paying almost $1000 a month oil bills, I knew something had to be done!

    I had cellulose blown into the walls, and guess what, there hadn't been ANY insulation AT ALL in the walls! Now they're at R19. I also put in 2" rigid foam on the basement walls which had been bare concrete until then. The only insulation in the whole house was in the attic which someone had over insulated, obviously trying to keep the heat in.

    Now I stay warm in the winter and with the recent installation of my mini-split heat pump, cool in the summer. I'm looking forward to saving more money this winter using the heat pump, which is much more efficient and cheaper than my old cast iron radiators and oil fired boiler!
  • 11 years ago
    We actually designed our house with 2 x 6 walls for added insulation....have wrap, batt, blown in and foam depending on the application. Also, chose doors, windows and all other materials with there insulating capability in mind. Living in a 4 season climate figured the extra initial cost would be offset over time with energy savings...plus we enjoy our comfort!
    HouzzAU thanked kbhayes
  • 11 years ago
    last modified: 11 years ago
    Our solid brick house survived for more than 80 years without being insulated. We insulated it about five years ago and cut our heating bills in half. It was perfectly comfortable without insulation, just not particularly efficient.
  • 11 years ago
    I imagine it depends on climate as well as age and construction of the home. My house isn't insulated except for the roof, because the walls are solid brick.
    HouzzAU thanked makaloco
  • 11 years ago
    last modified: 11 years ago
    We live in Canada, so insulation is a MUST. Ours is almost exclusively fibreglass batting, in excess of the Building Code recommendations.
    HouzzAU thanked silverscreenstar
  • 11 years ago
    last modified: 11 years ago
    I'm fascinated that 727.2fra mentioned R95 (?!!) in his attic. I'm not sure where you live, or what your building code is, but I live in Manitoba, Canada where we can often see -40C windchill or worse in the depths of January. And my attic will be R50 - 60 MAX. I have read a few places anything beyond that is considered redundant. But to answer the question I used R22 Roxul in my walls as well as 1 1/2" rigid foam on the exterior prior to re-cladding. Previously there was a wisp of R8 in the walls that was laughably useless in our climate. But a vapour barrier - along with exterior building wrap - is another essential part of the insulating equation, in northern climates anyway. One without the other makes this entire endeavor pointless.
  • 11 years ago
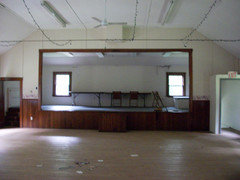
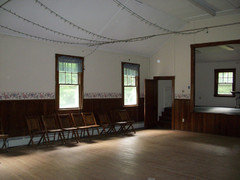
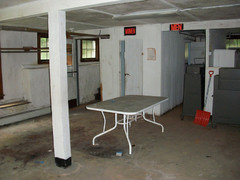
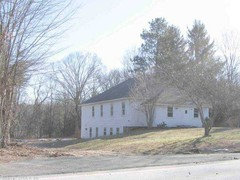
    we just purchased a 1910 grange hall to make into a home....in CT...no insulation in the ceiling and probably none in the walls...oh fun fun....we have work to do...lol
    HouzzAU thanked Gretchen Maurer
  • 11 years ago
    Have a party there first.
  • 11 years ago
    Gretchen ... how is it heated? Looks like a fun and interesting project!
  • 11 years ago
    last modified: 11 years ago
    I live in Montreal, Quebec (aka coooold winters) so our homes need to be really really well insulated and the windows need to be perfectly sealed.. but they are often not! Older homes have crappy insulation and ridiculous windows for the type of weather we often have in winter. It's very expensive for a home owner to renovate the insulation and change the windows, so some people prefer to pay more for heating every year, waiting to get the budget for a reno.

    Luckily, I now live in a condo built in 2007 so it's been well insulated (spray foam and pink wool I think), but I once lived in an appartment where the wall insulation and windows where original to the building : 1928! I once painted my kitchen in winter and the corner of the wall was so cold, the paint just separated into pigments and water! I had to paint with one hand and hold a hairdryer with my other hand to be able to finish the job...!
    HouzzAU thanked yandawara
  • 11 years ago
    We have gold batts in both the roof cavity and exterior walls. They do a terrific job.
  • 11 years ago
    last modified: 11 years ago
    My current home is a crawlspace foundation. Surprisingly, the floor is not insulated -- it's not needed here in my hot climate. I have foundation vents that I close when it's cold and leave open when it's hot.

    My walls are standard fiberglass batts. I forget the R-value.

    Attic has old batts as old as the home (1982). We also blew 8" of cellulose up there this past winter. Our power bills are fantastic here! I'd love to staple up some of that radiant barrier sheeting to the ceiling of the attic space, but really don't seem to need it -- our attic space is adequately vented and we keep the fans running up there when it's hot.
  • 11 years ago
    I live in the Golden Horseshoe of Southern Ontario, Canada. We do enjoy spectacular summer weather with pleasant night time temperatures that are perfect for sleeping with the windows open. We usually experience only a few summer days with the humidex pushing the temperature close to the 40C range necessitating the use of AC. That being said, our winters are brutally cold and snowy, and the days very short. My 1977 brick bungalow had R8 fibreglass batt with black paper backing in the attic and the space was inadequately ventilated. This caused condensation in the attic space that eventually dry-rotted the underside of the plywood sheathing of the roof. My roofing contractors installed 6 roof vents along the peak when they did the roof and I upgraded the attic insulation to R48. This made a world of difference and the HVAC equipment no longer struggles to maintain a comfortable inside temperature. Recently, while renovating the basement I discovered condensation behind the drywall on the foundation wall. I removed 1/2" white "Styrofoam" (R value approx 1.5), wood strapping, vapour barrier, and drywall. After also demolishing the ceiling I discovered that the sill plate and rim joist were not insulated and this is a key area of unwanted air exchange in the home. Uninsulated, it is as if you have a window ajar all year round. Unlike the attic where ventilation is critical, here you want to air seal first with caulking, install 2" EPS foam on the rim joist between each floor joist and finish around the edges with spray foam. I have completed this work and am preparing to insulate and finish the wall. A finished basement foundation wall is another area where ventilation is critical. I will be installing a product that insulates and finishes in one step. The 2" EPS foam is ship lapped and laminated to a wallboard manufactured with inorganic materials that is taped and finished in the same way as is gypsum board. The great thing about the product (not sure if I'm allowed to name "names") is that it is installed with an air space between the insulation and concrete foundation that vents into the ceiling space thus eliminating conditions for condensation to accumulate. The concrete below grade is subject to temperature fluctuations even below the frost line so the concrete must be allowed to breathe and like us, it breathes moist air that needs to vent. They also make a similar basement subfloor product that installs with a rubber mallet and connectors. I believe that insulating your home is a bit of a balancing act. Some areas need air exchange while others do not, above and below grade needs are different and we do need some fresh air in our homes or the environment inside would become quite toxic. Sorry that I've blabbed on so long in my comment but as I am in the midst of my DIY project I thought that I would share what I have learned. FYI, I also tuck pointed the mortar joints on the outside of the foundation and the long horizontal joint between the brick and block, disconnected my downspout from the weeping tile and diverted it to the garden, re-caulked the windows, painted the foundation with a product designed for it and sealed the space between the driveway and the foundation. The basement wall is now dry (the efflorescence is a sure sign) and I'm ready for the next stage of the project.
    HouzzAU thanked Carrie Berry
  • 11 years ago
    We built a home in Florida in 2006. When we asked for double pane windows (as are common in Michigan) there was some difficulty in getting them, as they were not generally used in Florida at that time. Our electric bills are much lower than most homeowners, the house stays comfortable & runs the A/C less often. We are leasing a small condo two hrs North of the home (due to husband's job location) which has single pane windows & the electric bill is nearly the same for the 1000 sq ft of space as it is for a 2300 sq ft home with a pool pump that runs 6 hrs per day. Well worth the investment.
    HouzzAU thanked tracyburton
  • 11 years ago
    yes party for sure and we plan on keeping the entire space open except the stage will be closed off for a master bed and bath. but we will leave room and open space in front of it to maintain a stage "presence" and we will put the band there for coffee houses. Right now the squirrels are nervous and will be outed soon. I'll set up photos of the progress and do the before s now in my profile. here are a couple
  • 11 years ago
    I live in Northern Ontario and we have very cold winters and some humid summer days. We built our 2000 sq ft house totally with foam insulation. We do have a wood stove in the basement because we like that warm heat and it helps to heat our house (total 4000 ft). Our house stays cool in the summer so very rarely turn on our a/c. We were able to do this because my husband is a spray foam contractor otherwise it would of cost us too much money to spray the whole house (ceiling, attic, walls).
  • 11 years ago

    Even though it doesn't seem that common these days, my husband and I never had our home insulated. Only later did we realize just how badly we needed it. Like you said, it's more important now than ever with more extreme weather conditions. We're looking to get our home insulated soon. Hopefully we can find a method that works well in our house! http://www.climaticinsulation.com/en/