Software
Houzz Logo Print
ijmiller

Remodeling Bathroom Ideas

14 years ago
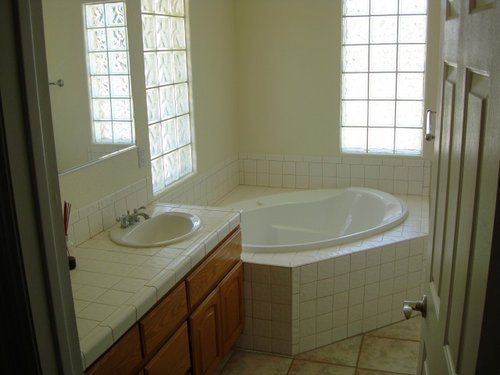
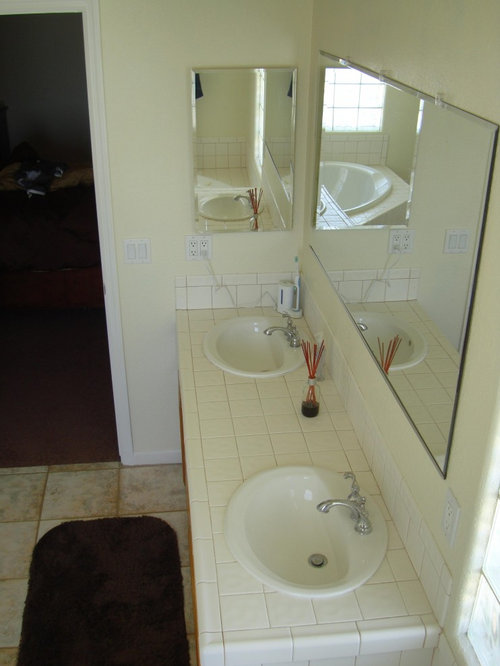
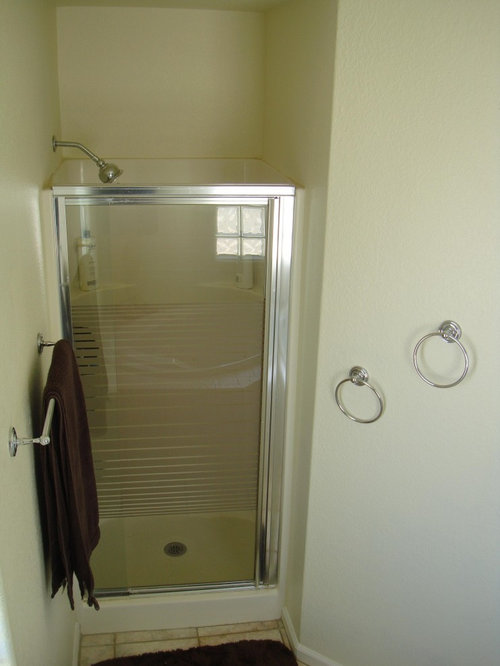
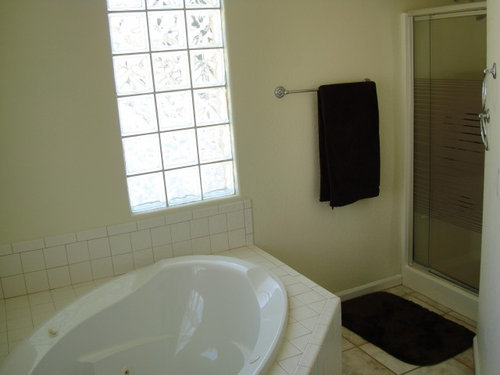
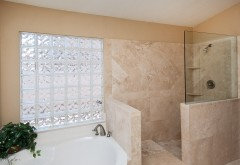
I am looking into remodeling my bathroom and am looking for ideas and/or tips. For starters I want to take out the fiberglass shower but am unsure of what to put in place of. I'm thinking I may want to extend the shower to the corner of the wall instead of being recessed. Secondly, I want to update the tile on the counter and around the jacuzzi but have no idea where to begin. This is my first house to own and I just moved in a couple months ago. Thank you all in advance for any information and advice!

Comments (26)

  • PRO
    14 years ago
    what is your rough budget? Here is a list of items to consider.
    8/sf for mid priced tile
    50sf low solid surface tops
    75sf heavy glass shower enclosure
    sinks
    cabinet
    faucets
    new exterior windows?
    mirror
    lights
    accessory hardware
    power venting
    trimwork material and labor
    painting labor
    plumbing labor
    electrical labor
  • 14 years ago
    I just got rid of that shower, so I feel your pain! As the architect says, it depends a lot on budget. Moving the door out to the end of the wall, will only add a tiny bit of space. I'm not sure it is worth it for the cost. If you are going to do it, I would angle the door between the angled wall and the end of the tub. You'll then need a glass panel down to the edge of the tub. (Basically incorporating the space where your bathmat and towel bar is into the shower.) This will require custom glass, which will run you around $2k depending on where you live. Not to mention tile, plumber to recenter drain, etc.

    Since it is a new house, try living with it for a while. Paint, window treatments, a runner or area rug will go a long way in bringing your style to the space. You can also look at putting a frame around the mirror to update it -- lots of places on-line for this.
  • PRO
    14 years ago
    Hi Ian, a good start is by drawing up a plan with dimension of the existing space, I can't figure out where the toilet is located from the photos ... the fun part is actually choosing materials and finishes, you could look online for images that you like, but keep in mind if you are going to renovate the rest of the house in the future that try to have a theme for the entire house.
  • 14 years ago
    The toilet is hidden behind the door walking into the bathroom. I didn't think it was necessary to add a photo of it.
    Thank you for the tips/advice so far. Does anyone know of anyone or hired anyone from the Phoenix, AZ; Yuma, AZ; or Palm Springs, CA area to renovate a bathroom? I live in the dead center of all three of these places in a tiny town that doesn't have much to offer.
  • 14 years ago
    If you want to get rid of the shower you could put in a base cabinet and open shelving above it for storage of towels, tp, and other items you don't want under the sink.
  • PRO
    14 years ago
    Bathrooms can eat up a lot of $$$ so do check out contractors carefully. Referrals are the best. I agree about enlarging the shower area to the tub edge, and angled wall - which will mean a new shower base, some kind of partition between the tub and shower,as well as an angled door...which does involve a lot of change. Will you choose tile, or solid surface walls? Fiberglass? Does it come in sizes compatible with what you have? Still probably worth it. I lean to the solid surface walls for the shower, with a glass partition/door. Then you can use the same solid surface as a counter, as well as decking for the tub. You'll have to decide if you're removing the tile backsplash behind the sink, and tub.... with it being white, you could make it work with coordinating solid surface.... and if the budget stretches a bit more, add a waterproof light in the shower. It immediately makes it feel bigger!
  • 14 years ago
    Hi Ian, If you want to extend your shower on a moderate budget think open end. And, look for architectural salvage stores or a builder's suppy auction in your area. A shower pan, overstock tile and a salvaged shower door could go a long way toward a less costly renovation. You may even be able to keep all the plumbing in it's current location. Good luck.
  • PRO
    14 years ago
    last modified: 14 years ago
    That looks like a very small shower area, and I assume you use that much more than the tub. I am wondering if you could possibly switch them: put a large corner shower where the tub currently is, and add a tub running back into the current shower area. You would probably have more room than you would need for the tub, so you could probably add storage/display in the recess - a tv? a gas fireplace? This would obviously be a fairly major renovation, but if you are going to put money into it, it pays to consider ALL the options.
  • PRO
    14 years ago
    Most importantly - what is your budget and are you handy?
  • 14 years ago
    last modified: 14 years ago
    The first thing, go and look at the latest manuufactured home's curtainless/doorless shower for a great idea! 2ndly--do you really need 2 sinks? I, having knee problems, would take out the tub! We're all getting older, so look to the future of handicapped accessibility. (think sport injury, accident)
    I, would definitely add a far-infrared sauna (it's a dry sauna, check out the link @Sunlighten)(for one, aprox 36" wide), in the extra space after making a large walk in shower--and, one sink vs 2. There's awesome tile and all the new glass (O'my! so many links! one: www.cbdglass.com) available "out-there" for a curtainless shower! *oh, and solar-tube lighting in the bathroom is a must!
  • 14 years ago
    I hear the solatub is awesome! http://www.solatube.com/
  • PRO
    14 years ago
    Ian, OMG we need your budget - If I hear you right, sounds like you don't want to do too much, keep sinks & tub where they are and possibly enlarge the shower? Is that what you are looking at? Smaller budget with some creative ideas....
  • 14 years ago
    Looking at the space, I agree that it is ackward. First, I would go with a single sink. I, too, originally had double sinks in my master bath. We found, over time, that more than one person using the sink(s) never happened, and when the bath was remodeled, we lost the double vanity and never missed it! Second, the corner tub looks like a waste of space. I would use that wall for a tub and shower, with a dividing wall (half glass) between shower and tub area. I think that is a good place to start. Also, use more modern materials. Although your home is new, the bathroom looks dated.
  • 14 years ago
    Are your issues with the bathroom more cosmetic vs. functional? I think the floor tile and the wooden vanity are more of an issue than the counter/tub tile. You could do a lot to change the look of this room with just paint, plants/shelving around the tub, and maybe a new mirror over the vanity - maybe something with a frame ... or 2 mirrors with frames.
    I love the glass block windows, especially in a bathroom - but I hope you have a ceiling vent! Also some lighting? Unless you have a ceiling light/or some recessed lights there, you might want a some light fixtures over the sinks ... best of luck!
  • 14 years ago
    Hi Ian

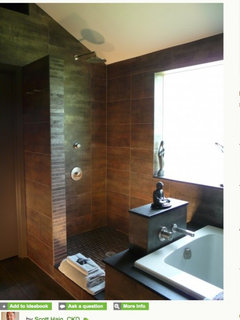
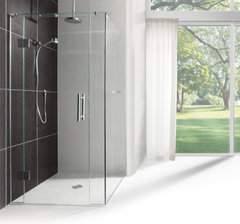
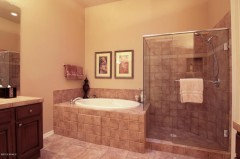
    I agreed with user - thegoddness317. I would recommend you to get a tiled open frameless shower. See link and image below.
    http://www.plumbin.co.nz/shop/Showers/sereno.html

    Since your bathroom is quite a compact space, I would recommend you to use as little pattern and to keep it as slim line as possible. I would use dark large tiles for your shower as the image below and I would also install a frameless glass door. As I have experienced previously that small open showers do not work very well, as the shower head can get water all over your bathroom.

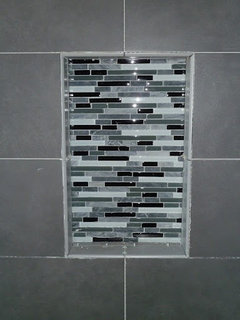
    It is important for every shower to have shelves for your daily essentials. Since there are limited spacing in your shower I would suggest a concave tiled shelf that goes into your house timber structure. Please see image below. This is also a good place to insert some personally into your bathroom with bold and colourful tiles. Pleas see image below.

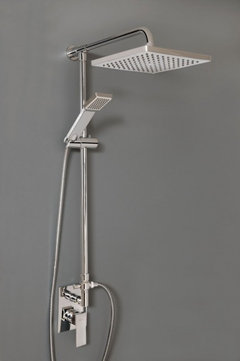
    Adding a shower rose would absolutely top it off!
    http://www.plumbin.co.nz/shop/tapware/Shower+Slides/Oblio-shower-centre.html
    This shower rose includes a shower head to give you the option, if you do not want to get your hair wet that day! (Please see image below)

    Regarding your bath and vanity, they appear to be in quite good condition. By getting rid of the tired white tile and replacing it with the same tiles you have chosen for your shower would do the job. That way your whole bathroom will flow nicely together and it will be cost effective as you are buying the tiles in larger quantity.

    The last suggest would be painting over your wooden cabinet.

    Keep in mind what you need and want for your bathroom. Do a strict budget and you should be fine. Remember little upgrades here and there will add up in the end. We have some more bathroom tips and even a check list for bathroom renovation on our site. Check out http://www.plumbin.co.nz/planningtool.html.

    Good Luck!
  • 14 years ago
    Thank you all for the information and ideas! If possible I would like to keep the remodel as inexpensive as possible (cheaper the better) but my budget is $10,000 tops. I'm not sure if that is a reasonable budget or if I'm fooling myself into thinking that would be adequate.

    The first photo I attached is what I want to model my bathroom off of. Space will make a difference to the scale of which I am able to duplicate it though. I was originally thinking that maybe I would remove the wall parallel to the bathtub and open the space up, however, if I would make the opening work with the first photo attached I think it would be a viable option for starters.
  • 14 years ago
    I agree with many of the others, budget is always the key. Though I think that by removing your existing towel bar and extending it out to the tub area and making your shower to a glass frameless open concept would give you a less closed in feeling. We love ours. I like that it is a double vanity but looks like it would be good to separate the two area by adding a cabinet between the two sinks for more storage and then put in separate framed mirrors. Pick a paint color that creates more of a spa like feeling. It looks alittle too plain and "institutional". Good Luck and congrats on your first home purchase.
  • 14 years ago
    The existing shower can be made into a potty room. I tend to think that every bathroom needs to have a privet room for the toilet . The area where the tub is can be entirely a shower, and I'd even include the glass window. At the windows edge, I'd turn and add a wall, tile inside, drywall the other, and incorporate a shower seat. The rest of the inclosure would be seamless glass panels , as you see in the photo above. Bring in the travertine that's on the floor, and add a band of mosaic glass in a accent color you'd like to add that wow factor. I'd remove the subway tile at the countertop ,and add a Man-made recycled glass countertop to tie into that accent color to bring the entire room together. Here is a website for the countertops, maybe you can locate a company in your area to go look at all the colors. http://www.barocco-ny.com/2_products.html . Or simply go with a solid color of Silestone, http://solidfabricators.com/silestone-countertops.htm. Good luck with your project !
  • 14 years ago
    Hi Ian

    Just one more comment regarding your budget. As a professional bathroom retailer we always advice our customers that the total cost of your bathroom will equal your bathroom product x 3.
    Also remember to keep in mind the quality of the products you are buying. Since bathroom installation is an expensive exercise, you do not want to do this multiple times.
  • 14 years ago
    A remodeled bathroom done right can add nothing but additional value to your home and developing a succinct plan that delineates exactly what you want at a budget you can afford from the get-go can save you allot of needless expense and heartache. Find a qualified kitchen/bath designer (check their work to see if they can represent the style you like, check their references and credentials -- NKBA, ASID, etc.) and have them pay you a visit (should be no charge) to see what they think they can do for you and how much they would charge for a design and how these design fees would be applied to the project should you choose to hire their team or their recommended contractor(s). Contract should include meetings, space planning, appliances/fixtures, design review meeting, final design drawings, specs of the FF&E (with samples) and the presentation of a final floor plan and major wall elevation drawings and mechanical plan, along with suggested finishes. This usually involves a few days of work for them and if there are changes afterwards, they typically will charge you hourly to make adjustments. If you are a "do it yourself" type family, having professional assistance with a design plan you can follow and execute and paying them hourly for additional assistance will still be worth it.
  • 14 years ago
    Kohler has a great bubble tub that is deep rather than long. You sit on a seat and it fills to your neck. It's 48" x 48". You step down into it from a platform like a Japanese bath.
  • 14 years ago
    Will you be doing the remodel yourself as a DIY project? My advice would be to go on-line and look at DIY bathrooms--pictures and videos...especially when it comes to the basic "wet" areas...using that orange colored membrane.
    There is in-floor radiant heat mats, much more cost effective @ Home Depot...easy to install yourself.
    All of the remodeling is much easier if you have a 2nd bathroom you can use while one is in-progress.
    My s-i-l, a Senior Engineer @ "a software company"
    , (not a carpenter at all)completely remodeled both their bathrooms (one at a time) and did a beautiful job!
  • PRO
    14 years ago
    Ian, if you have undertaken this remodel I hope it went well. If not, I think there is a lot of potential. Like what has been said before the bathroom and kitchen are prime real estate and are what most buyers look at hardest. That being said, making the space a little less awkward could bring big returns. I think if it's possible removing the wall to the right of the shower would be a great idea. The shower would be less of a cave and more inviting. If you have enough space an open shower is a great idea but be warned that if you don't have enough space you could end up having water all over your bathroom. Contractors with a lot of experience can see these potential problems before they happen. I recommend for a project this large you contact a general contractor in your area.
  • 13 years ago
    Hi Ian, how did the remodel go? I would love to see your updates!