Software
Houzz Logo Print
shannonlineman

What's your opinion?

11 years ago
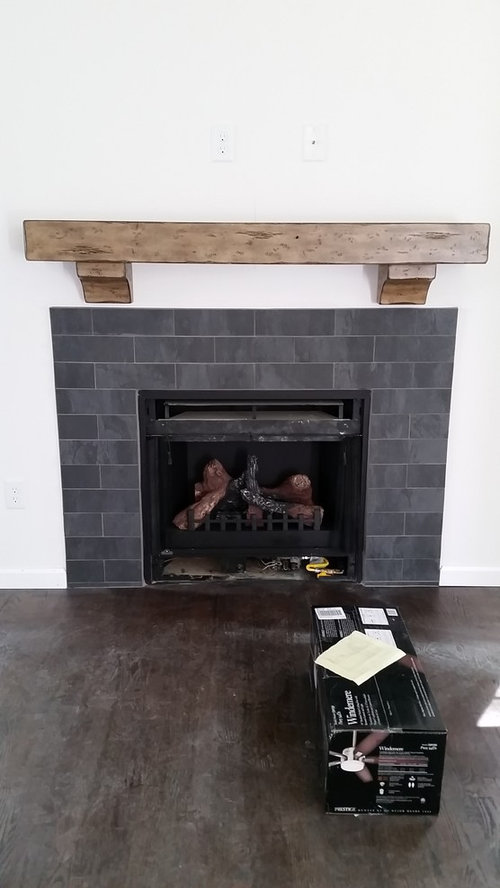
We chose the tile and we wanted it to go all the way up the wall to the ceiling. Our ceilings are only 8 foot. Just for the space being tiled above the mantel, the builder wanted to charge $2500! I feel it is kind of steep. No? The tile itself isn't expensive. Doesn't it look funny the way it is though?

Comments (25)

  • 11 years ago
    Not quite funny but it doesn't look right.
  • 11 years ago
    Should there be another row of tile so that it meets the bottom of the mantel?
  • 11 years ago
    Can you just lower the mantel?
  • PRO
    11 years ago
    Yes. The mantel should be just above or on top of the last row of tile
  • 11 years ago
    Yes, I think the tile should go to the mantel. But I wondering what kind of floor is in front of the fireplace. Shouldn't you have a hearth?
  • 11 years ago
    lefty47 speaks the truth
  • 11 years ago
    I guess this is a gas fireplace and does not need a Hearth but it looks strange without one. See if builder will put in a hearth and not put on the tile and Mantel. The fireplace tile looks wrong and also the Mantel. And 2500 is too much.
  • 11 years ago
    Gas fireplace in our townhouse had no hearth. I think the mantel isn't too rustic is it? it would seem fine to my eye to lower it to the top of existing tile, and of course do away with the lintels [right word?]
  • 11 years ago
    If we lower the mantel it would be too low. I'm probably just going to hire a company to tile up wall.

    The floor is hardwood in Jacobean Minwax stain. It's just messy from the workers. It is a gas fireplace, the builder won't put in a hearth. My old house didn't have a hearth either.
  • 11 years ago
    If you're still having work done, the floor should be covered to protect it from scratches, etc.
  • PRO
    11 years ago
    It doesn't look right the way it is. I'd also recommend bringing the tile up to the mantel or all the way up the wall. Also, that mantle looks pretty rustic, and based on the photo which doesn't show the whole room or your decor, the tile is looking more contemporary. These can be blended well, but can also look disjointed... As for pricing, it's hard to say- prices vary by region quite a bit, and by quality. It can't hurt to get one or two more prices. Take into account that you're contractor is also marking up his tilers costs (as he should be) when comparing. Good luck.
  • 11 years ago
    We are still having the work done. the floor still needs a couple more coats of poly. I'm assuming that's why it's not covered.

    I'm going to get a few more estimates to carry the tile up the wall. I like the rustic mantel. We are trying to blend rustic and contemporary. Any suggestions to help pull it off?

    Thanks everyone for your opinions so far!
  • 11 years ago
    For contemporary, the lines of furniture should be clean, simple. Mix reclaimed wood with chrome if you like the way it looks. [The slate-grey tile seems a good start to me.]
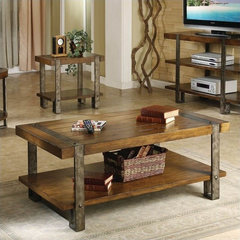
    Riverside Sierra Rectangular Cocktail Table in Landmark Worn Oak · More Info
  • 11 years ago
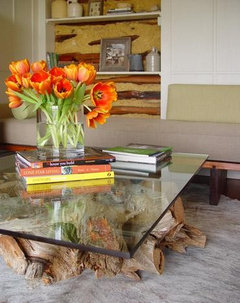
    here's some wood:
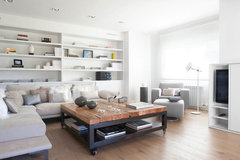
    Parallel to the sea · More Info
  • 11 years ago
    any trees nearby? :)
    Traditional Living Room · More Info
  • PRO
    11 years ago
    The rustic mantel is all wrong with the style of your fireplace and tile.
    You can use a slab of bluestone very effectively with your tile, though. I would remove that mantel and insert the bluestone slab at about 53-54" from the floor.
  • 11 years ago
    last modified: 11 years ago
    HI -- Shannon -- understanding that you want some rustic with your space --- do it more with your furnishings and not with the permanent elements - because trends change and right now -rustic is a trend . Find a tile installer yourself , that should be cheaper . The builder is just hiring a tile person and adding his commission onto the tile installers price and that is why the high price to continue the tile up the wall. When you do start the tile project , the tiling area has to also be wider , because when it goes to the ceiling it will then look too skinny . Needs to be about 4 to 6 inches or more on each side . If you want to still have a rustic mantel , then have a brushed stainless steel one or one that looks like a rusted beam . Or make the one you have more suited you could add some metal bolt look and or metal banding or corners -- like the ones on old travel trunks . Then paint it with a metal paint . I just don't like the brackets on the bottom of the beam. If you can't use the same tiles to widen the front , then concrete or stone pillar sides could be used .
  • 11 years ago
    Wow! I never expected such wonderful input!
  • 11 years ago
    Thank you!!!
  • 11 years ago
    Please patient Shannon - is the beam Even a Little bit - rough, distressed, rustic looking?
    Tile didn't look shiny - at all rough, distressed, rustic looking? I ask cause I can't tell for sure, though maybe others know from their work the type it is. To me it looked a bit like slate imitation - [what would be wrong with that?] Is slate not from nature? I don't see why the beam couldn't be separated from its lintel things and screwed in? money.........
  • 11 years ago
    http://www.knottooshabbyfurnishings.com/2012/09/vintage-decorating-styles.html

    Kitchen gingham? -- combine traditional country with a modern twist, such as the contemporary chairs placed around a gingham tablecloth.

    This living room is shown with modern architectural elements (like the slanted stone fireplace and straight lines on the built-in bookcases) and contemporary furniture pieces with a subtle mix of country/ the rustic and distressed store sign, tin letters and re-purposed cylinder coffee table.
  • PRO
    11 years ago
    I love your Tile and timber selection- complement each other perfectly. I agree it's unbalanced. Add another row of tiles, reattaching the mantel without the supports would look brilliant, though a lot of hidden metalwork would be involved. Failing that - tile behind and up to existing mantel height.