

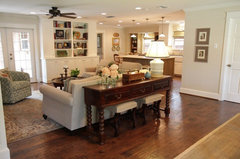
furniture placement ideas
11 years ago
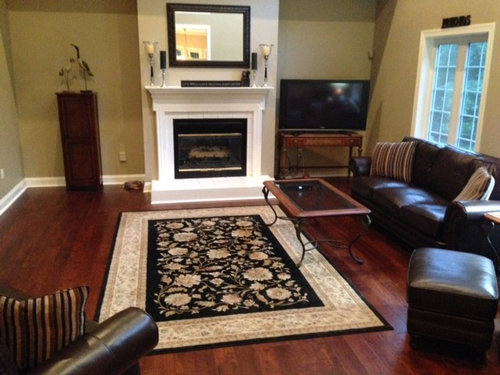
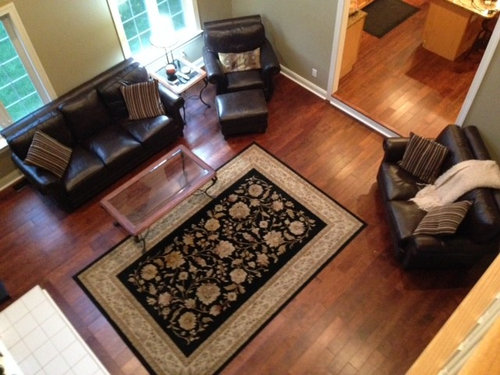
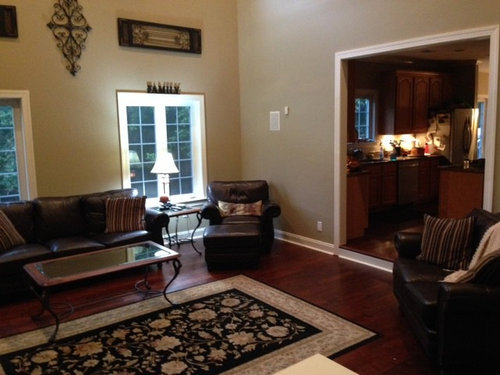
Featured Answer
Sort by:Oldest
Comments (12)
 11 years ago
Related Professionals
Athens Interior Designers & Decorators · Ardmore Interior Designers & Decorators · Taunton Interior Designers & Decorators · Cheyenne Interior Designers & Decorators · Tampa Architects & Building Designers · Florence Architects & Building Designers · Rolla Architects & Building Designers · New London Architects & Building Designers · Mansfield Architects & Building Designers · Pierre Architects & Building Designers · Anderson Kitchen & Bathroom Designers · Worthington Kitchen & Bathroom Designers · Laconia Kitchen & Bathroom Designers · Watertown Kitchen & Bathroom Designers · Kenosha Kitchen & Bathroom Designers- 11 years ago
- 11 years ago
- 11 years ago
- 11 years ago
- 11 years ago



Related Stories
DECORATING GUIDESDesign Solutions for 11 Tricky Spaces
Creative furniture placement, smart storage and sleight of hand turn your home's problem areas into stylish places to enjoy
Full Story
DECORATING GUIDESHow to Work With Awkward Windows
Use smart furniture placement and window coverings to balance that problem pane, and no one will be the wiser
Full Story
DECORATING GUIDES12 Ways to Work With Rugs for Warmth and Beauty
Try these ideas for rug placement, style and size for a pulled-together look and a great feel underfoot
Full Story
KITCHEN STORAGEPantry Placement: How to Find the Sweet Spot for Food Storage
Maybe it's a walk-in. Maybe it's cabinets flanking the fridge. We help you figure out the best kitchen pantry type and location for you
Full Story
DINING ROOMSHow to Organize and Style Your China Hutch
Whether you reserve your cabinet for your good china or stock it with everyday tableware, here are ideas for arranging it
Full Story
HOME TECHDesign Dilemma: Where to Put the Flat-Screen TV?
TV Placement: How to Get the Focus Off Your Technology and Back On Design
Full Story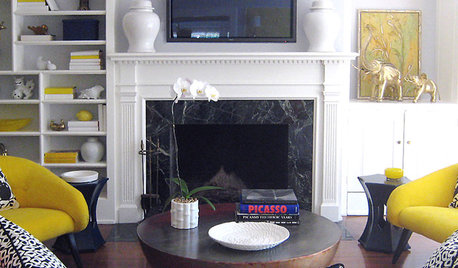
MORE ROOMS5 Ways to Decorate Around a Flat-Screen TV
Color, Placement and Accessories Help that Big Black Screen Blend In
Full Story
DECORATING GUIDESArranging Furniture? Tape it Out First!
Here's how to use painter's tape to catch any interior space-planning mistakes early
Full Story
MORE ROOMSCreating Nests in Unexpected Places
Modern and open goes cozy with sunken tubs, dropped ceilings, well-placed furniture placement and fabric
Full Story0
PLANTING IDEASDesigning With Conifers: How to Unite Your Landscape
Create a landscape full of intrigue and artistry with the right placement of conifers and their supporting players
Full Story




jck910