

Awkward Home Layout in a Great Neighborhood
11 years ago
Sort by:Oldest
Comments (3)
Related Stories

CRAFTSMAN DESIGNHouzz Tour: Thoughtful Renovation Suits Home's Craftsman Neighborhood
A reconfigured floor plan opens up the downstairs in this Atlanta house, while a new second story adds a private oasis
Full Story
ECLECTIC HOMESHouzz Tour: A Storybook House for the Neighborhood
This charming family home incorporates Tudor-style elements, eclectic details and smart planning
Full Story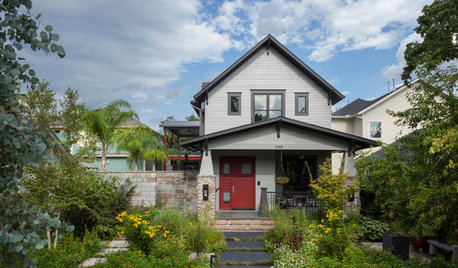
ARCHITECTUREHouzz Tour: Modern Plays Nice in a Historic Houston Neighborhood
Subtle modern details make this new home stand out from its elderly neighbors without disrespecting them
Full Story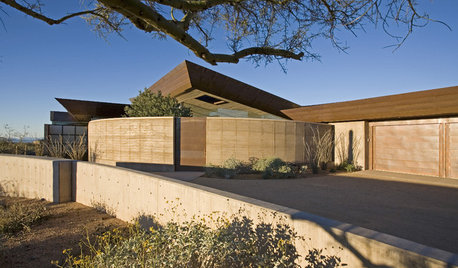
COMMUNITYNeighborhood Walkability: Get the Score
Hoofing it around is way easier when everything is near your house — and one tool tells you how walkable an area is before you move
Full Story
HOUZZ TOURSHouzz Tour: Dialing Back Awkward Additions in Denver
Lack of good flow once made this midcentury home a headache to live in. Now it’s in the clear
Full Story
ROOM OF THE DAYRoom of the Day: Great Room Solves an Awkward Interior
The walls come down in a chopped-up Eichler interior, and a family gains space and light
Full Story
KITCHEN OF THE WEEKKitchen of the Week: An Awkward Layout Makes Way for Modern Living
An improved plan and a fresh new look update this family kitchen for daily life and entertaining
Full Story
THE HARDWORKING HOMEFrom Awkward Corner to Multipurpose Lounge
The Hardworking Home: See how an empty corner becomes home to a library, an LP collection, a seating area and a beloved string bass
Full Story
ATTICS14 Tips for Decorating an Attic — Awkward Spots and All
Turn design challenges into opportunities with our decorating ideas for attics with steep slopes, dim light and more
Full Story
DECORATING GUIDESHow to Work With Awkward Windows
Use smart furniture placement and window coverings to balance that problem pane, and no one will be the wiser
Full Story




Dytecture
SoCal Contractor
Related Professionals
Port Saint Lucie Interior Designers & Decorators · Fayetteville Interior Designers & Decorators · Myrtle Beach Interior Designers & Decorators · Corpus Christi Interior Designers & Decorators · Bridgeport Interior Designers & Decorators · Yakima Interior Designers & Decorators · Jackson Interior Designers & Decorators · Charlotte Architects & Building Designers · Houston Architects & Building Designers · Burlington Architects & Building Designers · Yakima Architects & Building Designers · Covington Kitchen & Bathroom Designers · Chillicothe Kitchen & Bathroom Designers · Ottumwa Kitchen & Bathroom Designers · Stockton Kitchen & Bathroom DesignersbethpuchOriginal Author