Software
Houzz Logo Print
macshama

Thoughts on the design of my house?

11 years ago
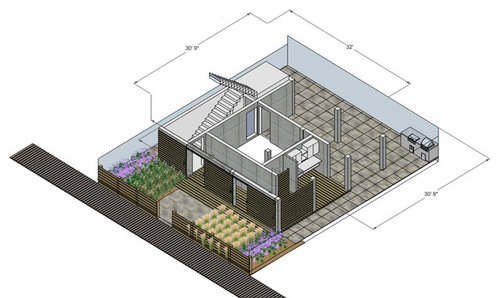
Super Storm Sandy destroyed my house. It's been a long and grueling process to rebuild my home. I was hoping that I could get some feedback in regards to the design of my home in regards to the layout, etc. I'd appreciate whatever thoughts you take the time to share.
Thank you in advance.
AS

Comments (9)

  • PRO
    11 years ago
    last modified: 11 years ago
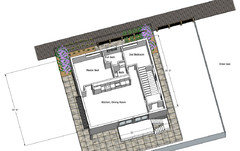
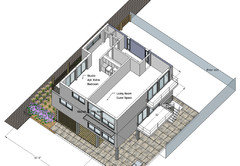
    Would be helpful if the rooms were labelled as some rooms look quite long in proportion.
    macshama thanked Dytecture
  • 11 years ago
    Cool looking place, but labelling the rooms would help!

    The first thing I do when looking at a floorplan is "doing the laundry" in my head. Is it near the bedrooms? Will someone be carrying a basket of dirty clothes up and down stairs?

    The second thing is set up for guests. Privacy away from other bedrooms. Their own bath.

    Also, there should be a bed and bath on the main floor for either aging in place, older guests or anyone with a broken leg!
    macshama thanked pcmom1
  • PRO
    11 years ago
    last modified: 11 years ago
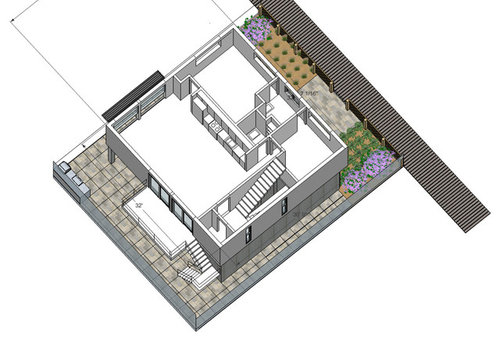
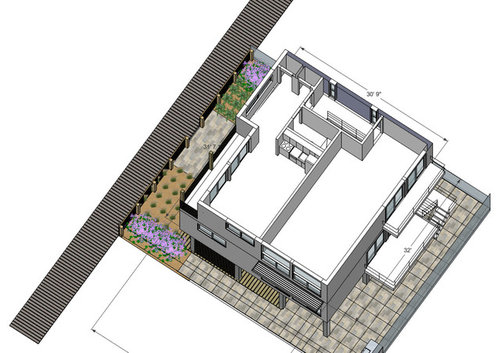
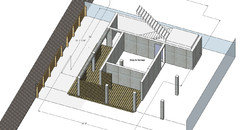
    Lower level: what is the room at the center of the space to be used for? Storage? It looks like there's a small kitchen just inside the back door to support the covered patio and barbecue. Or is that a workshop?

    Second floor: Is this open concept kitchen/living/dining? What are the other two rooms? Bedrooms? Office space? I would have an office and/or guest room on this level and the bedrooms on the upper floor.

    Third floor: very confusing. I see plans for another kitchen and I don't understand the lack of access/maze to get to the large open space on this floor. Are you planning to use the space for an entertainment/media room? Work out room? Extra apartment?

    Last, but not least....no garage?

    It has a nice modern appeal, but the floor plan seems rather disjointed and impractical.

    Christi, on behalf of Thos. Baker
    macshama thanked Thos. Baker
  • PRO
    11 years ago
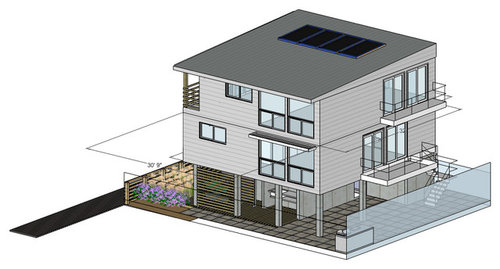
    Hi, I think we need to understand what each space on each level and how it is going to be used to better understand the flow of the space and how to give suggestions. The overall exterior design feels very modern and open with a lot of windows for light to come in. I just can't exactly see what how each space is being used. Can you share that info?
    macshama thanked Diane Leone Design
  • 11 years ago
    Thank you everyone for you comments thus far. As you can see the house needs to be built to meet new FEMA requirements and the 1st livable floor has to be 12 ft. above the flood plain, hence the columns. The lot is a 40 X 40 Lot. The 1st floor has the kitchen, Master Bedroom,, 2 bedroom, Full bath, and 1/2 bath. The open space there would be kitchen & dinning room, maybe a place to lounge. The 2nd floor would have the living room that could double as the guest room with a murphy bed somewhere. On the other side, I wanted to squeeze in a studio that I could rent for additional income or use as another bedroom depending on the time of year. I really appreciate everyone giving feedback.
  • PRO
    11 years ago
    Thank you for the details, they help. Any thoughts to having the kitchen, dining space and living room on same floor-all open? With an open kitchen and perhaps an island, opened to the living room and dining makes it great for entertaining. Perhaps have the master bedroom on this first floor, then perhaps have the 2nd bedroom, a bonus space and the use the other side for the space you want to rent out. For the first floor to accommodate the living room, dining and kitchen, along with a full bath and master, your architect would need to re-design the space but you might get a larger kitchen. You might have to move the 1/2 bath to the 2nd floor for the 2nd bedroom and bonus room. Let me know what you think.
  • 11 years ago
    Let me see...
    Me and the laundry...where would it be?

    Don't think you would want a renter above the Master bedroom. If you want a rental space, I think reconfiguring the kitchen floor would be best. Put rental unit in second bedroom corner. Can a separate set of stairs be added to the outside to go up to rental section?

    I would put the master bedroom at the top story. . Open up what was the master bedroom for the "living room". Change the kitchen to an L shape so that there is a large opening to the living room area. A larger open space for cooking, dining and lounging would be achieved. I just think you would want that on the same floor.

    Then top floor a really nice master bedroom and bath. Still space there for an office/guest room.
  • 11 years ago
    1. The ground level has that front hall that really is a waste of space, just enter where the stairs come down. Then put the garage door on the other portion of the ground level.
    2. You need to put in an elevator it is too much to expect guests to hike up two flights of stairs.
    3.The exterior lacks any symmetry with the windows. Stack the decks and windows & try to make the exterior a pleasing composition.
    4. the stairs don't seem to connect with each other as there is no stair to the upper floor. The exterior drawing seems to have the stairs in the wrong place compared to the plan.
    There are too many issues with this plan. Please contact an architect or builder to get something drawn up.