Software
Houzz Logo Print
christy_matthews2710810

Our Pool House

11 years ago
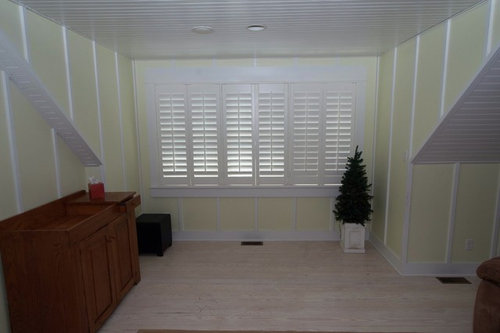
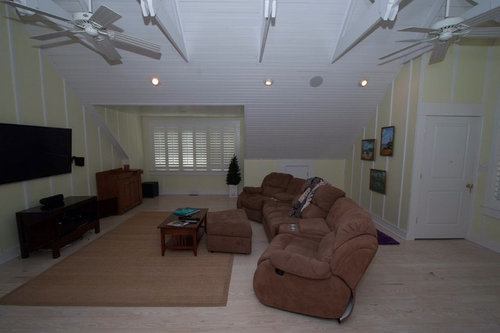
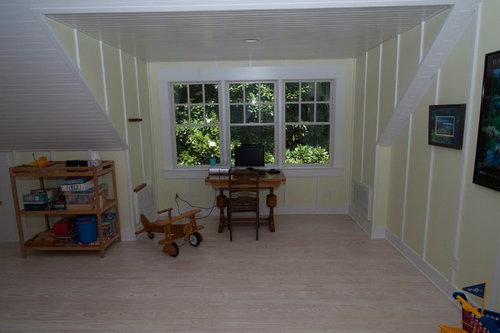
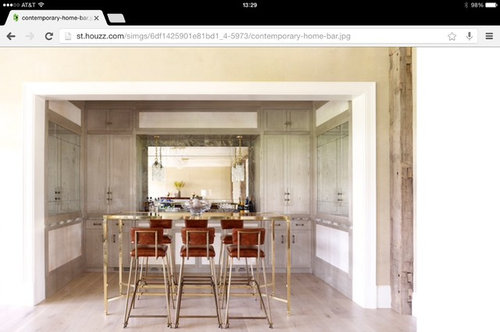
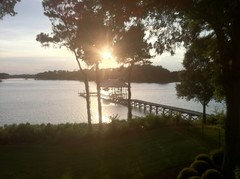
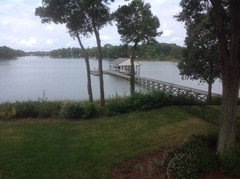
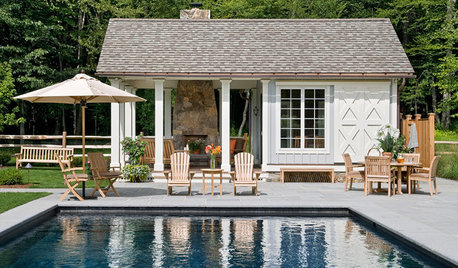
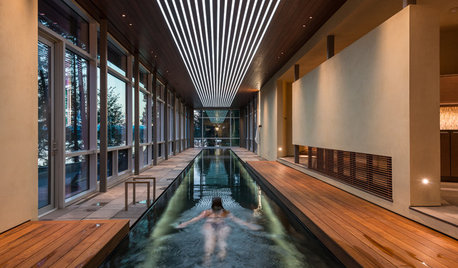
Decorating apartment over garage by pool. Overlooks pool and river. First picture shows bay window where I plan to put built in daybed (XL Twin) which'll double as a bench seating. 2nd picture replace sectional with new L shaped slipcover sectional (left arm facing love seat and right arm chaise). 3rd picture shows where I plan to place or build in an island type bar/elevated counter with bar chairs (see 4th picture for rough idea). Walls get repainted cream with bright white semi gloss trim.

Thoughts on layout? Would a fabric covered square ottoman work here? Colors on section with white walls?

Comments (17)

  • 11 years ago
    What a great space!
    Christy Matthews thanked Emily Hurley
  • 11 years ago
    Hi Christy, this apartment is just dreamy. I can see you will have fun decorating. What are you going to use this space for - mother-in-law apartment or guest space or entertaining...? I really like your idea of putting in an island. Is this a huge place - hard to tell. I think once we know what you want to do with this space it will be easier to offer suggestions.
    Christy Matthews thanked barbless
  • 11 years ago
    I just clicked on this to see what people suggested because we have a similar space. Then, I saw your name. I think I played Bunco w/ you in VA.

    I like the L shaped couch idea. We have talked about a counter height table even up in ours; eat at, put a puzzle on, play a game...
    Christy Matthews thanked skipperfamily4
  • 11 years ago
    Use more tailored furniture (esp the couch) add floral curtains, paint walls (light blue, sage or ivory) and a huge area rug to tie the space.
    Christy Matthews thanked Audrey Yun
  • 11 years ago
    I love the space just the way it is- would only change to light beige/or light grey sectional--wish you could come to my house in Saudi Arabia and help me with some updates! This is my FIRST TIME on this website and I love it already!!! I just need some help learning my way around the site!!
    Christy Matthews thanked mimi0555
  • 11 years ago
    If the first picture is the window overlooking the pool I would change that to a double French door opening inwards and add a julienne balcony. This way you can open up the doors and feel closer to the pool. The yellow walls feel a little cool toned. You could change that to a warmer tone to help warm the space up too.
    Christy Matthews thanked dsims65
  • 11 years ago
    (Or triple French doors - I just looked at the picture again and it's quite wide - I wouldn't want to lose the opening space)
    Christy Matthews thanked dsims65
  • 11 years ago
    I would swap the plans for the two dormer areas. The built in daybed under the tree canopy would be a delightful place to daydream or read. The brighter space over the pool would be better suited to the bar and entertaining area. If you go with all white walls I'd cover the daybed in a bright bold quilt and pull the colors out of it for accessories.
    Christy Matthews thanked uberv
  • 11 years ago
    The space is nice but it just doesn't "feel" like a "pool house" at all....!! At the moment, it feels more like a home theatre room. You state that this space overlooks the pool and river.....I would not block those views with beds or window seats...! Do beds in another part of the space. In my opinion with all due respect, the colors you have chosen as well as the furniture just don't suit the "pool house" theme. The yellow walls are okay...but I would suggest a light pineapple color.....I would rather see a more dramatic tropical color or just paint everything all white...that would be a great clean look...!

    My suggestions for color combinations would be: light papaya con leche, light aquas, light corals, light pineapples....any color which would reflect a tropical feel....this way you would be creating a "tropical fantasy retreat" for your family and guests. Leave all the white ceilings, doors...this is good and expands the space...!

    If you are going to stay with the current furniture which does, BTW, look comfortable, I would suggest a canvas upholstery fabric, say, in a light green palm frond pattern and would also incorporate some wicker pieces such as two wingback woven chair and a glass-topped coffee table with wicker details....you could use sea grass, banana leaf or any other of the woven textures. I would also move the sofa up a little, angle it more toward the window side and place a glass-topped console table behind the sofa and add some tropical touches/ plants, etc. If that rug is sea grass, I would kept that.

    About the kitchen, if you are going to add an island......my suggestion would be a natural bleached wood open bar with three shelves (kind of like a small chef's table style) and would use woven baskets for storage. This way the top is a working space and the shelves are functional storage space. This way you don't have to build traditional cabinets with doors....I would have open shelves here, too..! I suggest that you use two or three counter height bar stools with backs for reclining....i would recommend bleached cane. Cane would be more substantial.

    I did love the suggestion for a julienne balcony opening into the room...what a great suggestion...!! I would place a small bistro table with two small but comfortable chairs (not those normal bistro chairs that are not comfortable and feel like they are gong to collapse when you sit in them...!!) This way you could enjoy the view with a cold cocktail....anything with an umbrella in it, right? ;D . That would be perfect...! Hope these suggestions are helpful....!! Cheers...!
    Christy Matthews thanked cowgirldiva
  • PRO
    11 years ago
    What a lovely place to start w. I would not do a built in at the windows because it's never that comfy and people don't like to sit on window seats/ nor sleep under windows...keep it open and flowing. Maybe make that extra space the sleeping area by putting the bed on the right side of the room...coming out...headboard against the right wall coming into the room. Like the idea of replacing the yellow with a pretty cream and doing a grey sectional w a fun patterned accent chair. Replace sideboard w a white one and go for a rustic wood modern coffee table. A designer would probably be a wise investment for this space. Where are you located? Your location relates to your style direction.
    Christy Matthews thanked User
  • 11 years ago
    Beautiful space! Sooo much potential! Wow! A few thoughts of experience, the addition of two trundle beds would increase your sleeping area (kids love it), coffee corner ( adults love it) with microwave, if necessary altho looks like there is a wonderful kitchen. Chest of drawers in each dormer area are convenient, not high as it is a great place for dresser top articles and suitcases, etc. a desk is a nice addition, bright rugs extends fun time atmosphere from pool...have fun!
    Christy Matthews thanked oakie38
  • 11 years ago
    Pool house to me screams blues, greens, live plants.....need more tropical feel .....also.....would love to see a hammock hanging in the space (they come in all sizes)....and are just plain fun!
    Christy Matthews thanked kbhayes
  • 11 years ago
    Thanks all for comments; can't figure out how to reply individually but in general:

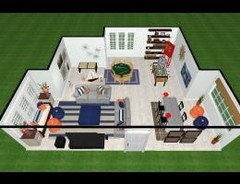
    See rendering for better perspective of layout. Apartment is above a garage attached via a covered walkway to the house. The pool and river are viewable through the window at the top of the rendering ( second picture) On the lower floor, behind the garage towards the pool/ river side is a kitchen and laundry along with a three quarter bath. You walk up stairs to the apartment via the steps at the top left of the rendering. In addition to the great room shown is a bedroom through the door at the bottom of the rendering with a queen bed and closet, and adjacent to it (not shown) is a smaller bedroom with bunk beds). Our intent is to use the space for guests on holidays and visits (we're planning on 25 at Thanksgiving!) but also for parties and sleepovers throughout the year, as well as a media space for football games etc (hosted a World Cup party there). It may in fact become a mother in law apt in a few years.

    Our home is on a tributary to Chesapeake Bay in SE VA. River and pool are viewable through window at top of picture. Window bay to left overlooks house and for privacy we generally keep shutters closed. Bay to the right faces old Magnolia tree and you can see river from it but have to be close to window.

    Liked idea of a balcony but that would have to be at window at top of drawing and architecturally difficult as there's an awning that brings the roof to the bottom of the window.

    Liked idea of window seat to the right but there are return vents top and bottom of the bay next to floor I need to leave clear.

    Island in space to the right intended as separate focal point to utilize space and a place to put food and drinks away from furniture. Previous owners had a pool table but I don't want that.

    Good point about window seat comfort and not sleeping under window, but trying to add symmetry around TV and more seating for viewing. Thinking of audience expect them to more lounge than sit. We're putting in a firm Twin XL mattress ( tall family) for added sleeping space which is not routine but episodic like at holidays.

    You can see from layout I'm now thinking two sofas vice sectional because I like the symmetry better. Trying to line up right sofa in line with back window over looking River, along with game table (doesn't have to be bumper pool). Alternative is to move game table to right hand bay and leave space open in back but it's a big space. Room left to right is about 36 feet, front to back about 24 feet.

    Last thing to keep in mind this is a loft space. Ceiling in bays is 8 feet, directly in middle of room height is probably 15-17 feet, but on the left and right towards the back beyond the bays the roof slopes down to about four feet. As you can see from previous pictures there are two ceiling fans centered on the room front and back.

    Appreciate any comments on layout below. Color scheme is very inchoate. Agree with comments on going for a more coastal theme with greens, corals etc.

    Thanks!

    PS. JS--you asked if I can afford a pool house why not hire designer. Good question! Answer: because I can't afford a pool house:)

    Seriously, my husband and I are polar opposites on many items so I'm crowd sourcing to narrow choices before introducing even more variables a new designer might bring. Besides, it's kinda of a hobby.
  • 11 years ago
    Christy...Good luck and have some fun....hope you send some "after" photos...Enjoy..!!
    Christy Matthews thanked cowgirldiva
  • 11 years ago
    Actually the vents are not an issue. You simply run a duct to a grill in the front of the built in window seat.
    Christy Matthews thanked uberv
  • 11 years ago
    I think skylights would bring more light from above. I like the ideas about French doors, wicker or other natural furniture, and tropical colors. Don't go crazy on prints tho! Grass cloth wallpaper is also nice.