

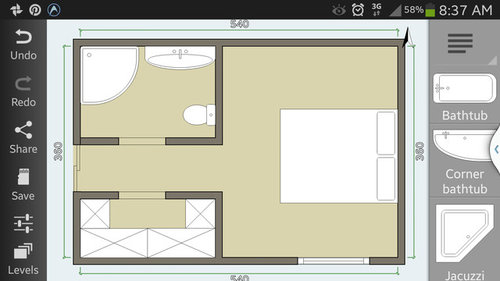
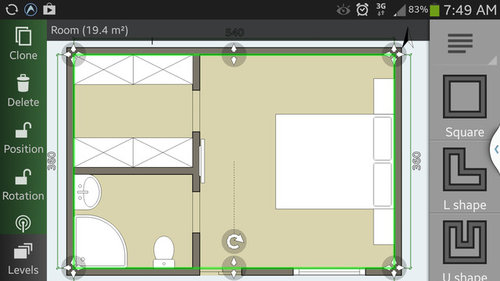
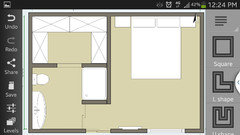
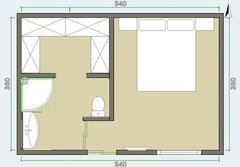
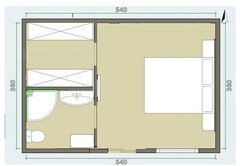
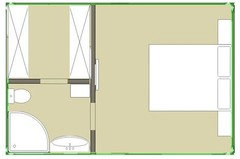
Trying to design a master bedroom
11 years ago
Featured Answer
Sort by:Oldest
Comments (24)
 PRO11 years ago
Related Professionals
Port Saint Lucie Interior Designers & Decorators · Vidalia Interior Designers & Decorators · Champaign Interior Designers & Decorators · Worthington Interior Designers & Decorators · Carlsbad Interior Designers & Decorators · West Plains Architects & Building Designers · Lawrenceburg Architects & Building Designers · Aurora Architects & Building Designers · Canton Architects & Building Designers · Cheyenne Architects & Building Designers · Branson Kitchen & Bathroom Designers · Cape Girardeau Kitchen & Bathroom Designers · Winston-Salem Kitchen & Bathroom Designers · Ottumwa Kitchen & Bathroom Designers · Aberdeen Kitchen & Bathroom Designers PRO11 years agolast modified: 11 years ago
- 11 years ago
- 11 years ago
- PRO11 years agolast modified: 11 years ago
- 11 years ago
- 11 years ago
- 11 years ago
- PRO11 years agolast modified: 11 years ago
- 11 years ago
- 11 years ago
- 11 years ago
- 11 years ago
- 11 years ago
 PRO11 years ago
- 11 years ago
- 11 years ago
 11 years ago
- 11 years ago
- 11 years ago
- 11 years agolast modified: 11 years ago
 PRO11 years ago
- 11 years ago
Related Stories

COLOR12 Tried-and-True Paint Colors for Your Walls
Discover one pro designer's time-tested favorite paint colors for kitchens, baths, bedrooms and more
Full Story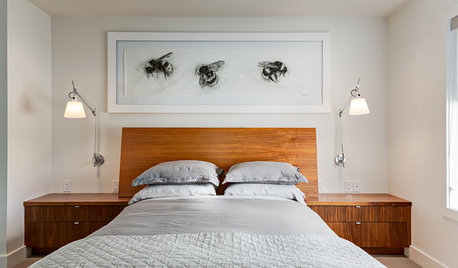
BEDROOMSNew This Week: 3 Bed, Nightstand and Wall Combos You’ve Got to Try
Whether you prefer moody, minimalist or sunny, these 3 bedrooms uploaded to Houzz recently are exercises in stylish harmony
Full Story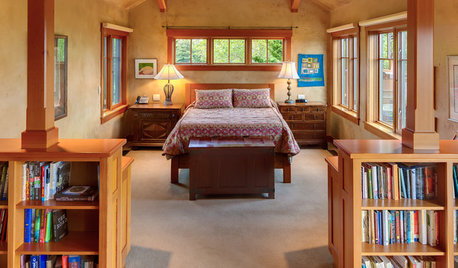
BEDROOMSNew This Week: 3 Must-Try Ideas for Your Bedroom Project
Sleek built-ins, simple white walls and a holistic approach can take your bedroom from boring to brag-worthy
Full Story
ARCHITECTUREOpen Plan Not Your Thing? Try ‘Broken Plan’
This modern spin on open-plan living offers greater privacy while retaining a sense of flow
Full Story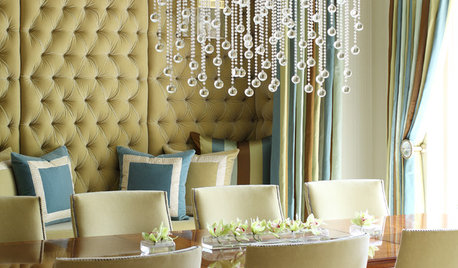
UPHOLSTERYSeeking a Quiet, Relaxed Spot? Try Upholstering Your Walls
Upholstery can envelop an entire room, a framed panel or a single wall. See some design options and learn what to expect
Full Story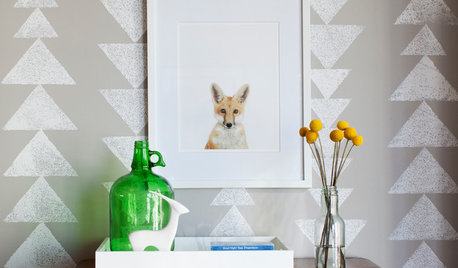
DECORATING GUIDESStamp, Stencil, Paste: Try a New Pattern on a Wall
Here are 10 ways to create a feature wall with classic and contemporary designs
Full Story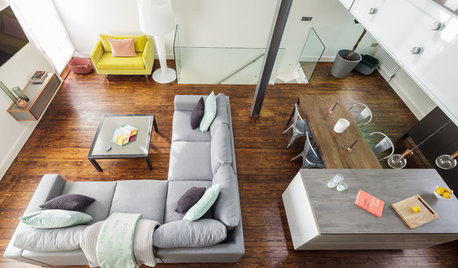
DECORATING GUIDESRoom Doctor: 10 Things to Try When Your Room Needs a Little Something
Get a fresh perspective with these tips for improving your room’s design and decor
Full Story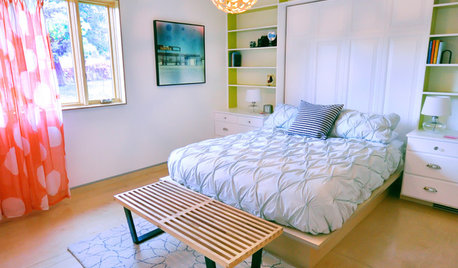
WOODTry DIY Plywood Flooring for High Gloss, Low Cost
Yup, you heard right. Laid down and shined up, plywood can run with the big flooring boys at an affordable price
Full Story
HOUSEKEEPINGGot a Disastrously Messy Area? Try Triage
Get your priorities straight when it comes to housekeeping by applying an emergency response system
Full Story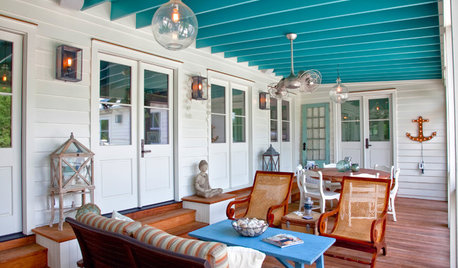
COLOR9 Fun Ceiling Colors to Try Right Now
Go bold overhead for a touch of intimacy or a punch of energy
Full Story





User