

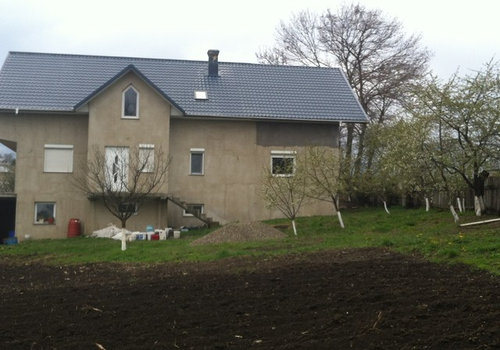
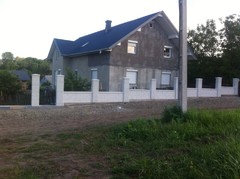
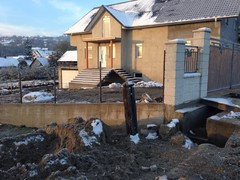
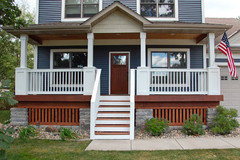
Exterior staircase face lift. Can any one help me?
11 years ago
last modified: 11 years ago
Featured Answer
Sort by:Oldest
Comments (16)
 11 years ago
Related Professionals
Lake City Interior Designers & Decorators · Cape Girardeau Interior Designers & Decorators · Spring Interior Designers & Decorators · Newark Interior Designers & Decorators · Santa Barbara Interior Designers & Decorators · Chillicothe Architects & Building Designers · Worcester Architects & Building Designers · Janesville Architects & Building Designers · Glenwood Springs Architects & Building Designers · Mesquite Architects & Building Designers · Savannah Kitchen & Bathroom Designers · Parkersburg Kitchen & Bathroom Designers · Providence Kitchen & Bathroom Designers · Bozeman Kitchen & Bathroom Designers · Pierre Kitchen & Bathroom Designers 11 years ago
- 11 years ago
- PRO11 years agolast modified: 11 years ago
- 11 years ago
 11 years ago
- 11 years ago
- 11 years ago
- 11 years ago
- 11 years ago
 PRO11 years ago


Related Stories
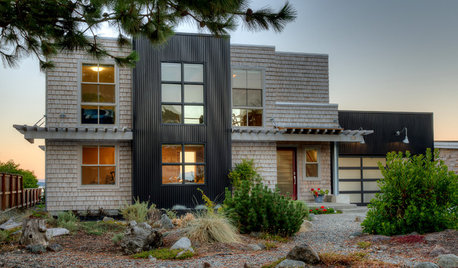
COASTAL STYLEHouzz Tour: Major Face-Lift Gives a Beach House New Life
The transformation of this Puget Sound island home is so remarkable that many residents think it was torn down and rebuilt
Full Story
MOST POPULAR9 Real Ways You Can Help After a House Fire
Suggestions from someone who lost her home to fire — and experienced the staggering generosity of community
Full Story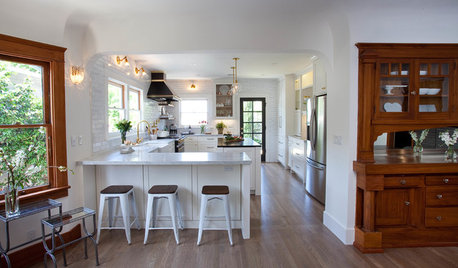
KITCHEN OF THE WEEKA Functional Face-Lift for a Historic Craftsman Kitchen
An open layout creates better connectivity, while a mix of schoolhouse, farmhouse and Craftsman styles brings modern charm
Full Story
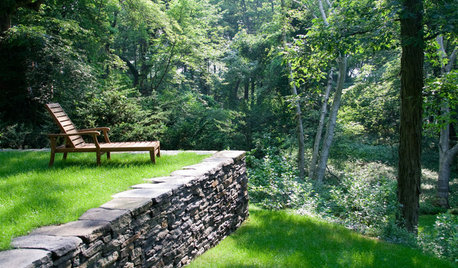
LANDSCAPE DESIGNWhat the Heck Is a Ha-Ha, and How Can It Help Your Garden?
Take cues from a historical garden feature to create security and borders without compromising a view
Full Story
STUDIOS AND WORKSHOPSYour Space Can Help You Get Down to Work. Here's How
Feed your creativity and reduce distractions with the right work surfaces, the right chair, and a good balance of sights and sounds
Full Story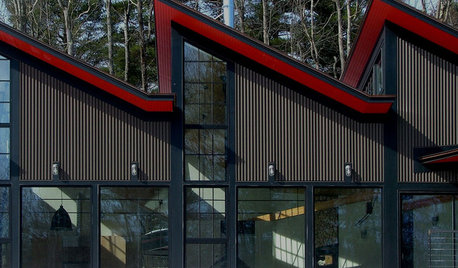
EXTERIORSSawtooth Roofs Help Homes Look Sharp
Creating a distinct exterior is just one benefit of the sawtooth roof — it can help bring daylight into interiors as well
Full Story
DECORATING GUIDESSee How One Feature Can Make a Room Captivating
A wow piece is essential for interiors with impact. These ideas help you make a statement in the strongest way possible
Full Story
ARCHITECTUREHouse-Hunting Help: If You Could Pick Your Home Style ...
Love an open layout? Steer clear of Victorians. Hate stairs? Sidle up to a ranch. Whatever home you're looking for, this guide can help
Full Story
COLORWelcome Yellow Around Your Home for an Instant Lift
Keep on the sunny side with shades of yellow from buttery and soft to dynamic and bright
Full Story





Thos. Baker