Software
Houzz Logo Print
asmedeiros

To Stack or not to Stack Kitchen Cabinets

12 years ago
That is my question.....

Can't decide if in our new kitchen to stack the cabinets or not. On the one hand, I like how it looks. But are looks enough to warrant the $5k cost? I've been told the stacked cabinets will be mainly to store low use items or to display collectibles. Any thoughts from those who either have stacked or those who wish they would have would be appreciated. Thank you!

Comments (19)

  • 12 years ago
    What exactly are stacked cabinets?
  • 12 years ago
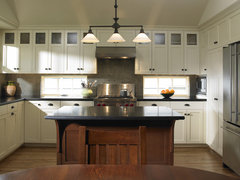
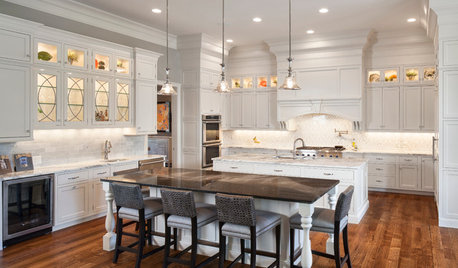
    There are other options for getting cabinets that go up to the ceiling besides stacking one on top of the other. It is possible to have single tall cabinets built, but with doors that mark a visual divide.
    Laurelhurst Kitchen · More Info
  • 12 years ago
    Are you thinking that there will be a second row of cabinets that will reach the ceiling above the regular kitchen upper cabinets?

    Do you have a large number of kitchen items you use only seasonally that could be stored in the upper cabinets? Maybe dining items such as special dishes, glassware, placemats and the like? If you have enough of these items to fill the space, it might justify the expense.
    asmedeiros thanked nasmijati
  • 12 years ago
    last modified: 12 years ago
    Sounds like a double decker of cabinets over cabinets? Why not just opt of a single row but make the cabinets taller?
  • 12 years ago
    Definitely get cabinets that go to the ceiling unless your ceiling is vaulted or super high.
    asmedeiros thanked leelee
  • 12 years ago
    I wanted stacked cabinets also, love the lighted, warm look of them. However, we decided against them primarily because of the cost, but also because we are working toward having fewer collectibles. Less on display, if you will. Instead, we're doing taller cabinets and using that money on countertops and flooring. Good luck!
    asmedeiros thanked 955reber
  • 12 years ago
    last modified: 12 years ago
    stacked cabinets look fabulous. they anchor the kitchen. having no cabinets on top can make the cabinets look like they are floating. maybe someone here can help with the 'floating look' if you dont want to spend the extra $5000. to cut down on the cost, have the cabinets made without the doors and display things you love and dont use that often. we are in the process of putting in a new kitchen. we are getting stacked cabinets with plain glass doors on the very top of some cabinets. my ceilings are almost 10feet tall. good luck with your project.
    asmedeiros thanked User
  • 12 years ago
    Stacked cabinets are a smaller set of cabinets "stacked" on top of the main larger ones. I tried to attach some photos as examples, but the app didn't work.

    The kitchen will have 10 ft ceilings, and the standard cabinets are 42". If I don't stack, that leaves 2ft for above cabinet accessorizing, which I'm not sure is much space to accessorize.

    More thoughts....

    Thanks for all the replies.
  • 12 years ago
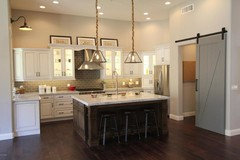
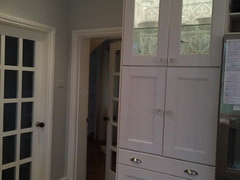
    Here is a kitchen without stacked cabinets, but that looks really clean and nice.
  • PRO
    12 years ago
    last modified: 12 years ago
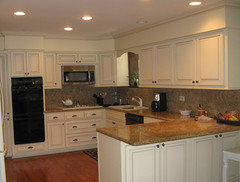
    If you don't want to spend the cost for the upper row of cabinets but don't want the open space above, you can close the space off and create a soffit. The soffit could be plain or have it's own decorative moldings. Este @ GK+B
  • 12 years ago
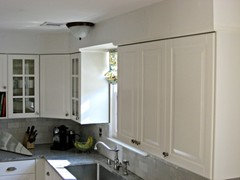
    We have stacked cabinets. A base unit on top of another base unit with a wall cabinet stacked on top. They reach to the ceiling (with a small filler piece and molding) and have worked really well.
  • 12 years ago
    I love cabinets that go to the ceiling, whether stacked or custom. That space above cabinets is nothing but a dust and clutter catcher.
  • PRO
    12 years ago
    I would have to see your cabinets and your plan to be able to make final decisions but I do like alot of storage and stacked cabinets...especially if there are decorative elements to them.
  • 12 years ago
    How high are your ceilings?
  • 9 years ago

    I know this thread is older but I am also planning an IKEA kitchen (or assembled direct purchase cabinets from Cabinets.com). Wondering for the budget if I can "phase" my project to add the "top row of stacked cabinets" at a later time. I have 10'-6" tall ceilings and have numerous glass art pieces I would love to display within glass front lit Ikea cabinets.

    Has anyone done this and if so, do you think I can add the top row at a later time to save that approximate $3K to $5K up front? I would renovate my kitchen over a three year period to include my island which is 9' x 4'-6". The island would be costly due to the counter top. Would like to use a single slab of quartzite or marble if possible.

    Any suggestions or advice are welcome and appreciated. Also, if anyone knows of a cabinet installer in the Port St Lucie / Martin / Vero Beach area they can recommend?

    Thanks!

    Gilda

  • PRO
    9 years ago

    The problem with stacking cabinets is the seam. You would be better off with an individual cabinet that has two separate openings each with a door (stacked door cabinet). If you stack two cabinets a molding can be used to cover the seam where the stack meets if you use two cabinets, but it can get complicated

  • 9 years ago

    I don't have any seam on my stacked cabinets. We simply put one of top of the other and another on top of that. Mine are IKEA. We then used a full sized side panel on the side.

  • 8 years ago

    I think it's all about the look you prefer and how large your space is. I'd seen a friend's kitchen before she did a complete reno and while her new space is lovely, it seemed so much smaller than before. Finally, she pointed out how she had cabinets installed to the top of the 9' ceiling. I have the same height in my main floor so I was glad to learn I do NOT care for that look at all. We're replacing our cabinets and ordered the same size we have now, which do not reach the ceiling.