Software
Houzz Logo Print
julesers

Help converting bedroom w/ sitting room into more of a 'studio apt'

11 years ago
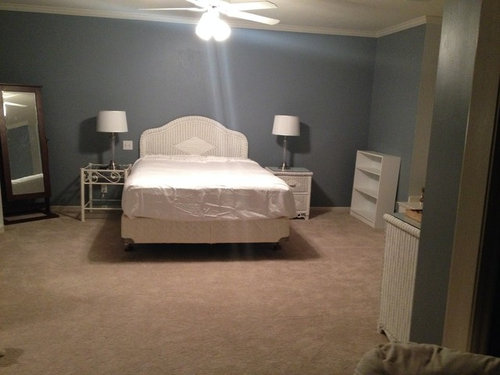

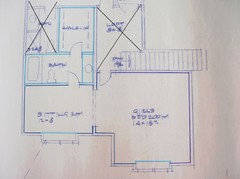
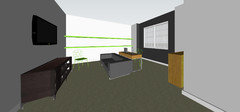
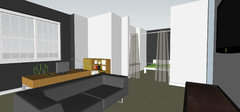
Hi all! Thanks for your help! I have a bit of an unusual situation... I am in my late 20s and had been living in an apartment until a couple years ago when I became very sick. I was diagnosed with Lupus and eventually had to quit my job and move back in with my parents...it's been tough, but of course I am grateful to have such caring parents willing to take me back in! ;-) I was lucky enough to have this beautiful bedroom during high school, at the time it was decorated in fun, happy, pastels as a bedroom and sitting room...I loved it! But now I'd really love to set it up as more of a studio apartment, with a place to lounge and watch TV (without being in bed,) as well as an office area where I can use my laptop to work from home and have a place for my files and books etc. I know someone with the right eye could do amazing things with this room...I would greatly appreciate any input! Please feel free to ask any question or just give comments/suggestions. Thank you all so very much!

(There is a window seat in the bedroom that can't be seen in the picture... its on the far wall, opposite the door. There is also kind of a jut in the wall before the sitting area, right now I have a wicker 'desk' there, but it has never been functional. I'm open to rearranging everything and purchasing some new furniture (couch, desk, ect) from an Ikea or Target type place...nothing expensive)

Comments (42)

  • 11 years ago
    last modified: 11 years ago
    Could the area that holds the sofa and chair be converted to the bedroom area? That would leave a large space for a living room/office area.

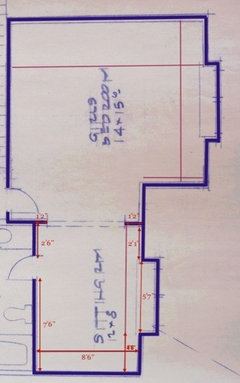
    Could you sketch out a diagram of the space with dimensions?

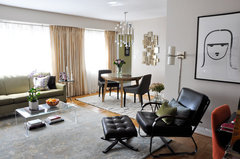
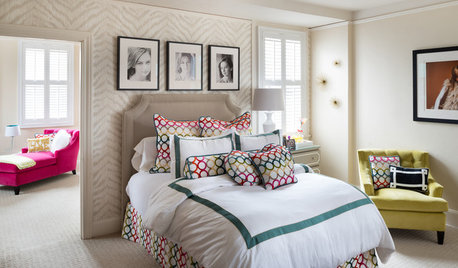
    Concord Green Home · More Info

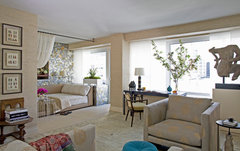
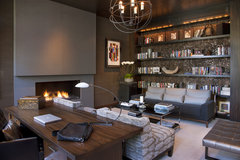
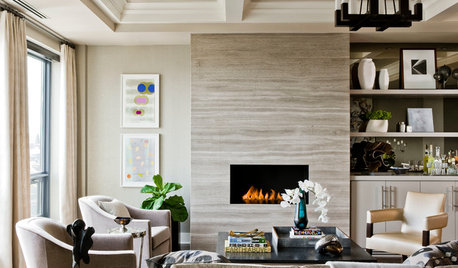
    Kips Bay Showhouse · More Info

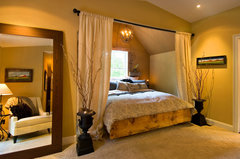
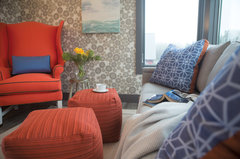
    Showcase 2011 - Artist's Retreat · More Info

    Rittenhouse Sq. Penthouse · More Info
  • 11 years ago
    Hi---I was thinking the same thing as pcmom1 recommended.
  • 11 years ago
    Sure! I'll get the dimensions and do my best sketch! ;-) Thank you all so much!
  • 11 years ago
    I third the idea of converting the sitting area to the bedroom, and using the larger room for you living quarters.
  • 11 years ago
    last modified: 11 years ago
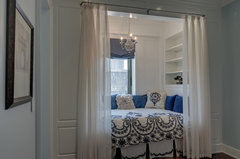
    Julesers, what do you think of the idea of the bed in the alcove? If for some reason you don't want it there (blocks access to the window too much?), we can play with different layouts.

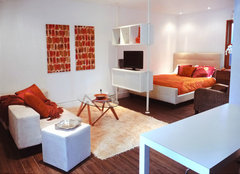
    For example, different ways to divide the spaces, especially with a piece from Ikea:
    Garage Conversion · More Info

    Glenwood Residence · More Info
  • 11 years ago
    last modified: 11 years ago
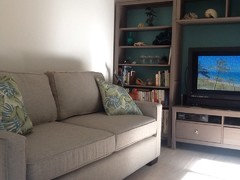
    Where are you standing as you took that photo of the sofa? Inside a closet?


    Just another thought: alcove wall (where sofa is) could hold the tv with a couple of smallish chairs for watching. Then the area along the opposite wall could hold a desk.

    San Francisco Urban Studio · More Info
  • 11 years ago
    last modified: 11 years ago
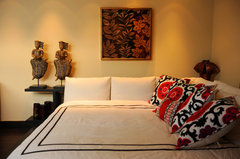
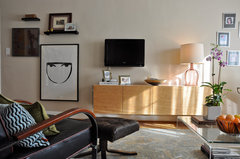
    I really like the idea of your sleeping area in the smaller room.. You could place bed into far right corner and spray a side table black, also changing lamp shade to black. Add a vibrant tapestry or large graphics on the wall. Floor lamp placed in either corner as you walk in. Couch/chair/table are great, just add pillows and a throw that coordinate with bedroom. Think about a long console table for tv, but also double duty as your dresser and storage - looks less bedroom than a dresser. You could buy a second hand desk & chair (vs Target furniture which may not be as studry or unique) and paint and use fun fabric on chair. For file storage, a boxed shaped wicker basket works. Once you have all your accessories, bedding, art, then I would paint a sofa mocha, which would work well with your carpet, black furniture and let the accessoires pop in deep rusts, golds, beiges, blacks. Good luck with your health and make these rooms your sanctuary. [houzz=
    utopia projects · More Info
    houzz=
    Arlington Condo · More Info
    ]
  • 11 years ago
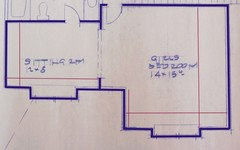
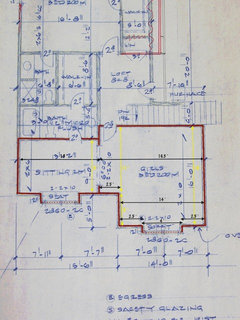
    Thank you all so much! Here are the dimensions so you can get a better feel for the layout. I had thought about putting the bed in the sitting area; it would be a pretty tight fit, but if I recall correctly, the bed and a small side table would be able to fit in there... I'm not sure how to set up the other room if that was the best option though? What do you all think? Thank you again so much!
  • 11 years ago
    last modified: 11 years ago
    What a great space you have!

    I think there is plenty of room for the bed in the sitting area. Maybe put it into the corner (on wall next to bathtub).
    Custom Bed · More Info
  • 11 years ago
    last modified: 11 years ago
    I've been thinking and wondered if it would help with room arrangement to use a room planner. There are a ton of fee sites that you could use...I happened to find La-Zboy's which is in 3-D (link below) but if not easy to use, try another site. I also wanted to mention that my niece used the credenza from Ikea (see link) when she was redecorating her bedroom to more of a living space and it worked really well and was attractive. Then add your tv on wall above, so you have space on the top for other things. http://www.ikea.com/us/en/catalog/products/20117023/#/00117024;
    http://www.la-z-boy.com/Design-Center/Room-Planner/?WT.ac=5.RoomPlanner@homepage
  • 11 years ago
    Thats a great idea! Thank you...I'll have to play around with a room planner! Any thoughts or suggestions always welcome! The bed would fit in the corner of the sitting room! My bed measures approximately 7'x5' and the sitting room dimensions (approximate) are below... I need to combine them with the other photo so i have the entire room dimensions in one place! Thanks again so much everyone!
  • 11 years ago
    My go to room planner is graph paper and furniture cut outs!
  • 11 years ago
    With the bed in the corner lounge style, you can sit there in the sun like a cat, look out the window at night at the stars..
  • 11 years ago
    So would you have the bed placed with the headboard against the back wall of the sitting room, so that it was was parallel to (but on the opposite wall) the window seat? With the end of the bed coming out to the bathroom door? Or did you mean, like with the headboard against the bathtub wall going lengthwise towards the window seat? I apologize; I really don't have an eye for decorating! (Oh, how i wish i did!) Either way, how would you recommend the rest of the space be set up...in both rooms? I'm so envious of you artsy people who can picture these things in your head and set it up and then....voila, magically (well, it seems magical to me!) you've created this amazing space!!
  • 11 years ago
    I was seeing it so the longest part was against the bathroom wall. But either way would fit. I suggest just taking in the frame or the mattress to see what feels right! And you will want a spot for a nightstand.

    Now we will have 14 by 15 for your living room/office. I imagine you will want some new paint. A desk could be a simple table from Ikea or find something at furniture consignment. Check out desk chairs at a used business furniture store.

    If you used a simple dining table as your desk, you could double function it for a friend dinner/gathering.
    Domicile id · More Info
  • 11 years ago
    Okay, I'm trying to figure out how to arrange the main room...and I'm not having much luck, lol. I just don't have a decorator's eye! (But, oh how I wish I did...) I've looked through lots of pictures and tried using the little furniture cutouts, but eesh, I need help! I know its a large space with so much potential...I'm so frustrated I can't make something work! Any advice, pictures, layouts, thoughts, ANYTHING, would be greatly appreciated! Thanks so much everyone!
  • 11 years ago
    last modified: 11 years ago
    Can you post pictures of the furniture you are working with? Actually, show the room with a layout you have done right now.

    And what colors and vibe do you like? You may be lacking that one inspiration piece to start with. It could be a chair, a rug, a wallpaper, a lamp, etc. That will give you a direction.

    Have fun shopping consignment stores, budget stores, yard sales for pieces. Just make sure you love them!
    Arlington Condo · More Info

    Whimsical Wingback · More Info


    Hollywood Glamour Meets Modern · More Info

    Interior Renovation - Grant Park, Atlanta · More Info
    julesers thanked pcmom1
  • 11 years ago
    last modified: 11 years ago
    Hi and what state do you live in? ...if you use blackout curtains mounted outside that would ensure better rest.

    http://www.jcpenney.com/windows/eclipse-fresno-rod-pocketback-tab-blackout-curtain-panel/prod.jump?ppId=pp5001600502&N=1501&searchTerm=blackout+curtains&topDim=Top+Construction&topDimvalue=back+tab&dimCombo=Top+Construction%7C&dimComboVal=back+tab%7C¤tDim=Top+Construction¤tDimVal=back+tab&catId=SearchResults&_dyncharset=UTF-8&colorizedImg=DP1019201217202667M.tif

    Contemporary Beach Living Room · More Info

    My Houzz: Tiny and Tinier; big space in a small house and smaller ADU. · More Info
    julesers thanked everdebz
  • 11 years ago
    last modified: 11 years ago
    Pier 1 sells comfy papason chairs and in mine I could curl up and nap.

    Charlton Ave Residence · More Info
    julesers thanked everdebz
  • 11 years ago
    Paint your wicker headboard and furniture with Benjamin Moore Revere pewter. This will help tie the walls and carpeting together.
  • 11 years ago
    last modified: 11 years ago
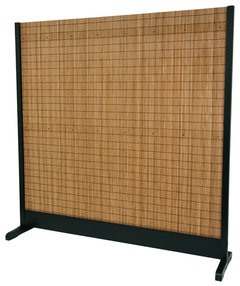
    Picturing small rug and antique white/beigy desk with wicker table to side [on farthest wall from your door]. Bamboo screen --spray paint the black legs? and hang canvas art from it if possible.
    Machine made Botanical Garden Cream Viscose Rug 4'11" x 7'7" · More Info

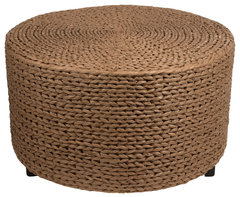
    Rush Grass Coffee Table/Ottoman, Red/Brown · More Info

    Pressed Flowers II Art · More Info

    6 1/4' Tall Take Room Divider, Black · More Info
    julesers thanked everdebz
  • 11 years ago
    last modified: 11 years ago
    If you want to create 2 spaces: one for desk, one for couch, and screen appeals as art splurge, place your desk behind it.
    Play with location: in bedroom you could see art from both sides. Is this too much, to place your own white bistro table near 'people divider'?!

    6 ft. Tall Double Sided Works of Monet Canvas Room Divider - Water Lily/Garden · More Info

    6' Tall Double Sided Works of Renoir Room Divider, The Seine/The Luncheon · More Info
    julesers thanked everdebz
  • 11 years ago
    I would suggest going to an Ikea store and browse. They have nice displays of rooms for ideas. I have one of their TV console sets with bookcases in my small condo living area and really like it...
    julesers thanked lnsail
  • 11 years ago
    last modified: 11 years ago
    Maybe too boring, but blues and valance - with braided rug at sofa?

    http://www.kohls.com/product/prd-c21900/united-curtain-co-plaid-window-treatments.jsp

    This is mostly for looks, panels are narrow --how wide are your windows?
    http://www.kohls.com/product/prd-1998074/victoria-classics-kenter-blackout-curtain-pair-38-x-84.jsp
  • 11 years ago
    last modified: 11 years ago
    So pretty and set-up like your walls and please look and might find similar at Ikea:
    http://www.kohls.com/product/prd-c32662/chaps-morocco-3-pc-duvet-cover-set.jsp

    Daphne another pretty curtain-IF you really like mixing blues, spray starch and hang Ikea-panel style:
    http://www.kohls.com/product/prd-c79058/no918-millennial-daphne-rapture-window-panels.jsp

    bench in front of window bench and use underneath:
    http://www.ikea.com/us/en/catalog/products/30128629/
    julesers thanked everdebz
  • 11 years ago
    last modified: 11 years ago
    Will you need tv to be hooked at a certain wall, or you have wireless?

    I picture one set-up sort of posted by pcmom: when you walk in your door her desk would be near window facing toward you and a swivel chair behind so you could look out window. At window, soft pattern - unless you're in love with art and want that to be more of 'the pattern' in there...STUVA has bench and bookcase combos for example which could be on both sides of window, and plants at both sides!? do you like tending?
    julesers thanked everdebz
  • 11 years ago
    last modified: 11 years ago
    Color decisions from the start: units/legs in dark brown, medium, or white?
    White would have little contrast, and so calm and you already have whites....
    To me: conservative serious using dark browns.... course it can be mixed, but in general which for you??
    julesers thanked everdebz
  • PRO
    11 years ago
    I suggest focusing on art and rugs to differentiate space. Then the furniture won't look so boring and lost regardless of where it's located. As someone mentioned above, buy what you love; find colors that you love; personalize with things that you love. Also, install UV blocking film on the windows, so you can enjoy the light without the Lupus consequences.
    julesers thanked Clevver Designs
  • 11 years ago
    WOW!!! May I say you are very blessed to have all these amazing people offering their kind comments and support. I can feel your overwhelm, but all these comments and suggestions are wonderful. To each of you, I say Well Done and Thank You for your open-hearted help!
    julesers thanked benjaminbear
  • 11 years ago
    @ybxhctq - You ROCK!
    julesers thanked K O
  • 11 years ago
    Don't forget Craigslist in your area....you can get some amazing deals and furniture can be painted any color you want.
    julesers thanked K O
  • 11 years ago
    ybxhctq, I hope you are blessed a hundredfold for the kindness you just did. It was/is lovely.
    julesers thanked Colleen Beauregard
  • 11 years ago
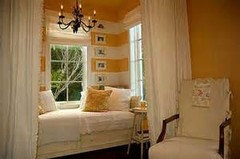
    The 2007 HGTV dream home had a daybed in an alcove, from which you might get some inspiration. You can still view those homes on their website www.hgtv.com. I was reminded of it, looking at the Rittenhouse Sq Penthouse in pcmom1's photos. They painted wide yellow and white stripes horizontally in the alcove, and had curtains also. You could do a larger bed in that space too.
    julesers thanked love to decorate
  • 11 years ago
    In 2007 or 2008, the HGTV Dream house was in Islamorada Florida, and it had a bed in an alcove for addtional sleeping. It was charming with wide horizontal yellow and white striped walls in the alcove. It also had curtains, like in the first group of photos from pcmom1. You can still view the dream houses from prior years, and you might get some additional inspiration from their photos. It made quite an impression for me to still remember it!!
    julesers thanked love to decorate
  • 11 years ago
    just my 2cents worth-
    I originally thought about moving the bed to the smaller part of the room, but I have never understood why people put their beds in corners, you would hate making your bed with it there and may not have enough room to get into the bathroom. you should center it on the sofa wall and have bedside tables or some flat surface on BOTH sides of your bed. feng shui suggest this to show you are open to sharing, inviting a relationship (even though you are in you parents home, I am assuming you are single)
    another option would be to put your desk in that area instead. I would put shelving on the wall the the sofa is now on with the desk out from the wall facing the bedroom or angled in the corner of that wall and the bathroom. you would have a window view and be able to see anyone coming into that area. the small window seat could be a place for others to visit with you.
    with that 2nd option keep your bed on the wall that it is on, but closer to the door not centered on the wall. rather than a sofa I would opt for 2 comfy swivel chairs with a small table between flanking you window seat (extra seating) tv any where that makes it easy viewing from there and the bed.
    pick colors that make you happy. you want this to be your place. calming or bold, dark or bright you want it to be a place you enjoy being in.
    give yourself a beverage center for coffee, pop, wine with a small fridge and maybe a microwave for late night popcorn/snacks
    julesers thanked Cheryl Smith
  • 11 years ago
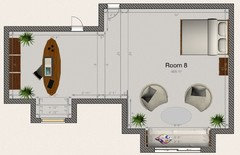
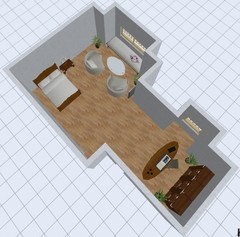
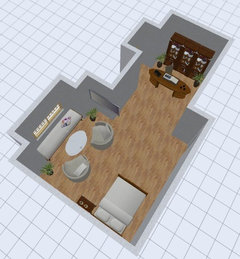
    I like Cheryl Smith's idea. I tried to create a 2nd floor plan to match what she suggested. When taking into consideration how your space will be used, also consider how long you will be in each space. If you intend on spending more time in "your space" versus the common areas of your parent's home, I'd really consider making the your "lounge area" as practical as possible. For example, when lounging in my family room, I prefer the sofa versus a chair so that I can stretch out when watching my favorite Hallmark movie (lol). Otherwise, you'll find yourself lounging more on your bed, wearing out the mattress more. If lounging on your bed won't make you feel like you're spending more time in a bedroom versus a studio apartment, then including the bed in lounge area is perfect. Since you are on a budget, you have to consider where your outlets are as well (TV) unless having your cable outlets moved isn't a problem. Outlet information wasn't provided when I initially tried to create a floor plan for you.
    julesers thanked ybxhctq
  • PRO
    11 years ago
    A lot of ideas and POVs. My initial reaction is what many have suggested - I would also want bed in smaller area, since you want your bed to designate sleep and separation from other activity, Unless you can make your bed blend in as furniture, having it when you walk into the space and as main feature, it will always be a bedroom . This may be fine, if prefer using small space as designated think time at desk. Even if bed is in main room, it needs to feel sheltered and not the main focus in the room. I think people have great suggestions for low priced items you can paint, fix up and repurpose. Craigslist, Restore, and salvation army places. If you have a local online community site, people are often seeking a free home for cast offs that may be perfect for you. I also agree with person suggesting pick something as your favs - what would you grab if the place was on fire? What gives you the most energy? Then, use that as inspiration for the rest of the space. Post pics of those items, and people may have suggestions. If Bed is in main room, can you hang drapes from ceiling to separate it? Or locate a screen to partition it from a free or salvation furniture place.Sorry for adding more ideas! Have fun!
    julesers thanked Incorporated LLC
  • 11 years ago
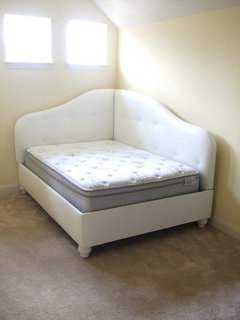
    Is this the HGTV alcove bed with yellow stripes some are referencing? Nice! I agree you need a corner or a built-in bed in the smaller area. Here's a pretty bed-sit and it could also go in the recessed area around the window in the larger space, but I'd rather sleep near the bathroom myself.
    https://www.houzz.com/photos/1-phvw-vp~62846
    julesers thanked decoenthusiaste
  • 11 years ago
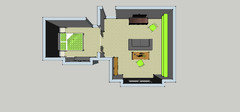
    Going in a more bold direction, and if you are willing to paint, something like this could be done with salvage items. When I made this, I did use a double size bed. If you were unable to completely buy a new bed, doing something like the bare shelving above the bed could eliminate the need for bedside tables, as well as providing more storage.

    Hanging curtains or some form of room divider (there are cool tassle/string ones available online) would create a "private" space from the larger work/live room without that solid physical barrier.
    julesers thanked Taylor Huston
  • PRO
    11 years ago
    Think of your favorite hotel room and take it from there.
    julesers thanked Rebecca Zagoory - ZagpoeProductions
  • 11 years ago

    I would try the alcove as a bedroom first to see if it feels good. If it is too claustrophobic, turn that area into your office and do what Taylor Huston suggested and curtain off the portion of the larger area that you use as your bedroom and turn the rest of the room into a sitting/TV room. The total area appears to be a little over 300 square feet not including the bathroom, which is the size of many single apartments in New York City. (Actually, some are under 300 square feet including the bathroom!) Good luck.
    julesers thanked goodewyfe
Sponsored
Wannemacher Interiors
Average rating: 5 out of 5 stars26 Reviews
Customized Award-Winning Interior Design Solutions in Franklin Cnty OH