Software
Houzz Logo Print
ootbubby

Is a curbless shower a problem?

11 years ago
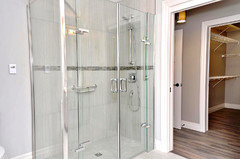
We are building a new home. The master bathroom will have a shower stall (large; 4 x 5") with no tub. I've seen pictures of "curbless showers" which are on the same level as the rest of the floor with no edging and they look really nice. My architect is trying to convince me against doing that because he says that no matter how it is designed, water gets outside of the shower into the rest of the room. Is this so? I'd really like to do one, but not if I'll be moping up water outside it each time I use it.

Comments (26)

  • 11 years ago
    Curb less does not imply no door. So why would he think water somehow spreads further than a curbed shower?
    ootbubby thanked Kivi
  • 11 years ago
    I am talking about one with a door. He insists that you wind up with water all over the room. I've been reading up on curbless showers here and am inclined to ignore him and see what the contractors say about it.
  • PRO
    11 years ago
    A curbless shower still has a sloped floor to drain. Have a look at John Whipple's Houzz page. He's a real expert on these sorts of showers:
    http://www.houzz.com/pro/johnfrwhipple/john-whipple-by-any-design-ltd
    ootbubby thanked Maltby Design
  • 11 years ago
    I haven't seen that water splashes much farther than three feet anyway. You almost don't even need a door. I'm with Kivi. What in the world does having a lip on the floor have to do with range of spray?
    ootbubby thanked stryker
  • PRO
    11 years ago
    I like curbless showers. They look very handsome and can work in small spaces (with the correct slope and showerhead placement).
    ootbubby thanked Cancork Floor Inc.
  • 11 years ago
    Thanks everyone. I think I'm going to push the architect on this one as long as the contractors are comfortable with it.
  • 11 years ago
    This will be in new construction so hopefully they can prepare everything right from the start.
  • PRO
    11 years ago
    You will have no problems with a curbless shower as long as you go with a nicely installed glass enclosure. Make sure the shower area is sloped the right amount. If you have not purchased a glass enclosure yet, we can assist you with that. Just call 1-800-554-3210 and we can recommend one for you.
  • 11 years ago
    It will just cost you. I think that's where it isn't worth it from a practical sense (architect or engineers point of view) but it looks nice right? You have to sink the floor so it cost you in extra framing and support underneath. I have a 3' wide shower with knee walls and a little 2" curb. We don't have any glass or door. A little water splashes out if you are going hog wild in there but nothing that puddles. Just wipe up with a towel.
  • 11 years ago
    The problem is that it has to be *designed* into the home correctly from the beginning. By the architect. And you have some one who doesn't know how to do that, and is obviously resistant to learn. If he doesn't design the floor support, either slab or joists to have the curbless from the beginning, you might as well forget it. It will be difficult to retrofit, which is what he is basically forcing you to do because of his ineptitude.
  • PRO
    11 years ago
    last modified: 11 years ago
    If you decide to go with a curbless shower consider a shower enclosure with a hinged door. Bartels Doors & Hardware offers the Spirit Akzent hinge which is designed to push the door closer to the floor to allow for a tighter seal, this should help block some of that water!
  • PRO
    11 years ago
    If your builder is uncomfortable putting it in, I would suggest a curb. Experience is key when installing these showers.
    Curb-less or "barrier free" showers, if done correctly, have a sloping floor towards the drain. We have done a number of these, mainly with glass shower doors. Never have had a problem with water, especially being on the outside like you have described. Sophie Wheeler is correct, you do need to have this designed right from the beginning, its not something that can be added in as an afterthought.
  • 11 years ago
    last modified: 11 years ago

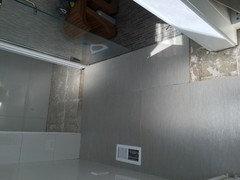


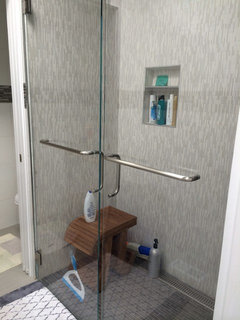
    We had a curb less shower done for our bathroom last year, but unfortunately we just found out water leak problem by accident while try to fix some cracked tile, found all the areas beneath the tiles were wet, the floor outside the slower area were soaked with water from underneath :-(

    The shower is 60"x32" with drain by the wall on further end, slop is close to 1 inch, anybody have any idea what went wrong and cause this?

  • 11 years ago
    @ Donna. I would say the problem is that whoever did the shower did not know what they were doing, and have caused a real problem for you. Long story short is you need to rip out your shower and have it redone because of serious mistakes made.
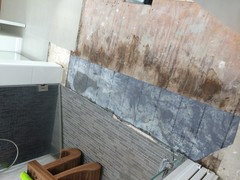
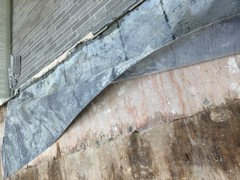
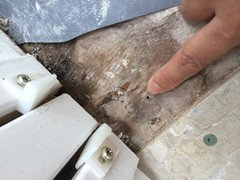
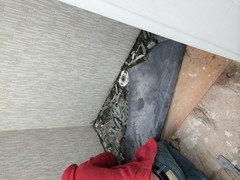

    I really dislike the way the waterproofing was done for the shower. From your picture it looks like they laid a rubber liner directly onto the flat wood subfloor and then probably then turned it up the walls inside the shower. Then they cut the rubber liner at the corners as it comes out of the shower and laid it onto the floor just outside of your shower. This is a terrible way to waterproof the shower, and that is where your problems begin. Those cut corners are going to leak, and the rubber should not have been installed that way at all. Even if there was not a problem with that they compounded the problem with the tiling outside the shower. It's a little bit hard to tell from your pictures but it looks like put some kind of underlayment on top of the plywood outside of the shower, including on top of the rubber liner where it exits the shower. Then it looks like a thicker tile was used for the floor ( is this how they created the slope required for your shower floor...with a thinner tile for the shower ?). Also a lousy plan if that is the case. I suspect that a major problem is also created at the seam where the shower floor tile meets the floor tile outside the shower. If that seam was just grouted like the rest of the floor ( most likely), any water that gets through cracked grout or from the cut corners of rubber is now starting to saturate all of the materials under the floor tile. Once water gets into that space it travels along the top of the rubber, then compounds the problem because the wood swells once wet, and then your grout and tiles start to crack...and the leaking gets worse.
    There is no easy fix to your problem. It all needs to get ripped out and redone properly by someone who is properly skilled. There are many mistakes on your current shower installation.
  • PRO
    11 years ago

    Donna I commented on your other post.

  • 11 years ago
    last modified: 11 years ago

    @ Kivi, @ John Whipple

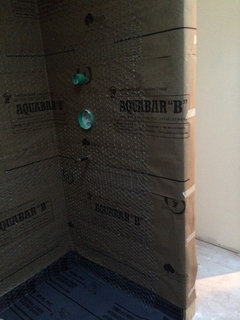

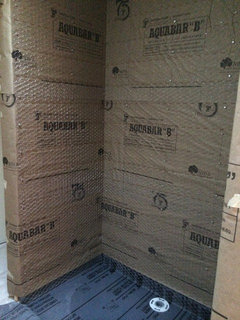
    Thank you for both of your reply, John also told me there are so many level of problem compounding on this shower... :-( , I included some more picture when they build it.

    From the crawlspace we can see the subfloor on the two shower corner's that both of you point out have been water stained.

    Tiles in shower area are mosaic tile with regular grout that was not sealed, floor tiles are not really thicker, but layed on top of hardibacker board which was screwed down to the subfloor

  • 11 years ago
    last modified: 11 years ago

    You can see very clearly in your 4th picture where the rubber liner has no hope of being waterproof in the corners. It also looks like the mosaic floor tiles inside the shower are on top of a sheet of hardi board. If that is the case that just compounds the craziness of your shower installation. I feel badly for you that a brand new bathroom which I'm sure was not inexpensive is pretty much a total gut to get it done properly. Whipple's website will be a great resource for you to learn how things should be done, so that you can be certain it gets done correctly next time.
    Your place is a perfect example if how a badly done installation can look the same as a properly done installation ( as a finished product), and unfortunately it can be extremely difficult to spot the problems until you have a failure like yours.

  • 11 years ago
    last modified: 11 years ago

    @Kivi, Thanks! The annoying thing is this bathroom was fully permitted by local city with all the inspections passed. It looks so good when it was done, I don't know what to think of that anymore! We didn't think we have any problem at all for a whole year, we were only try to fix a cracked tile outside of shower area. The failure was found completely by accident.


    The frame was done correctly, they drop it down 2 inches, slop was tiled right, about 3/4 inch to 1 inch slop across 32 inch, The waterproof membrane was not bonded, it was just lay on top, both in shower and in floor area, the hardibacker board was only installed under tiles in floor area, not the shower area. but the backer board does in direct contact with the shower area thin set underneath, the hardibacker board act like a sponge, percolate water out even more on top of the overflow problem, and they screw in the backer board on top of the membrane outside of the shower...ugh! I agree with you, the waterproof at the two corner area are problematic and does fail in my case, the two corner area showed the most water damage on subfloor from crawl space, the waterproof has to be redo somehow! The lack of capillary break at the transaction from shower area to floor area are the key culprit I think, and epoxy grout would help as well....I am trying to educate myself as much as possible on the subject these days...there is a lot to swallow, very stressful and frustrating, I don't wish this upon anybody!

  • PRO
    11 years ago
    Ootbubby, Definitely agree that curb-less showers require the seven P's. We plan them into the build with a dropped floor system so we have a full pan sloped to drain under our sloped mortar bed. We also treat the entire room as a "wet" room. So waterproofing over the entire floor. We are comfortable without a door if we do it our way. But...from other posts? Screwed down Hardibacker ain't a shower floor...never was. Accident waiting to happen.
  • 11 years ago
    last modified: 11 years ago

    Can anyone tell me what is the right amount of drop down on framing for curbless shower?

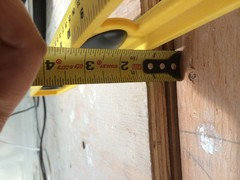
    I was told by the contractor that they drop it down 2", but as we removed the shower pan yesterday, it only showed 1 inch or so on the floor(dry) side, 1.5 inch on the wall side, and he told me this is more than what is required of 1/8 inch slope per feet!

    Does the frame drop down amount matters? how much should it be? Can just the 1/8' per feet slop pull it off for curbless shower? What does the code requirement on this?

    HELP!!!

  • 11 years ago
    It's pretty tight Donna. You need to have room to install the presloped mortar base layer. I would say at the very least you want the pre slope layer to be 3/4 of an inch. 1 inch would be better. Then sloping up to the entrance I would want more than 1/8 inch per foot. I would aim for 1/4 inch. On top of the presloped base goes the waterproofing layer and I would extend that out onto the bathroom floor. I am also concerned about how they are going to waterproof the transition from your wall tile to the new tile. You may want to consider doing the donation thing on john wipples website. You do have some issues that will need to be addressed, or you may end up having problems again.
  • 6 years ago
    last modified: 6 years ago

    Nothing sexier than a curbless shower. The architect knows that, however, I would listen to the expert on this one. We remodeled two of our showers — one curbless, the other, with a small curb. The curbed, just as sexy but zero issues. The curbless, a freaking nightmare from day one. Listen to your architect — only he/she wants it to look as good as you do, but function above style on this one.

  • 6 years ago

    Donna, How did your curbless bathroom redo turn out?? Sorry about all the trouble. It looked amazing before the water damage. Thanks.

  • 5 years ago

    @mark617 - can I ask what brand your shower door is? It looks like there's not a threshold on the sliding door...I've been trying to track something similar down with little luck. Thanks!