Software
Houzz Logo Print
olya_carlin

Need help with family room

11 years ago
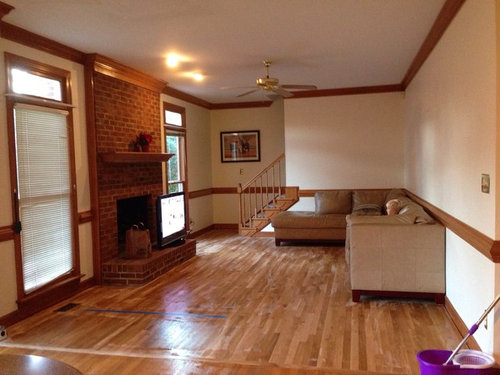
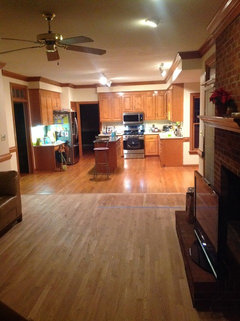
Step 1: putting hardwood floors in the family room to match the rest of the first floor. Step 2: Need advice on lighting: chandelier in place of a fan? Step 3: Hang up TV somehow on brick above the fire place? How do you do it? How do you hide the cords? Step 4: Furniture arrangement: couch has to stay, hubby's favorite:). How to make it more inviting, comfortable, incorporate some storage? Step 6: wall color and art.
Thank you for all the input, dear creative souls out there!

Comments (15)

  • PRO
    11 years ago
    last modified: 11 years ago
    Hi Olya, I can put together an E-design for you with items to buy online, or in your county at the appropriate stores, everything I call in ahead to make sure your taken care of when you step in the door. If you are interested Please email me at jennifersinowitz@gmail.com for a priceing.
  • 11 years ago
    last modified: 11 years ago
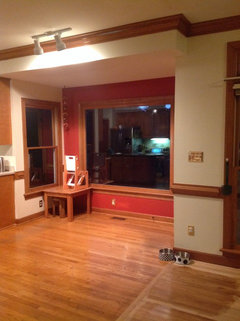
    You did not mention if you plan on painting. The reason I bring it up is that if it were me doing this remodel, I would remove the chair rail. I think it would make it feel more modern;)
  • 11 years ago
    last modified: 11 years ago
    I know a lot of people do not like fans, but are you sure you don't need one? Perhaps a more stylish fan?
  • 11 years ago
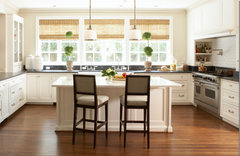
    I think I would replace the mini-blinds with some natural woven shades for warmth and texture;)
    Kitchen · More Info
  • PRO
    11 years ago
    What style are you trying to achieve? Knowing the general theme helps answer a lot of questions. Whenever you decorate, change and improve, it's an opportunity to express yourself.
  • 11 years ago
    Agree with Margo, the chair rail breaks up the room too much. If you are looking toward a more modern style, I would also paint the trim the color of the wall for a more seamless appearance. Lots of wood/tan/brown in the room. Color would really liven it up. I'm sure you'll get lots of suggestions regarding furniture style, color and placement on this site.
  • 11 years ago
    I like your family room. I wish I knew how to help on installing the TV above fireplace. Maybe if you refaced the upper area above the mantle with concrete board, had an electrician install the wiring for the TV & components & applied a tile on the concrete board behind TV. I think the mantle should be lowered if doing this, so visibility would be more optimum. Placement & style of sectional is great. You will certainly have some room for two more accent chairs. Instead of coffee table use a storage type ottoman. Add a small end table between chairs and an arc floor lamp next to your sectional. I wish I was able to post photos like others on this site.

    After installing your wood floors for consistency throughout your house, place an area rug to group together your furnishings. Place the front legs of sectional on one side of rug & then include your chairs. Have the chairs angled toward the TV & sectional, not quite at right angles. Place 3 nice pillows on the sectional to tie in with the color of the area rug and/or accent chairs. If adding drapes, hang them almost to the ceiling & bring down to the floor. If you have an Ikea in your area, they have a good selection of window coverings at very excellent prices. Please check my ideabooks for lighting, art, accent chairs & rugs. Have fun beyond anything. To check my ideabooks, left click on my name, & click on ideabooks.
    Olya Carlin thanked sandradclark
  • 11 years ago
    I also agree with removing the chair rail, however please do not paint woodwork. You could paint your crown molding. I would do it a shade of white, or if painting the rest of the room, just add a small amount of that color to a white for the crown.. I think you may want or need to keep the ceiling fan. You could purchase a more modern one. Add color, art, and area rug, chairs ottoman, pillows, draperies. floor lamp and you've got it perfect!
  • 11 years ago
    last modified: 11 years ago
    I would replace the fan with a flushmount fixture, rather than a chandelier, because you don't need the competition with your fireplace and because you need to walk through this space. (Am assuming you're in the doorway of another room as you're taking this pic.)

    As for furniture, I'd put the TV on a different wall. One option would be to put it on the wall opposite the fireplace, with couches (or a couch and chairs) flanking the fireplace (and thus able to look at both/either) -- in this case, minimal shelving under, since it's basically in the "hallway." Another option would be to put a large TV and console on the short wall against the stairs, and then put your couch/sectional on this side of the fireplace (where the lines on the floor seem to be??), facing the TV and next to the fireplace -- in that case, you could put a chair on the other side of the fireplace, which could turn when it wanted to watch. In either arrangement, you need a coffee table, etc.

    If you do decide to hang the TV on the brick, then I'd remove the mantel to let you move it down a bit -- high TVs can be real neck-breakers. No idea about cords, although I have heard that some folks have a bluetooth connection to peripheral bits...
  • 11 years ago
    last modified: 11 years ago
    Place the sectional perpendicular to the FP out from the window with the front of it about where that blue tape is on the floor. Put the TV on the wall right of the staircase. Place a credenza (not a TV stand) that is 25% wider than the TV under it. Add an arm or club chair right of the FP. Hang your piece of art 5" above the mantel. Removal of the chair rail would make a big difference.

    http://www.digitaltrends.com/home-theater/please-dont-mount-your-tv-over-the-fireplace/
    Olya Carlin thanked decoenthusiaste
  • 11 years ago
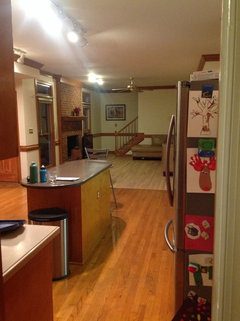
    Thanks everyone for your comments I wanted to clarify that the style that we love is modern/industrial/bohemian. I know what a combo. As you can see this area is open floor plan kitchen/breakfast nook area and the family room all tied together. I don't think moving the couch into any different place would look good. This couch is humongous and if you turn it around it will break up the flow of the area. Plus you should see the view out of the windows it is gorgeous it is nighttime right now so you can't see it but I will post the picture later. I like the idea of removing the wood on the wall but as you can see from the pictures it's a huge job as it goes consistently through the family room and into the kitchen it will be a lot of work. We never use the ceiling fan and I want to liven up the room and create a lot more light. But maybe a floor lamp will do it. Let me know what you think about all of that. Thank you
  • 11 years ago
    Well, usually a large open space still has functional sub-spaces, so it's ok to let those be defined. But if you're happy with your current arrangement, why are you asking for input? With the couch the way you have it, there's virtually no space to add anything else, storage or otherwise. And your TV is in front of your fireplace. But if it's working, then party on!
  • 11 years ago
    Looking at all the spot lights, I'd suggest you go for extendable LED track lighting throughout your spaces - the kind you can drop some pendants from above the island.
    Naples Florida · More Info

    Bold Approach · More Info