Software
Houzz Logo Print
devo6655

small bathroom makeover

11 years ago
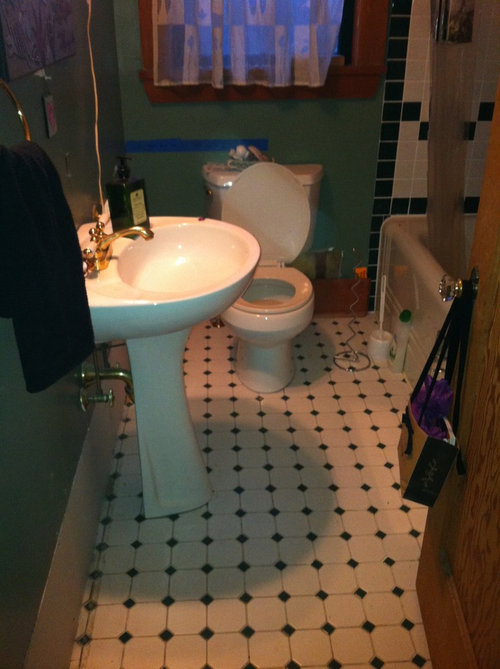

We are considering updating our main floor/guest bathroom, which is used by us daily as a powder room. I'm considering charcoal grey floor tiles and white subway tiles with grey grout. I went to see some floor tiles today and most of the ones I liked re 12 x 24" tiles. Wondering if anyone can suggest the best size of tiles for a long and narrow bathroom. The floor measures 44"x96", though there is a 60" tub not included in the floor measurement. My concern is that 12x24" tiles laid lengthwise will make the room look very long, or perhaps should they be laid widthwise instead? Comments?? Here's a photo of the room today.

Comments (22)

  • 11 years ago
    Something with diagonal lines like a herringbone pattern would help making the room look larger.
  • PRO
    11 years ago
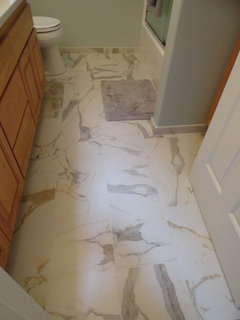
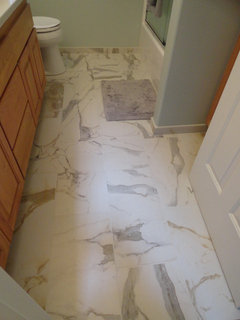
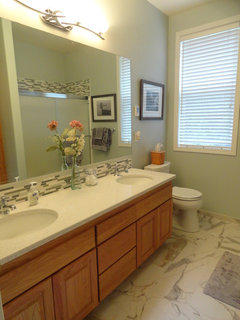
    Today's interiors, you will often see 12 x24 size tiles. This client's bathroom I completed not long, just happens to be about the same sizes as your bathroom. As you can see it actually can make the bathroom appear to be larger, especially if you choose a tile that has so movement and design (see photos). We had chosen a laser printed porcelain tile that looks exactly like marble.
  • 11 years ago
    That is very nice Wyland Interior Design.
  • PRO
    11 years ago
    last modified: 11 years ago
    Today's bathrooms you will see more and more 12x24 sized tiles, which cuts down on the amount of grout used.

    Consider looking for a laser printed porcelain tile, they look so much like the real thing! The tile manufacturers are taking photos of natural stones like marble, travertine, granites and slate. They laser print the glaze into the design. Extremely durable tile, no sealing is needed and typically no repeats of the design for up to 150 tiles. This also adds to the character and hard to tell it is not the real thing.
  • 11 years ago
    Do you have an overall plan and budget for your bathroom suzanne ?
    What i'm seeing is retro and if the floor is tiling (not vinyl) i'd be keeping it and concentrating on a wall color, new vanity and toilet following the color of the bath which isn't easy to make out in this photo (unless you're changing bath of course)
    Dark green walls are definitely closing in the space (light greige ?), and a big big mirror over new vanity is a narrow bathroom's very best friend.
  • 11 years ago
    I hate to see tiny tiles in small spaces, go for big square tiles, same goes for walls in my opinion. Less grout the better too.
    Too much grout look busy and confuses the eye.
  • 11 years ago
    Honestly, anything will work, depending on your druthers. Do consider the rest of the house, as larger tiles may appear more modern.
  • 11 years ago
    I agree with every one who says less grout is better. I changed my mind about the herringbone pattern I suggested earlier. You have already enough straight lines with the contrasting black tiles around the tub and the window frame and the baseboards. Adding a herringbone pattern would be too much.
  • 11 years ago
    Thanks to all for the suggestions. We have to remove the floor tiles as we had a flood in the bathroom and the flooring was impacted. I'm happy about that as I never liked the green inserts - despite being a lover of green walls. The insurance company is offering up to $3.50/sq. ft on the floor tiles and to paint the room. I'm willing to go a little over that as the room is so small but also will be paying to have the tub surround replaced with subway tiles, another $1000.

    The house is a 30's faux arts & crafts 1.5 story bungalow. All window frames and doors are unpainted fir - gorgeous. The tub is the original, white ceramic and though we never use it, it's a keeper.

    We have no storage in this bathroom, NONE. I'm inclined to replace the pedestal sink with a skinny IKEA cabinet. This bathroom is used a a powder room except when we have an overnight guest, which is infrequent. But because its the bathroom used by all other guests (dinner guests, etc) I'd like to fix it up in a funky retro way.

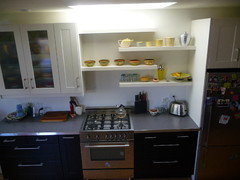
    I did my kitchen retro this past spring (black, white, and grey) and love it. I was really mostly wondering about the larger tiles and whether laying them lengthwise would make the bathroom look longer than it actually does.
  • 11 years ago
    Agree- you need storage to get the toilet brush and cleaning supplies out of sight. I'd suggest purchasing some of the tiles you like and laying them out on the floor in order to choose the best layout. Easy to do and the best way to visualize your options.
  • 11 years ago
    And post some pics of your retro kitchen? Love to see it.
  • 11 years ago
    Laying tiles lengthways will make to the room look longer, personally I would lay them horizontally, in the first instance I would lay big square ones to create the illusion of more space overall.
    Fitting a bathroom cabinet , you should make sure it's on legs, as tall as the sink allows so you can see under it so as not to block the line of sight. What about an old piece of furniture converted into a basin pedestal, keep it light though.
  • 11 years ago
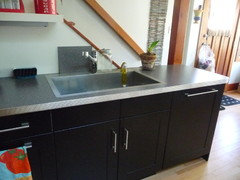
    Flopsycat1, here are kitchen photos...
  • 11 years ago
    Nice kitchen. I like your creativity in the placement of shelves, cabinets and wall. I agree with a vanity with legs. It allows you to stand just a little bit closer to the sink and gives you more room for your feet.
    If you can't avoid having the cord hanging beside the sink, I recommend that you use a cord cover to conceal it. You can paint it the same color as the wall:
    http://www.homedepot.com/b/Electrical-Home-Electronics-Cable-Management-Cord-Covers/N-5yc1vZc65e/Ntk-Extended/Ntt-wire+cover?Ntx=mode+matchpartialmax&NCNI-5
  • PRO
    11 years ago
    12x24 tiles are today's most commenly used tiles. They will look great in your bath.
  • 11 years ago
    Thanks - that is the look I'm going for. I'm hoping I can find the tiles to fit the insurance companies estimate. Unfortunately, they have to be purchased through the contractor.
  • PRO
    11 years ago
    devo6655, Your kitchen is more of a transitional style, arts & craft with a touch of modern, so you have already branched off from the 1930's look. That is okay, it was a nice simplistic look that complements the architecture of a 1930's home. In terms of resale, I would keep going that in that direction rather than 1930's.

    * In terms of grouting........

    You will never have to worry again! When it comes to choosing a grout for shower area or kitchen counter top and back splash, I have recommended for years Laticrete Spectralock Epoxy grout. This brand of grout is WORRY FREE, with no maintenance issues to deal with. WHY? ….. It NEVER needs to be sealed. Laticrete Spectralock grout is permanently resistant to stains, mold and mildew. This grout is extremely hard and doesn’t crack or chip out like your old grout. I typically specify Spectralock grout for all my kitchens and bathrooms design projects. This brand is far easier to work with than other epoxy brands. This extremely durable grout is considered a commercial grout and is slightly more expensive than standard grout. However, it is worth every penny. I have used it for years, in many of my restaurant interior design projects and is considered environmentally safe.

    * Stain proof.*
    * Inhibits the growth of stain-causing mold and mildew in the
    grout joints with Microban® antimicrobial product
    protection.
    * 80 minutes working time at 70°F (21°C).
    * Ideal for installations at wide temperature ranges.
    * Uniform color—no blotches or shading.
    * Easy to maintain, cleanable to the original color.
    * Tough, durable, and crack resistant.
    * Outperforms cement based grout.
    * Non-sag formula for walls and floors.

    Latricrete Spectralock grout offers and array of colors to coordinate with any project.
  • 11 years ago
    I think going with the 12 X 24 tiles laid in a running bond pattern going widthwise will give you the look you want. If they are the tiles I'm thinking they are: having a texture so they won't slip when wet and made of porcelain will look great with white subway tiles & I agree keep the grout lines as tight as possible. Also keep the grey pretty light as well. I have the same tile pattern (the ones you are going to replace) in my 2nd bath w/ claw foot tub. They are beautiful, however very hard to lay, my tiler almost had to lay each one individually. I think my tiles are actually smaller. In my main bath I have the hex tile, a larger version than original. In my 2nd bath which is extremely small I was lucky to find a pedestal that had 2 glass oval shelves underneath which has a very big sink, but gives a very good visual w/ the glass shelves. Lucky I found it. We found a set of 3 cabinets that exactly fit over the toilet by looking through all of Ikea catalogue. The doors raise upwards. I put hex black glass knobs on them to make them tie in with our 1921 house. Just have to be careful when you open the doors so nothing gets knocked into the toilet. Must close the lid before opening doors.
    devo6655 thanked sandradclark
  • 11 years ago
    Thanks for the kitchen pics. Really nice- love the retro countertops with the metal edge and the floating shelves!
  • PRO
    11 years ago
    Several questions and comments...
    The current tile may be small, but the additional grout lines provide traction. If considering a larger tile in a wet area, be sure to look for a texture of sorts on a larger tile or it may wind up being covered with an bath mat. Tile is rated in three categories; hardness, absorption, and the coefficient of friction. In a nutshell, will it chip easily, will it absorb a spill, and is it slippery. Large will look fine, but my concern is $3.50. Is that material cost? Based on the age of the home, I would assume the floor is diamond mesh with 1-2" of concrete.
    How extensive is the water damage?
    Is there a linen closet behind the entry door to make up for storage?
    If the subfloor is damaged, is there any concern regarding the toilet flange?
  • 10 years ago

    Regarding storage and opening up space. The less overall contrasts, the better and mirrors help. Just found for our own bathroom, using Houzz, a medicine cabinet that was three tiers of glass and three compartments - 40" horizontal and I believe they had a version that went longer still. Best of all for me, the medicine cabinet can be inset OR remain on the wall. Folks can do shelves that show bottles etc. but that fashion can get fairly crazy looking rather quickly. In your old photo you have dark walls - which sometimes can make a room open up but in this case I think it did the opposite. I absolutely love your woodwork and think that once you complement the warm hue of wood with softer, lighter colors and mute overall contrasts, get improved storage - you'll be thrilled regardless of final tile choices/layout patterns, etc.

Sponsored
Hope Restoration & General Contracting
Average rating: 4.7 out of 5 stars35 Reviews
Columbus Design-Build, Kitchen & Bath Remodeling, Historic Renovations