Software
Houzz Logo Print
lizareno

Mudroom/Entry redesign

11 years ago
Good Morning Houzzers,

The mudroom is also the entrance into our home. A little about us, we are an active family of four, we live in a four season climate, own a large dairy farm (do not live ON farm), have two children boy and girl ages 11 and 8, Stella the family pitbull and we live in an old barn so entire living area is open.
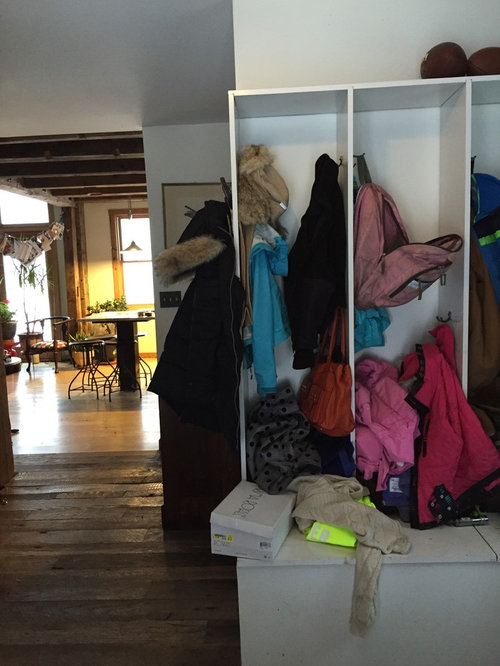
What I strongly dislike about our mudroom is there is not enough room, especially in winter, for all our gear AND the cluttered cubbies are the first things you seen upon entering our home. This layout worked when the kids (and their respective kid gear) but now their gear is getting to be the same size as ours!
I have added the following views:

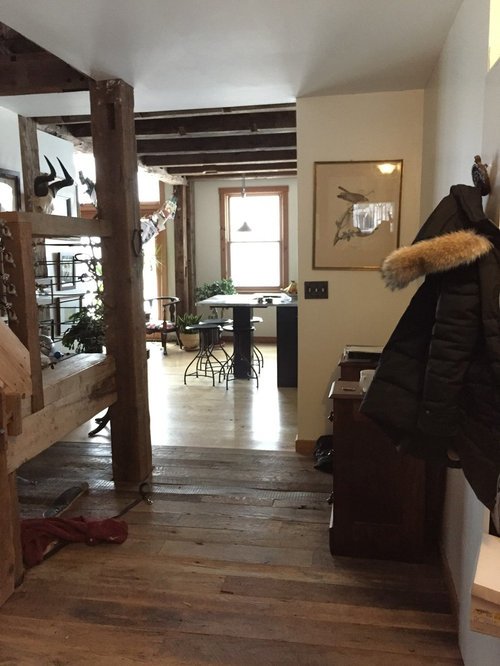
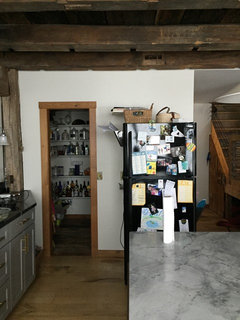
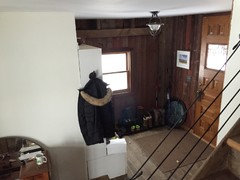
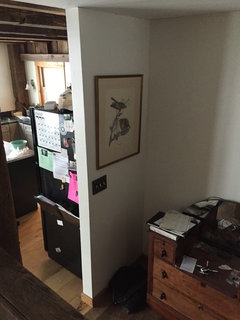
A) when entering the house - you see cubbies right in front and into the kitchen.

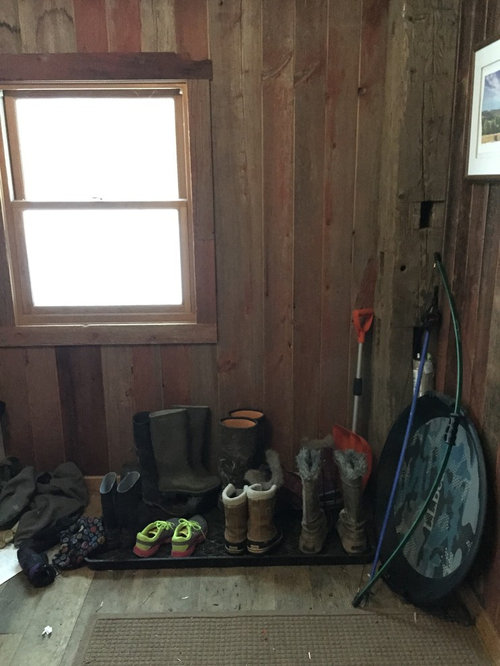
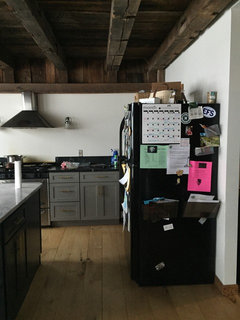
B) entering the house to your right is the window with ever boot tray and where our skis go (in that corner by beam).

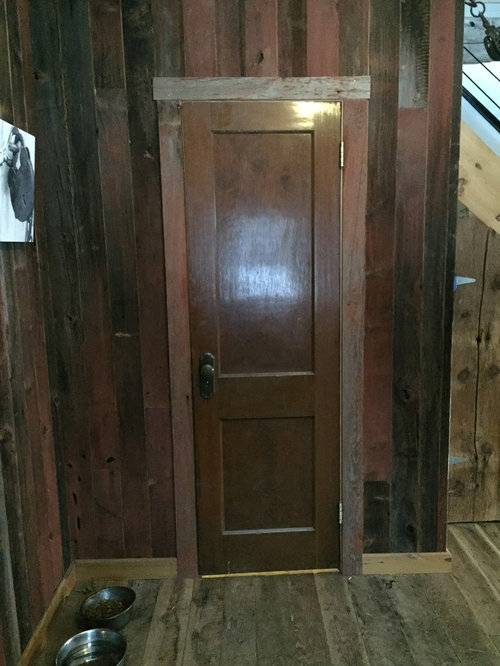
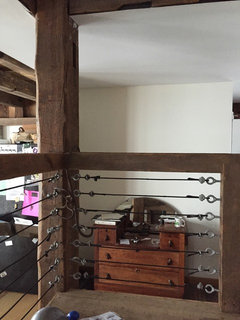
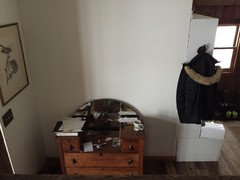
C) entering the house with front door shut, on your left is the small bathroom.

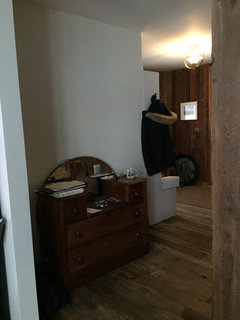
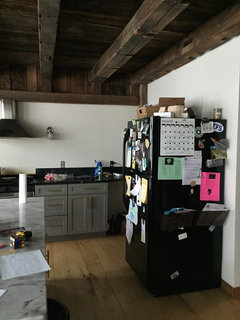
D) Wider view upon entrance, cubbies just out of the frame on right.

The room dimensions are approximately 13' in length (door to kitchen) and 9' in width.

Yesterday I brainstormed, hard, about what combination could work here. I came up with the following idea:

1) take out cubbies.
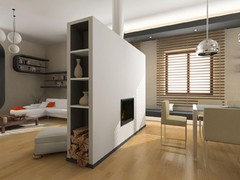
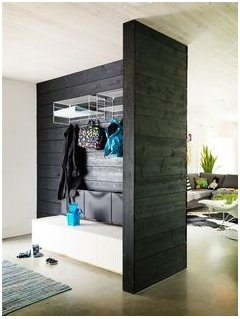
2) add a floating wall approximately 4' wide with the red barn wood in horizontal panels. the current red barn wood would come down and walls would be painted the same white as neighbor walls.

Post continued...

Comments (21)

  • 11 years ago
    Continuation...

    If I removed the cubbies and took out this whole wall, where my husbands "desk" is that space would be behind the "floating" red barnwood wall I spoke of earlier. With the removal of that space there would be approximately 5'x6' of room to store all our coats and gear.
    I would place my husbands desk on the red barnwood wall. My thinking is this wall would be what you saw when you first entered the home. The cubbie clutter would be behind the wall organized with much more space.
  • 11 years ago
    Continuation part II...

    My apologizes, I'm trying to make sure everyone understands what my situation is!

    Our pantry is housed in that wall behind the cubbies. My intention is to move the fridge to where the far right cabinet is. Then use the entire wall (where fridge is) to bump into about 18". Thus a new, albeit narrower pantry. I would probably add a sliding door to conceal new pantry.

    In conclusion you would see an 18" wall when going up the set of stairs in the last photo. Then an open space filled with our outdoor gear. Then the floating wall with my husbands desk. Perhaps add a bench or chair to the corner where beam is that was typically filled with clutter.

    I hope everyone understands what I'm trying to describe! Any suggestions or comments on my idea would be welcome!

    Thank you and Happy New Year!

    Liz
  • 11 years ago
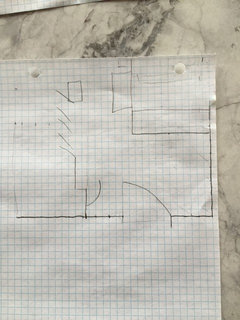
    could you make a quick sketch of your space. I am finding difficult to picture everything,
  • 11 years ago
    Here is a quick sketch. Cubbies are approximately 6' from front door. I drew in my husbands desks current location. On the left is the large beam that is part of the stairs landing. Thanks and I hope this helps. I can try and get a better more all encompassing photo.
  • 11 years ago
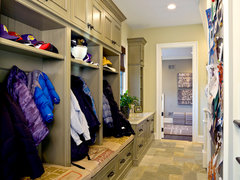
    my first idea is that the worst thing is to have open cubicles facing your front door. Only is staged pictures they look good.

    [houzz=
    Tudor Kitchen Remodel · More Info
    ] [houzz=
    Montana Residence · More Info
    ] [houzz=
    Bywood Street Residence · More Info
    ] [houzz=
    Featured Work · More Info
    ] [houzz=
    Great Point Lodge · More Info
    ] [houzz=
    Rustic Entry · More Info
    ] [houzz=
    Grouse Ridge · More Info
    ]
  • 11 years ago
    View from right (front door) to left (kitchen)
  • 11 years ago
    Thanks @sacapuntaslapioz i totally agree open cubbies only look nice in catalogs!
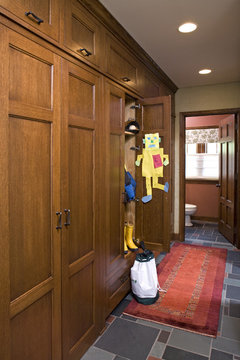
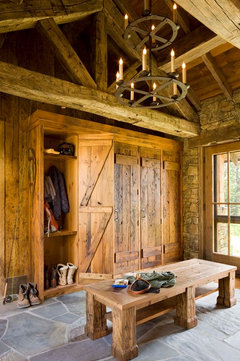

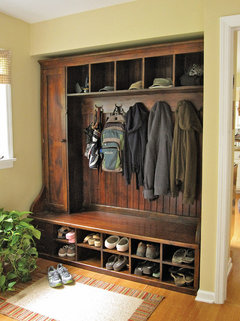
    I love the barnwood and glass locker image, unfortunately I'm afraid my space is just too small for lockers. My husband refuses to move his desk to another area of the house. I like this type of floating wall.
  • 11 years ago
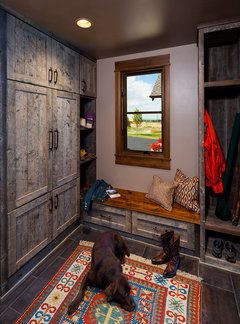
    could you move the existing cubbies to the right of the door and hang sliding barn doors to cover them. or build new cubbies with doors in them. on the corner where your shoes go I would build a bench so that the shoes go under them and get a tall galvanized steel bucket and get your skies in there.
  • 11 years ago
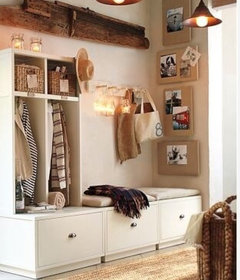
    Like this image also
  • 11 years ago
    I thought about moving the cubbies to right of the door, but that leaves no room in area for my husbands desk unfortunately. He's a farmer and farmers become a fuzz cantankerous when met with change.
  • 11 years ago
    I do not think you need to move the desk. where are you located?
  • 11 years ago
    An hour south of Buffalo, NY
  • 11 years ago
    last modified: 11 years ago
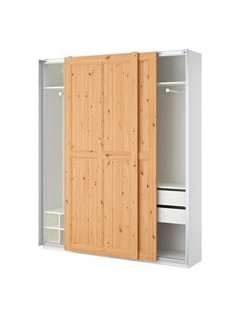
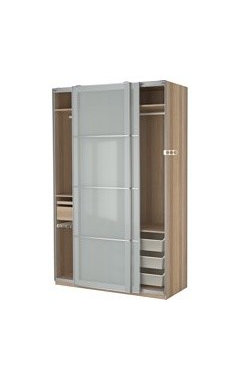
    I think if you re near an ikea some of the closet storage might work for you. I understand about cantankerous. got one of my own! ;-)

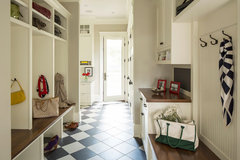
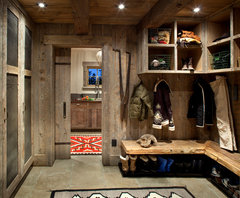
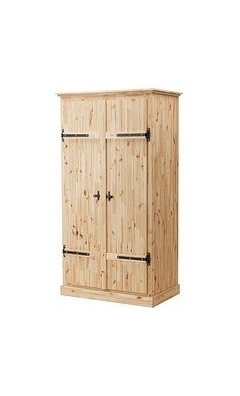
    if you are not, can you build a closet. in a closet you can fit a lot more gear neatly. we used to have a house in upstate NY, so I know about gear. I love the bench in the picture with the shoes underneath. You could also wrap the closet around the wall with the window and build a bench under the window. in that wall you could include space for shovels, skies, snowshoes and shovels.
  • 11 years ago
    last modified: 11 years ago
    some ikea closets - free standing. I think closets in the way to go. upstate NY you got cold. f^%&*g cold, mud season, mayflies season= LOTS OF GEAR. You could even get a boot warmer and fit in in a closet.
  • 11 years ago
    the closets could be made with bifold doors or sliding doors. just make sure to make them at least 26 inches inside for bulky coats.


    [houzz=
    Mudroom Rack - Barnwood Furniture · More Info
    ] the
  • 11 years ago
    That sounds like the perfect solution. Go for it.
  • 11 years ago
    I like the idea of a closet, however I'm worried it would just be stuffed to the gills. I thought about just removing the pantry, adding a door where the cubbies are, and using the pantry area as a closet, but then I would loose storage for the kitchen. I worry a floor to ceiling closet as big as we need would just look too heavy in our space. I like the open "feel" of the cubbies and exposed boots, etc. I just don't like the "look" of all our disorganized gear.
  • 11 years ago
    This may not help so much with the hanging items- coats, etc- but would a storage bench under the window to the right of the door when you come in help with boots, backpacks etc? It would also give you a place to sit while putting on/taking off stuff.
  • 11 years ago
    Sorry, I am no help but just wanted to say that your house is stunning!!! Just need to build out some organization.
  • 10 years ago

    I see this post is almost a year old, but I can SO relate! Ski gear, baseball and soccer gear, wet shoes and boots, backpacks, etc all clutter my main entryway. I've been brainstorming solutions for almost two years. (And yep, kids' gear keeps getting bigger!)

    What did you finally do?