

Master Suite Bathroom
11 years ago
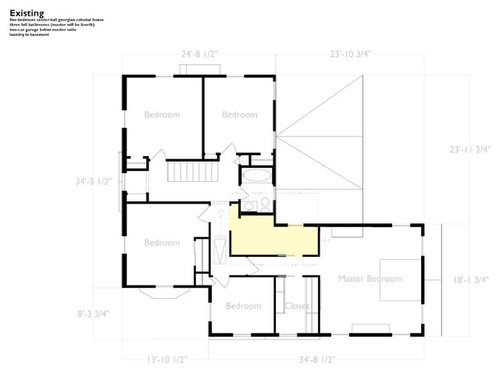

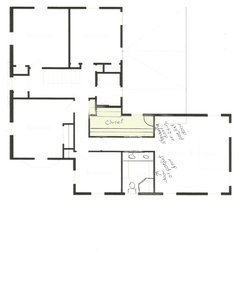
Option A - W/D Closet

Option B - Double Vanity

Option C - Reconfiguration
Featured Answer
Sort by:Oldest
Comments (15)
 11 years ago
- 11 years ago
Related Professionals
Richmond Design-Build Firms · Bangor Design-Build Firms · Worthington Design-Build Firms · Wheeling Design-Build Firms · Chula Vista Design-Build Firms · Eugene Design-Build Firms · Dalton General Contractors · Hays General Contractors · Monroe General Contractors · Southaven General Contractors · Rockford General Contractors · Kansas City Flooring Contractors · Palm Desert Flooring Contractors · Sheridan Flooring Contractors · Kahului Flooring Contractors- 11 years agolast modified: 11 years ago
- 11 years ago
- 11 years ago
- 11 years agolast modified: 11 years ago
- 11 years agolast modified: 11 years ago
- 11 years ago
- 11 years ago
- 11 years ago
- 11 years ago
 11 years ago
- 11 years agolast modified: 11 years ago
- 11 years ago

Related Stories

CONTRACTOR TIPS6 Lessons Learned From a Master Suite Remodel
One project yields some universal truths about the remodeling process
Full Story
ROOM OF THE DAYRoom of the Day: A Bathroom Suite Dressed to the Nines
This master bathroom and connecting walk-in closet embrace nature, art and high fashion
Full Story
REMODELING GUIDESRoom of the Day: Storage Attic Now an Uplifting Master Suite
Tired of sharing a bathroom with their 2 teenage kids, this couple moves on up to a former attic space
Full Story
BEDROOMSBefore and After: French Country Master Suite Renovation
Sheila Rich helps couple reconfigure dark, dated rooms to welcome elegance, efficiency and relaxation
Full Story
BATHROOM DESIGNRoom of the Day: Character and Comfort in a Brownstone’s Master Suite
A Brooklyn, New York, designer retools her and her husband’s sanctuary while retaining its vintage charm
Full Story
HOUZZ TOURSHouzz Tour: Ranch House Extensions Suit an Atlanta Family
A master suite addition and a new screened-in porch give a family with teenagers some breathing room
Full Story
PRODUCT PICKSGuest Picks: Get a Hotel-Chic Master Bedroom Suite
Relax in a bedroom and bath done up in the style of a luxury getaway
Full Story
ROOM OF THE DAYRoom of the Day: From Dark Basement to Bright Master Suite
Turning an unsightly retaining wall into an asset, these San Francisco homeowners now have a bedroom that feels like a getaway
Full Story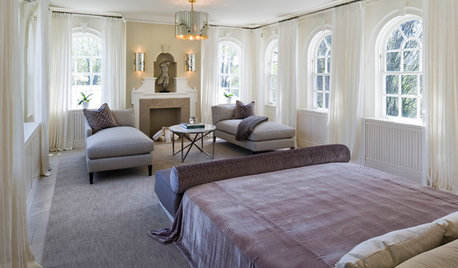
GLAM STYLERoom of the Day: Master Suite Recalls Hollywood’s Glamour Days
Silver-screen styling finds it way north to a Hollywood Regency-inspired bedroom in Toronto
Full Story
BEDROOMSRoom of the Day: From Laundry Room to Shabby Chic-Style Master Suite
A Florida bungalow addition mixes modern amenities with pieces of the past, thanks to a homeowner’s love for using old things in new ways
Full Story





The Virginia Gail Collection