

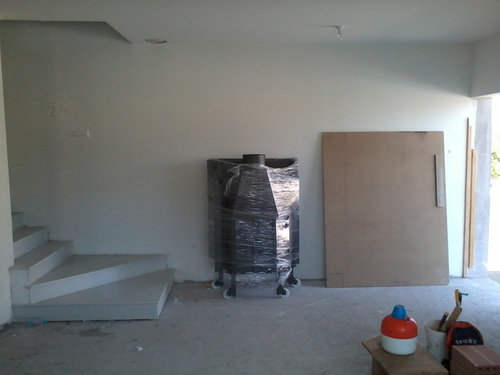
Fireplace Design Problem
14 years ago
Featured Answer
Sort by:Oldest
Comments (14)
- 14 years ago
 14 years ago
Related Professionals
Rome Interior Designers & Decorators · Wichita Interior Designers & Decorators · Atlantic City Interior Designers & Decorators · Dallas Interior Designers & Decorators · Albany Architects & Building Designers · Petersburg Architects & Building Designers · Huron Architects & Building Designers · Redding Architects & Building Designers · York Architects & Building Designers · Meridian Kitchen & Bathroom Designers · Bartlesville Kitchen & Bathroom Designers · Dallas Kitchen & Bathroom Designers · Utica Kitchen & Bathroom Designers · Portland Kitchen & Bathroom Designers · Tacoma Kitchen & Bathroom Designers PRO14 years ago
- 14 years ago
- PRO14 years agolast modified: 14 years ago
 14 years ago
 14 years ago
- 14 years ago
 14 years ago
 PRO14 years ago
- PRO14 years ago
- 14 years ago
 PRO14 years ago


Related Stories
ECLECTIC HOMESHouzz Tour: Problem Solving on a Sloped Lot in Austin
A tricky lot and a big oak tree make building a family’s new home a Texas-size adventure
Full Story
REMODELING GUIDESThe Hidden Problems in Old Houses
Before snatching up an old home, get to know what you’re in for by understanding the potential horrors that lurk below the surface
Full Story
FURNITURESlipcovers: Problem Solvers With Style
9 Great Ways to Change Up Your Look With the Ever-Practical Slipcover
Full Story
DECORATING GUIDES5 Pet Problems Solved by Design
Design-Friendly Ideas for Pet Beds, Bowls, Doors — and yes, the Litter Box
Full Story
VALENTINE’S DAY5 Relationship Problems Solved by Design
Everyday issues driving you and your special someone apart? These design solutions can help mend your together time
Full Story
BASEMENTSBasement of the Week: High-End Problem Solving for a Show House
Dark and dated? Naturally. But this '70s-style basement had myriad other design issues too. See how the designer rose to the challenge
Full Story
LANDSCAPE DESIGNProblem Solving With the Pros: Sustainable Landscape Captures Runoff
An underground cistern, permeable paving and a rain garden are part of this Washington, D.C. yard's thoughtful design
Full Story
LANDSCAPE DESIGNProblem Solving With the Pros: How to Build a Garden in an Urban Canyon
Skyscrapers, noise and deep shade create an unlikely sweet spot for a timeless green retreat in New York City
Full Story
LANDSCAPE DESIGNProblem Solving With the Pros: An Abundant Garden Stretches Its Means
Swaths of resilient, eye-catching plants thrive with little care or resources in the landscape of a Pennsylvania farmhouse
Full Story
LANDSCAPE DESIGNProblem Solving With the Pros: Rustic Simplicity in a Country Garden
Editing thoughtfully and adding some magic result in a timeless weekend retreat
Full Story



gigibaby