Software
Houzz Logo Print
flopsycat1

Window trim: black vs white.

11 years ago

We are building a modern cabin in a wooded mountain area, using grey painted Hardiplanks. Because of codes, maintenance and insulation factors, the window trim will be vinyl. I like black exterior trim, but it is a premium color and considerably more expensive than white. Some example pics of white trim actually don't look bad. I'm willing to spend the money for black, but would like some input. Please don't suggest we abandon vinyl since the builder feels it is most durable. Our style is simple and minimal. Thanks!

Comments (66)

  • 11 years ago
    So true, hahamoley. Several months back another Houzzer said they were going brown trim on the windows because she was tired of cleaning off fly/moth poop. Always something to think about!
    flopsycat1 thanked Carol Singletary
  • 11 years ago
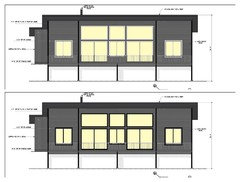
    And the rear:
  • 11 years ago
    Great place - we are nearly neighbors (SD Here )
    So I know the terrain - bringing the outdoors in is half the fun.
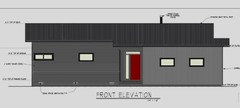
    Here are my suggestions - if you can lengthen or shorten your front elevation windows that are near square - and widen the bath window to the width of the room - you will have a front that matches the back architecturally and achieves your mid century MODERN goal.

    Two options - in public rooms - a longer but shorter window (2w to 1 h min) or add to the existing squares by adding a full width awning window at the existing base of the current square to lengthen the profile, but create the upside down T that will send the contemporary signal of the back. One approach to each would create more asymmetry - great for this look.

    Also, upgrade the center mullions from sliders to casements if possible - the screens stay inside / cleaner and the airflow doubles. This can be especially important in the public rooms but is useful for cross ventilation through the house.

    Here's the thing - the narrow and wide window won't give code egress in a bedroom, but at eye height in a kitchen taken wide can give you an open shelf under the window . . . in a bedroom, the smaller awning below gives you secure breeze at nighttime. Very important at high desert summer .. .
    Finally - vinyl will melt in a firestorm - worth the upgrade now to keep the fire out of your house for another hour . .. aluminum might not give you year round use, fiberglass great for that . . you'll know whether winter cold (future retirement year round) or summer heat (aluminum transfer halting AC effectiveness) is more of an issue.
    flopsycat1 thanked libradesigneye
  • PRO
    11 years ago
    I'm up on The Rim full time, so I feel for those needing to "escape". Looks like a great build -- keep us posted.
    flopsycat1 thanked PPF.
  • PRO
    11 years ago
    Definitely use black window trim as oppossed to white on this cool little design!
    flopsycat1 thanked Kepes Architecture
  • 11 years ago
    PPF- I see that you are in Overgaard, right up the road from us. Small world!
    Libra- My original query concerning color has been resolved. We are now working on material and size. The three square windows on the front will be fixed, not operable, since they relate to the garage and laundry room and don't require egress capability. We can therefore play with dimensions and appreciate your suggestions. In the back, the three upper clerestory windows will stay the same width, but not be as tall. Still ruminating on options and ever so pleased with the feedback. Thanks!
  • 11 years ago
    Keppes- Thanks so much for your comment.

    Libra- You are amazing. Front three windows have been changed, most likely 2' x 4' horizontal fixed pane. Your input has positively impacted the appearance of the facade of our house, and I don't even know you!
  • 11 years ago
    Keppes = Kepes.
  • PRO
    11 years ago
    You are welcome! :)
    flopsycat1 thanked Kepes Architecture
  • 11 years ago
    @PPF- Just spoke with Andersen dealer in Prescott, it's a go! Quality seems to be much better, no vinyl, thanks so much!
  • PRO
    11 years ago
    Good! I'm getting ready to build myself and plan on these in black. Wish they were available black in and out.
    flopsycat1 thanked PPF.
  • 11 years ago
    PPF- Yes, black in and out would be perfect, but in can live with white interior. Building on The Rim? Let's compare notes.
  • 11 years ago
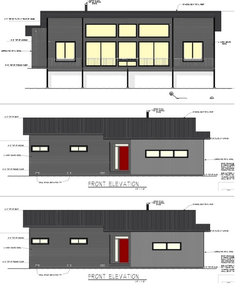
    @libradesgneye - I have rescaled the windows per your recommendations and am very pleased with the result. Thanks so much!
  • 11 years ago
    You have to click on the rendering to get the full drawing.
  • 11 years ago
    Ooooops again. That's "libradesigneye."
  • PRO
    11 years ago
    +1
    flopsycat1 thanked PPF.
  • 11 years ago
    last modified: 11 years ago
    Flopsycat1 - glad to be of service - may I suggest that you place the two in the garage next to each other instead of spread apart so you have more of a banded window - or add a third to bridge the middle if budget will allow - that will really provide a ribbon effect and the odd grouping of three rectangles is very effective. Consider making the laundry window exactly the same dimension (if the room width will allow), as the one to its left - or at least matching the height and header of the one to the left . . again. . . creating a banding effect at a different elevation . . . .
    and I know I cautioned against the square sliders, but the divisions of the leftmost slider (bath, eh?) are quite midcentury when repeated - you might consider how a house that has been shut up for a long time feels and smells when left closed up - useful to make at least the laundry window match the one to the left so you can get a cross breeze running through the entire house when you open it / close it / need to draw in the cool night air in the heat of summer . . . this will make a positive difference in your space. I also love that the left windows do not have the same header height as the garage windows - more mcm asymmetry!
    flopsycat1 thanked libradesigneye
  • 11 years ago
    Libradesigneye- What is your background, you are so good at this!
    I am working on your latest suggestions and think we're getting close to that "final answer." Truly could not have done it without you.
  • 11 years ago
    Bingo, libradesigneye, how do ya like me now? I think the three window option on the garage does indeed look better. What do I owe you for your (priceless) input?
  • PRO
    11 years ago
    Please line up the door and window heads to the same height.
    flopsycat1 thanked Maltby Design
  • 11 years ago
    Maltby- Not sure what you mean about the door and window heads. In the front, the windows on the right relate to the garage which is forward of the body of the house. The front door is also forward as it relates to a little entry room. In the back, the tops of the windows and sliding glass doors should be level, although they may look a little off in the rendering. Please clarify, and thanks so much for your input!
  • PRO
    11 years ago
    The window and door heads Should all be the same height around the house. If you have 6'-8" doors, then the window heads should also be at 6'-8" unless there is a guiding design principle that is dictating staggered heights.
    flopsycat1 thanked Maltby Design
  • 11 years ago
    Now I get it! Thanks, Maltby.
  • 11 years ago
    Oh Maltby usually that is right, but not here for the left of the house governed by the bath window placement - they can go higher and here it would actually provide asymmetry which is a guiding design principle for contemporary -
    flopsycat1 thanked libradesigneye
  • 11 years ago
    cat - i just read all and saw your latest - (above just on mobile, responding to maltbys input). Agree the new / evolving approach has terrific lines.
    I spent a few years in architecture school before becoming an engineer/used to be a commercial builder in my youth . . . design is my avocation . . just enjoy it as a hobby. Great my suggestions hit the mark for you. Windows are sort of the soul / eyes of a house - changing them can provide amazing results. . .
    I wish you and your family years of pleasure there . . .
    flopsycat1 thanked libradesigneye
  • 11 years ago
    Libra- Wonderful! Thank you.
    Cat.
  • PRO
    11 years ago
    In N AZ we have intense solar gain and high daily temperature swings. With that much exposed glass, air flow will make a big difference. Have you considered some casement windows - line their tops with the deck rail - under the main view panels?

    During the monsoon season, you can leave casements open and not worry too much that a sudden storm will wreck the room. They are reasonably secure, so you can take a hike, go shopping, leave pets etc, without the worry about coming back to a cool (dry) house.
    flopsycat1 thanked Chalk Hill LLC
  • 10 years ago

    Just reading this most informative post and wondering flopsycat1 if you have an update - would love to see a pic of the final product! Gorgeous!

    flopsycat1 thanked Margaret McCormick
  • PRO
    10 years ago
    Black would look great. Nice and modern. Good luck!
    flopsycat1 thanked Sound Painting Solutions, LLC
  • PRO
    10 years ago

    Black

    flopsycat1 thanked BeverlyFLADeziner
  • 10 years ago

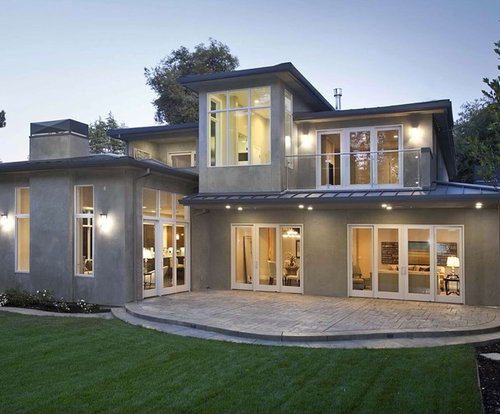
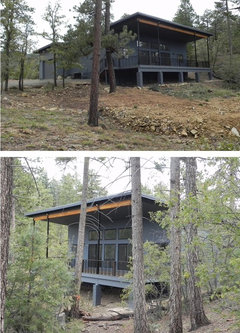
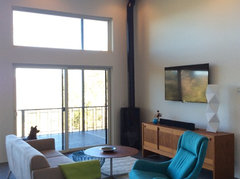
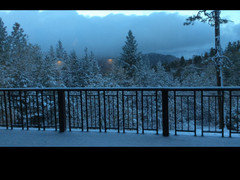
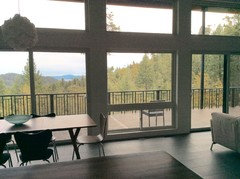
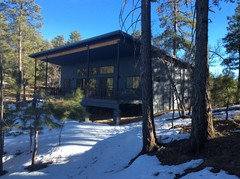
    @mmccormi- Yes, our mountain house is done and we love it. I'll attach pics of the rear exterior, an interior, and an early morning snowy view from the deck. Thanks so much for your interest!


  • PRO
    10 years ago

    Really stunning.................excellent job.

    flopsycat1 thanked BeverlyFLADeziner
  • 10 years ago
    last modified: 10 years ago

    @Chalk Hill LLC- Funny, I hadn't seen your post from a year ago until now! Yes, we did install windows that open for cross ventilation and I think they are just where you had suggested, under the middle window. Thanks!

  • 10 years ago

    @BeverlyFLADeziner- Thanks so much, Beverly! You are my new best friend!

  • 10 years ago

    Great choice of black...like the pattern of the railing also!

    flopsycat1 thanked pam
  • 10 years ago

    @pam- My taste is modern, my husband likes a sort of craftsman-art deco style. He designed the railing and I love it. I initially wanted a cable railing system, but our contractor advised against it, saying that the cables often loosen and require frequent tightening. Don't know if that's true, but I'm pleased with our final choice.

  • 10 years ago

    Thanks for posting the pics @flopsycat1 Your getaway is stunning! I'm continuing to search for affordable black windows (both exterior and interior) and your post provided so much good information. Due to cost, we will be installing vinyl so I think I'll be out of luck re interior but love the exterior look and figure I can use interior accents like hardware and doors in black to give me the more modern look I want. Congrats again - hope you love it!

    flopsycat1 thanked Margaret McCormick
  • 10 years ago
    Absolutely gorgeous!
    flopsycat1 thanked Carol Singletary
  • PRO
    10 years ago

    Re: cable railing - When using quality stainless steel cable and swaged connections, it has not been my experience that any re-tightening was necessary. That said, your railing is unique and wonderful and a great choice.

    @mmccormi - Be careful with dark-colored vinyl. Vinyl has many positive attributes, but longevity + dark + vinyl is a rare combination. Just saying.

    I would try to work the budget with thermally-broken aluminum units.

    flopsycat1 thanked Chalk Hill LLC
  • 10 years ago

    @PPF- Since this thread has been resurrected, I wonder if you have an update on your new build on the Rim? Would love to see pics of your project. We thank you for suggesting the Anderson 100 windows and are very happy with them.

  • 10 years ago

    Hi guys, great thread. I got alot of great ideas. Flopsycat1, your home looks amazing. I'm looking into vinyl versus fiberglass right now. Do you mind revealing (percentage wise) how much more fiberglass windows were?

    flopsycat1 thanked A B
  • PRO
    10 years ago

    I much prefer the black windows with that style of house. Good luck!

    flopsycat1 thanked Lindsay MacRae Interiors, LLC
  • 10 years ago

    Didn't realize this thread was up again. We are very happy with the windows we chose. @ab1980- I really don't know what the cost differential was over vinyl since our contractor did not price out the vinyl. He knew that we wanted to use the Andersen windows and the cost of those was within our allowance.

  • 10 years ago

  • 10 years ago
    last modified: 10 years ago

    Gorgeous!!! What a cool house and I'm in awe of your views!

    flopsycat1 thanked Hamma
  • 10 years ago

    Thanks, @Hamma. Looking forward to seeing your slate chairs.

  • 10 years ago

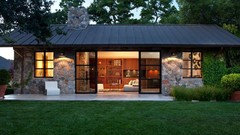
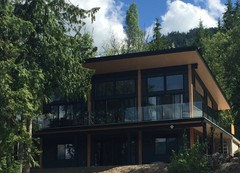
    @flopsycat1 Wonderful home - here's ours finished but not yet landscaped - so happy with the black windows :) See some similarities?

    flopsycat1 thanked Margaret McCormick
  • 10 years ago

    @mmccormi- looks gorgeous! A lot larger than ours and two stories. Where are you located?

  • PRO
    10 years ago

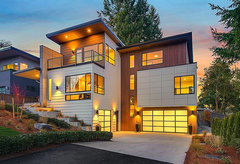
    For our modern style homes, we tend to use black.

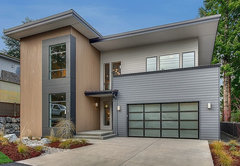
    Greater Seattle Area | The Seoul · More Info

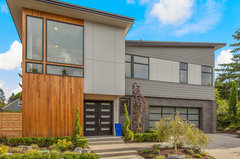
    Greater Seattle Area | The Taipei · More Info

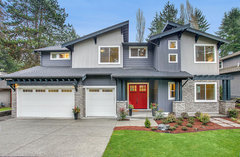
    Greater Seattle Area | The Geneva · More Info

    but we do use white sometimes for our more transitional homes.


    Greater Seattle Area | San Tropez B · More Info

    You mentioned you were using gray. I think if you want the window trim to not be a focus and more minimal looking, that I would stick with black.

  • 10 years ago

    @flopsycat1 on Shuswap Lake in BC Canada