

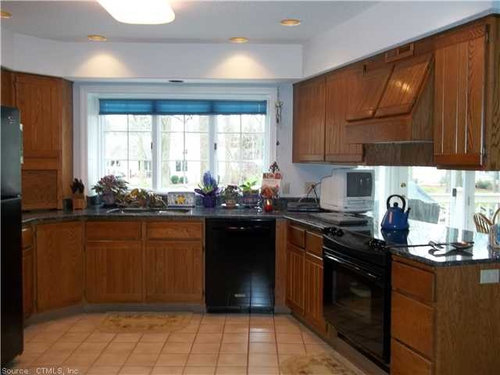
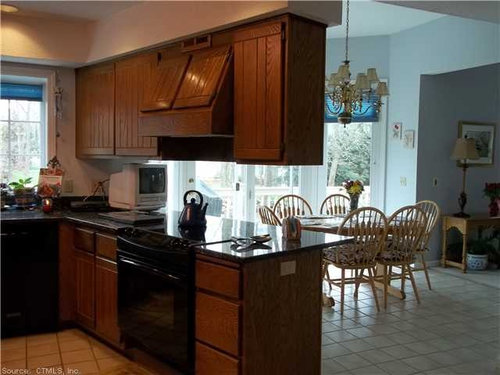
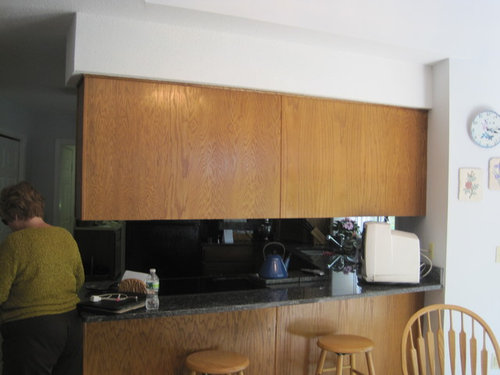
Buying House and Kitchen cabinets block flow -- help please! - any thoughts??
14 years ago
Featured Answer
Sort by:Oldest
Comments (12)
 14 years agolast modified: 14 years ago
Related Professionals
Washington Interior Designers & Decorators · Albany Interior Designers & Decorators · Danville Interior Designers & Decorators · Janesville Interior Designers & Decorators · Modesto Interior Designers & Decorators · York Interior Designers & Decorators · Washington Architects & Building Designers · Cape Coral Architects & Building Designers · Elkton Architects & Building Designers · Branson Architects & Building Designers · Vicksburg Architects & Building Designers · Westerly Architects & Building Designers · Los Angeles Architects & Building Designers · Great Bend Kitchen & Bathroom Designers · Montrose Kitchen & Bathroom Designers PRO14 years ago
- 14 years ago
 14 years ago
 14 years ago
 PRO14 years ago
- 14 years ago
- 14 years ago
- PRO14 years ago
- 14 years agolast modified: 14 years ago
 13 years ago

Related Stories


KITCHEN DESIGNKitchen of the Week: Function and Flow Come First
A designer helps a passionate cook and her family plan out every detail for cooking, storage and gathering
Full Story
SELLING YOUR HOUSE10 Tricks to Help Your Bathroom Sell Your House
As with the kitchen, the bathroom is always a high priority for home buyers. Here’s how to showcase your bathroom so it looks its best
Full Story
KITCHEN MAKEOVERSKitchen of the Week: Rich Materials, Better Flow and a Garden View
Adding an island and bumping out a bay window improve this kitchen’s layout and outdoor connection
Full Story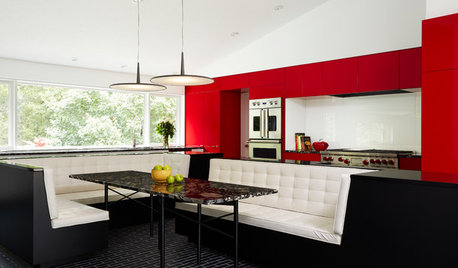
COLORFUL KITCHENSKitchen of the Week: Bold Color-Blocking and a Central Banquette
Glossy red cabinets contrast with black surfaces and white seating in this cooking-dining space designed for entertaining
Full Story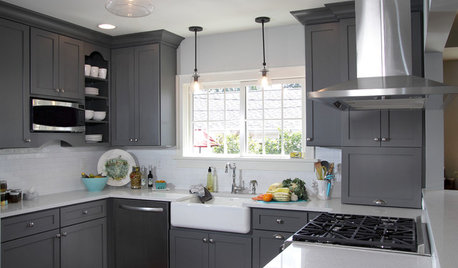
KITCHEN OF THE WEEKKitchen of the Week: New Function, Flow — and Love — in Milwaukee
A traditional kitchen get an improved layout and updated finishes in a remodel that also yields a surprise
Full Story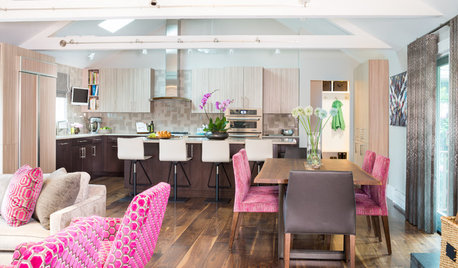
KITCHEN DESIGNLightened-Up Midcentury Kitchen Goes With the Flow
A ranch’s kitchen, dining area and living room are combined in one beautifully unified space, while a mudroom solves a clutter problem
Full Story
SELLING YOUR HOUSEHelp for Selling Your Home Faster — and Maybe for More
Prep your home properly before you put it on the market. Learn what tasks are worth the money and the best pros for the jobs
Full Story
DECLUTTERINGDownsizing Help: Choosing What Furniture to Leave Behind
What to take, what to buy, how to make your favorite furniture fit ... get some answers from a homeowner who scaled way down
Full Story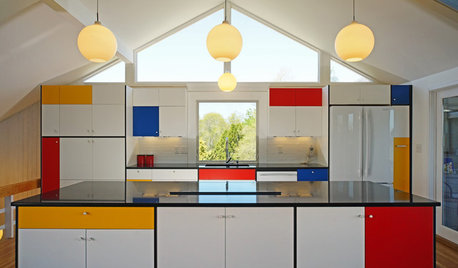
KITCHEN DESIGNKitchen of the Week: Modern Art Inspires a Color-Blocked Look
In a midcentury beach house on Martha’s Vineyard, a redesigned kitchen embraces the look of Mondrian
Full Story




feeny