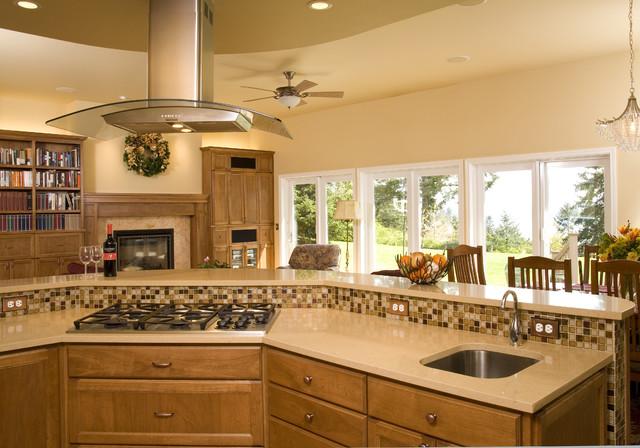

Transitional Kitchen Transitional Kitchen, Denver
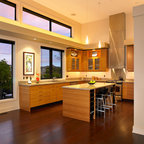
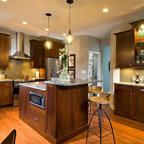
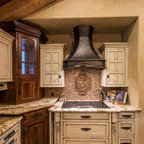
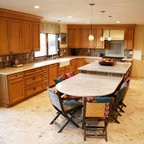
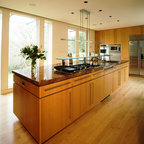
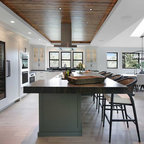
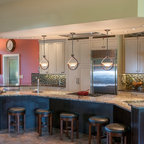
Open concept kitchen - transitional open concept kitchen idea in Denver with medium tone wood cabinets and mosaic tile backsplash — Houzz
Related Professionals in Denver
This photo has 11 questions

agstone wrote:
Like 7 Comments

PRO
Carolyn Albert-Kincl, ASID
How is the clutter hidden by raising part of the countertop 6"? As for outlets, technology now allows us to have outlets that rise up from a neat hole in our countertop, as shown in photo below.
![]() https://st.hzcdn.com/simgs/c03126520f401af5_9-3857/contemporary-cable-management.jpg" src=" https://st.hzcdn.com/fimgs/c03126520f401af5_3857-w240-h360-b0-p0--contemporary-cable-management.jpg"
data-pin-no-hover="true" width="240" height="360" onmousedown="preventImageDrag(event)"
ondragstart="return false" onselectstart="return false"
oncontextmenu="PhotoContextMenu.show(event,585048);return false;"/>
https://st.hzcdn.com/simgs/c03126520f401af5_9-3857/contemporary-cable-management.jpg" src=" https://st.hzcdn.com/fimgs/c03126520f401af5_3857-w240-h360-b0-p0--contemporary-cable-management.jpg"
data-pin-no-hover="true" width="240" height="360" onmousedown="preventImageDrag(event)"
ondragstart="return false" onselectstart="return false"
oncontextmenu="PhotoContextMenu.show(event,585048);return false;"/>
Like
Save

PRO
Kimberley Bell Interiors
With a 6" rise when seated at the dining table or on a sofa guest cannot see into the kitchen. I love to entertain and am a delightfully messy cook. When cranking out a 5 course gourmet meal for 12+ there is only so much one can stash from site. When seated it's nice to not be staring at the kitchen if you have an open floor plan such as the one pictured. I will probably do this with my beach house renovation .
1 Like
Save
jborts wrote:
Like 2 Comments

PRO
Elizabeth P. Lord Residential Design LLC
The dimensions are hard with it being a unusual shape. The cabinet with the stove is 30", and the cabinets to the right at both 18". Same on other side.
Like
Save
M M
When designing this island with island hood, were there concerns about height of hood when people are sitting at counter of island? We were thinking of a similar idea but were concerned when people were sitting at bar stools near cook top the hood would be on top of them. Thanks.
Like
Save
mcconnell95 wrote:
Like 1 Comment
PRO
User
This was from Arizona Tile
Like
Save

York Basset wrote:
Like 1 Comment
PRO
Elizabeth P. Lord Residential Design LLC
The hood and range will specify, dependent on the brand and cooktop type.
Like
Save
elawelli wrote:
Like 1 Comment

PRO
Futuro Futuro Kitchen Range Hoods

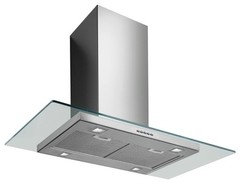
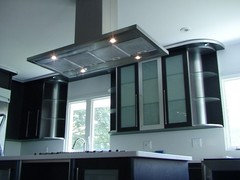
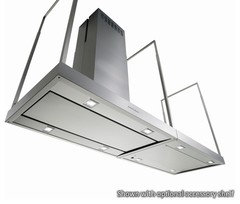
Having the lights in the middle is not a very common approach, for 2 reasons:
1.) It limits the illumination that the range hood provides, due to both the placement of the lights as well as the reduced number of lights (2 lights versus typical 4 lights on island hoods).
2.) Since the suction is much greater in the center of the unit (where the blower is), blocking the airflow with a light panel is somewhat detrimental to overall performance.
This is why, if you look at any high-end island range hoods, you'll typically find filters in the center and lights around the perimeter. Some examples attached:
36" Moon Crystal Island (most similar to the pictured hood)
36" Venice Island
36" Plane Island
36" Europe Island (shown with optional shelf)
Please feel free to visit www.FuturoFuturo.com to view 200+ models of designer Italian range hoods, including over 120 island-mount models in various sizes.
1.) It limits the illumination that the range hood provides, due to both the placement of the lights as well as the reduced number of lights (2 lights versus typical 4 lights on island hoods).
2.) Since the suction is much greater in the center of the unit (where the blower is), blocking the airflow with a light panel is somewhat detrimental to overall performance.
This is why, if you look at any high-end island range hoods, you'll typically find filters in the center and lights around the perimeter. Some examples attached:
36" Moon Crystal Island (most similar to the pictured hood)
36" Venice Island
36" Plane Island
36" Europe Island (shown with optional shelf)
Please feel free to visit www.FuturoFuturo.com to view 200+ models of designer Italian range hoods, including over 120 island-mount models in various sizes.
2 Likes
Save
mefunmom wrote:
Like 1 Comment

Chris Lyons
I'm interested in that too. I'm planning on a 15x15 one and hope its adequete for pasta draining etc.
Like
Save
nhattar wrote:
Like 1 Comment
PRO
Futuro Futuro Kitchen Range Hoods
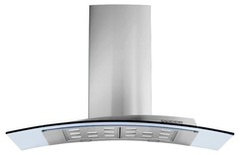
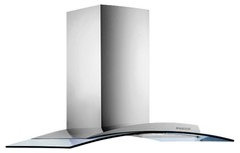
This is actually one of the most frequent questions we get.
The answer is, no, it won't need to be. If you remember to turn on the range hood every time you cook, the vast majority of grease/smoke/etc will be pulled into the filters, not even touching the glass.
Over time, of course, some particles will accumulate on the glass, but it's a simple matter to spray some Windex onto a paper towel & wipe it off.
More modern range hood designs provide a smoother airflow by putting the filters inline with the glass. This eliminates the "step" between the hood body and the glass and results in reduced cleaning frequency - see example attached (Futuro Futuro "Acqualina Glass" model).
The answer is, no, it won't need to be. If you remember to turn on the range hood every time you cook, the vast majority of grease/smoke/etc will be pulled into the filters, not even touching the glass.
Over time, of course, some particles will accumulate on the glass, but it's a simple matter to spray some Windex onto a paper towel & wipe it off.
More modern range hood designs provide a smoother airflow by putting the filters inline with the glass. This eliminates the "step" between the hood body and the glass and results in reduced cleaning frequency - see example attached (Futuro Futuro "Acqualina Glass" model).
3 Likes
Save
CJ DESIGNS wrote:
Like 1 Comment
PRO
Futuro Futuro Kitchen Range Hoods

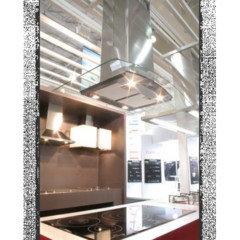
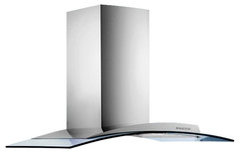

This type of design (curved glass over metal hood body) was invented over 12 years ago, and as a result, everyone and their grandmother makes one.
We offer 2 models in this style, the "Moon Crystal" which is the classic symmetrical shape, and the "Acqualina Glass" which offers a more updated take on this concept. They're both available in 36" width as well as 42" width for larger cooktops.
36" Moon Crystal Island: http://www.futurofuturo.com/island-range-hood-IS36MOONCRYS.php
36" Acqualina Glass Island: http://www.futurofuturo.com/island-range-hood-IS36ACQUA-GLS.php
We offer 2 models in this style, the "Moon Crystal" which is the classic symmetrical shape, and the "Acqualina Glass" which offers a more updated take on this concept. They're both available in 36" width as well as 42" width for larger cooktops.
36" Moon Crystal Island: http://www.futurofuturo.com/island-range-hood-IS36MOONCRYS.php
36" Acqualina Glass Island: http://www.futurofuturo.com/island-range-hood-IS36ACQUA-GLS.php
Like
Save
Ginny H wrote:
Like Comment
Chris wrote:
Like Comment

Milissa Kelly wrote:
Like Comment
What Houzzers are commenting on:
robinvj added this to verta
I like them both ways it really depends on the island. If you need to hide the mess a stove can make from the rest of the room bar height is best.
Jerry Snyder added this to jsnyder2048's ideas
Like the mantel and built in look. Also height of mantel.