Software
Houzz Logo Print
mrsclark

Kitchen floorplan - very beginning stage

11 years ago
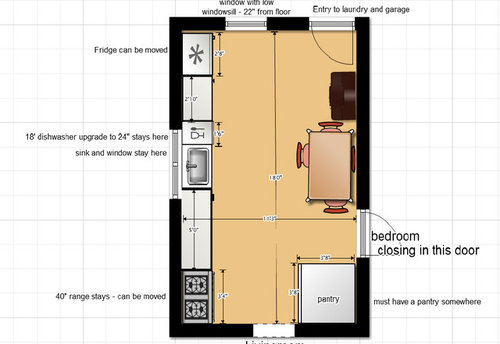
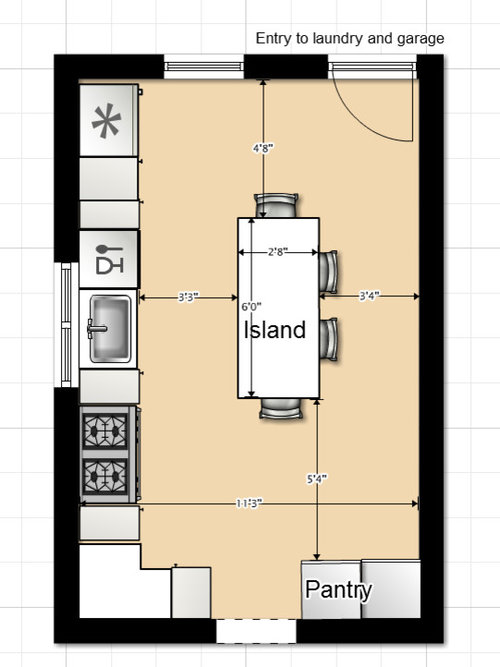
I am in the beginning stages of planning a new kitchen. I have not employed a designer yet, though I will, but I want to find out what is even possible first. I have about 3 months before I am ready to do that yet. I have a couple style questions out there already, but this is my current floor plan.
I can move the appliances, except dishwasher, but cannot knock down any walls. The door to the bedroom is being closed in. I swear that room had 7 doors on 4 walls! We will be able to get it down to 5 once we close that one, plus it gives me so many more options for the kitchen. The other two doors and windows stay.
The sink stays in the same location. Other than that, I have a rectangle room with the dimensions 11'3" x 18'.
The 40" range and the current fridge stay but can be moved.
I have a pantry and need to have one at least 45"wx24"d.
The table and chairs can go, and the china cabinet can go.
The house does not have a dining room, the kitchen is the only eating space available. We dont entertain, but we do have older kids who come home every once in a while and I would love to sit down together, but not all in a long line like a bar, I want to face them, especially if it is just me and hubby.
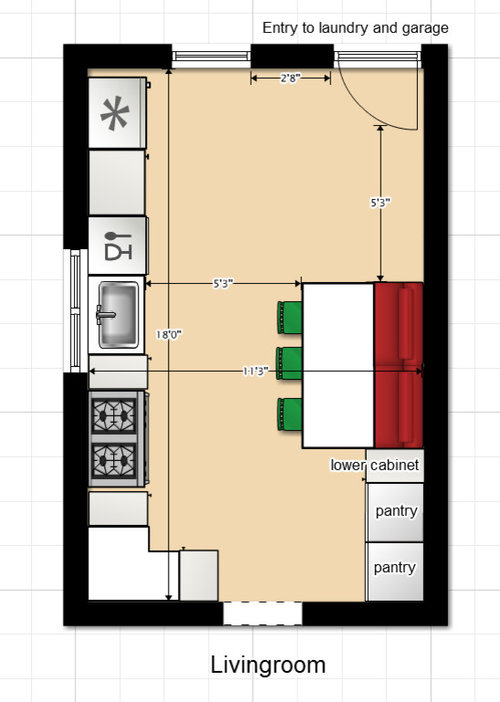
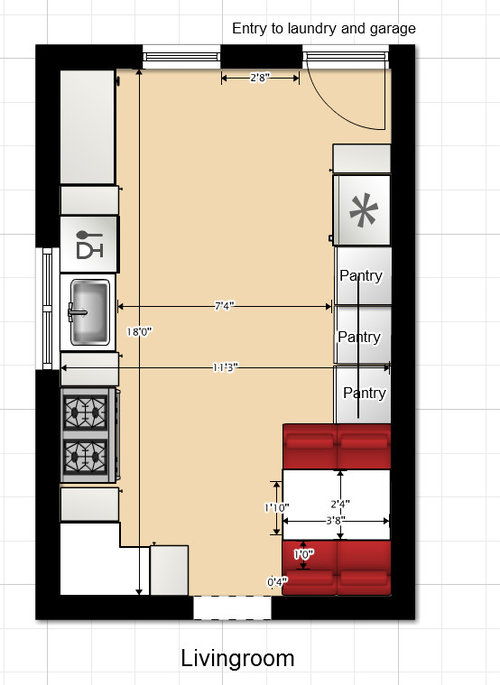
I like the idea of an island because there is so little counter space, but seating that goes around it would be best. I have a floor plan for that too. We also like the idea of a booth. Just not sure that it looks right with what I have been able to come up with.
The first plan is current. The others are ideas I have come up with to see if it would even fit. The depth of lower cabinets is 25, appliance sizes are to scale, everything should be right as far as measurements.

Comments (19)

  • 11 years ago

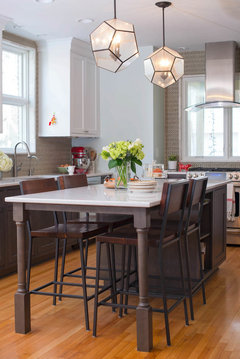
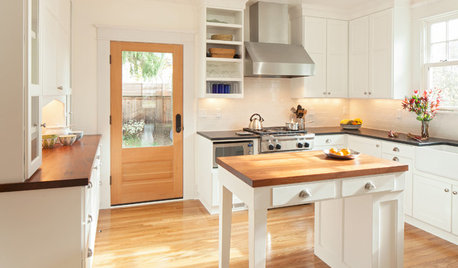
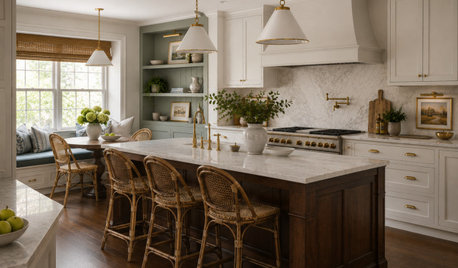
    Here are some of the kitchens I like for booths and islands
    [houzz=
    Wilshire Kitchen, Portland (Photo: Matt Niebuhr) · More Info
    ]
    [houzz= https://www.houzz.com/photos/3906-brook-road-after-photos-transitional-kitchen-richmond-phvw-vp~6669964]
    [houzz=]
    [houzz= https://www.houzz.com/photos/10th-traditional-kitchen-dc-metro-phvw-vp~2383340]
    [houzz=
    Exquisitely Transitional · More Info
    ]
  • 11 years ago
    If you give parties, you'll like the island option.
  • 11 years ago
    We are definitely not party givers! But, I think it would be great since there is so little counter space now, plus, great large open space for baking cookies and bicuits and such.
  • 11 years ago
    Great space to work with. I like the island/table combo style from the "Exquisitely transitional" that you posted. This could give you plenty of seating and plenty of counter space. I've also seen some nice pics on Houzz where the island is at counter height with a table of regular table height protruding from it. If this is your only seating for eating, you may not want raised bar height stools for elderly visitors, ect.
    Terri Clark thanked jeff1185
  • 11 years ago
    Yes, I like the drop down tables too, but I dont know if I dont think I have enough space for chairs on both sides of the island. That cuts into the minimum walk space that I have on that side. If I drop it down all the way around at the current seating arrangement I lose most of my island....
  • 11 years ago
    I like the island plan the most so far. But it can be a little longer toward the pantry; you have the room, plus then it can be centered on the window. Consider your age, though, and whether you'll want high chairs down the road.

    Do you need to have a mud room area, or is there a place for coats and shoes in the laundry/ garage?
  • 11 years ago
    I am going to get some brown paper to lay out the islands ro see how it feels. We have the laundry room with shoe baskets. But we dont have little ones so really just need a place to put my purse. We do have a coat closet at the front door.
  • 11 years ago
    It would be a bit tight with chairs on both sides of a drop down table, but if you only have guests on occasion perhaps the chairs on the island side could be stored elsewhere most of the time. I think 3 feet is the very minimum recommended for chairs on either side of a table.
  • 11 years ago
    Yes, it would be too tight for chairs on both sides. I could do both ends of the island and then two on one side, three if I make it long enough, which I probably can. If I kept it open underneath I could pull chairs in if necessary but if I have any cabinets underneath I could not do that for at least part of it.
  • 11 years ago
    I like the island too, but I would not take the left side cabinets down and around. Instead I would keep those counters straight and move the stove further away from the sink, have a decent landing spot on either side of it. Just cleaner and more space.
  • 11 years ago
    Melley, so no L shape to that side? Right now the stove is next to the wall and am trying to pull it away, is 12" enough to pull away from the wall to have a small landing space? Why would you NOT do an L shape there? Just because it brings the stove closer to sink? I have so little cabinet and counter space I was hoping for an L shape to give me more.
  • 11 years ago
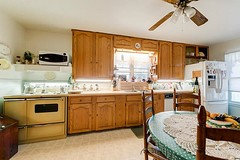
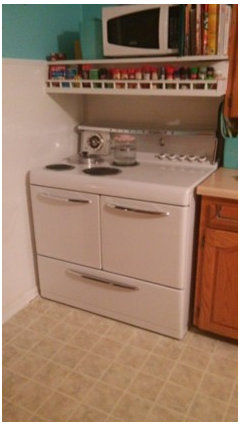
    This is a picture from before we bought, the cabinets are the same of course, but there is the new vintage stove also. The white stove is the one I am keeping.
  • 11 years ago
    OK, my logic is when you turn the corner you lose that two feet of counter to get 2 ft of counter going along the short wall. Your gain is the corner but you're right it is a chunk of counter. Also 12" is fine between a stove and a wall, it's all about a landing spot and your pan handles turning. Are you drawing your pantry at 2 ft deep, it depends how you stage it but some things get lost in deep cabinets. Maybe you can have two 12-15 deep floor to ceiling cabinets on the short wall and move your stove down a little bit. AND make your island 8' long which would be more counter top. Its really ok, your plans all look good and it has a ton of potential!
    Terri Clark thanked trish nelson
  • 11 years ago
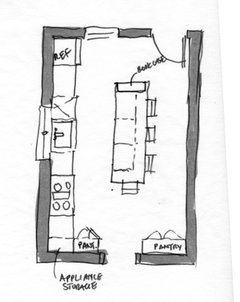
    Quick flr plan with 8 ft island. Bookcase for cookbooks etc,, appliance garage, narrower pantry and broom closet (?)... just messing around with trace paper. Keep thinking, like you said you're just in the beginning phases.
  • 11 years ago
    I like the bookshelves at the end of the island.

    The pantry will be 24" deep with pull out shelves, and yes, need broom closet and hidden thrash. I saw hidden trash in the Island that I liked. Is that cabinet next to the appliance garage?
  • 11 years ago
    On my wishlist is a coffee staion.
  • 11 years ago
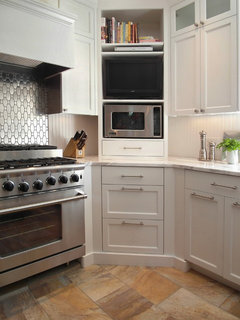
    I want this in the corner. Under the microwave I can put potholders. Don't need the tv so can use as display space for my vintage mixers and other vintage items. I needed a place for microwave. I don't currently have a vent hood so I will have room for that. Then no waster corner space. [houzz=
    Donna Dufresne · More Info
  • 11 years ago
    last modified: 11 years ago
    Ok so maybe I cant have that with a full sized microwave. It takes up too much space. Hubby and I did some measuring last night... Oh well... But am leaning towards your suggestion of not doing the L shape.


    I bought some boxes that I could fold up to make the size of the island we are planning, and put them in the kitchen in the correct places and the island will be perfect! I am sold on that. We are going to make it 7 ft. 6ft in one piece and then a fold down end of 1 ft. Like this.[houzz=
    Jennifer and Chris · More Info
    ]