

home addition pipe dreams.
11 years ago
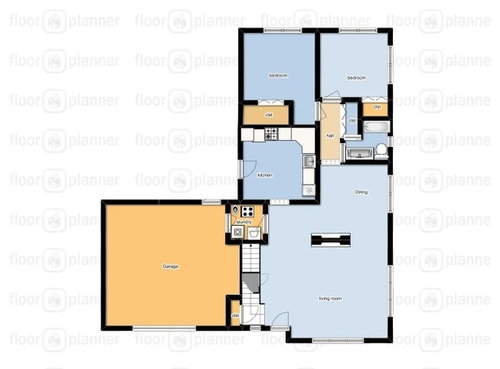
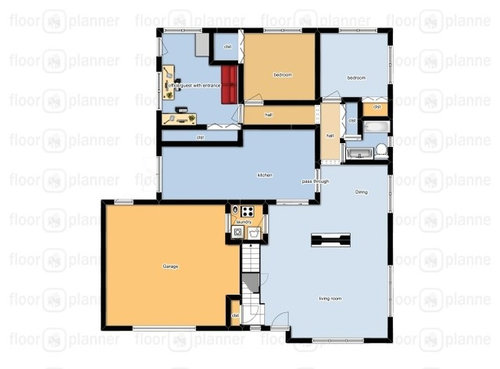
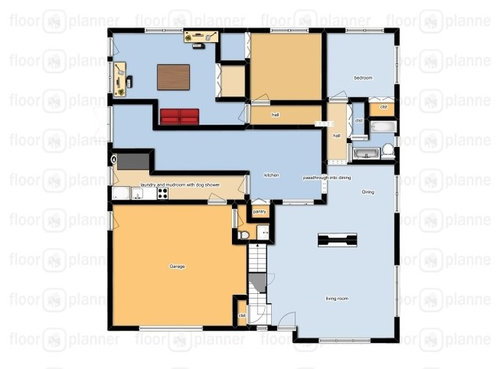
Featured Answer
Sort by:Oldest
Comments (7)
 PRO11 years ago
 11 years ago
Related Professionals
Hagerstown Interior Designers & Decorators · Cape Girardeau Interior Designers & Decorators · Merced Interior Designers & Decorators · San Angelo Interior Designers & Decorators · Jacksonville Architects & Building Designers · Tulsa Architects & Building Designers · North Adams Architects & Building Designers · Bakersfield Architects & Building Designers · San Angelo Architects & Building Designers · Jackson Architects & Building Designers · Springfield Kitchen & Bathroom Designers · Lawrenceburg Kitchen & Bathroom Designers · Taunton Kitchen & Bathroom Designers · Manchester Kitchen & Bathroom Designers · Newark Kitchen & Bathroom Designers- 11 years ago
 PRO11 years ago
- 11 years ago
 PRO11 years ago
Related Stories
ARCHITECTURECylinders — More Than Architects’ Pipe Dreams
They may look fanciful, but cylinders can serve practical purposes in architectural designs
Full Story
KITCHEN DESIGNKitchen of the Week: A Burst Pipe Spurs a Makeover
Once dark and clunky, this compact kitchen in a 1962 ranch is now light, bright and cheerful
Full Story
DECORATING GUIDESDIY: PVC Pipe Wine Holder
Rachelle Falcon shows how to make a spiffy modern wine holder with stuff from the hardware store
Full Story
ADDITIONS10 Considerations for the Bedroom Addition of Your Dreams
Get the master bedroom you've always wanted by carefully considering views, access to the outdoors and more
Full Story
HOUZZ TOURSMy Houzz: Architectural Elegance With the Addition of Built-Ins
Custom shelves solve a clutter issue, while travel mementos add personality to the home of a family of 5 in Ontario
Full Story
COLORFUL HOMESMondrian Inspires a Modern Addition
Primary colors and special glass are just the start of what makes this San Francisco home a case study in artistry
Full Story
MY HOUZZMy Houzz: 1955 Texas Ranch Moves On Up With a Modern Addition
Graphic tiles, wood accents, modern furnishings and a new second story help elevate a dated interior and layout
Full Story
KITCHEN DESIGNKitchen of the Week: Double Trouble and a Happy Ending
Burst pipes result in back-to-back kitchen renovations. The second time around, this interior designer gets her kitchen just right
Full Story
HOMES AROUND THE WORLDHouzz Tour: An Addition Connects a London Home With Its Garden
A once-unloved lean-to now links the inside and outside of a handsome Edwardian home
Full Story
HOUZZ TOURSHouzz Tour: A Modern Addition Joins a Historic California Home
Two design pros give their century-old home extra breathing room while boosting its energy efficiency
Full StorySponsored

Leading Interior Designers in Columbus, Ohio & Ponte Vedra, Florida




Architectrunnerguy