Software
Houzz Logo Print
memlex

Need help with addition design.

14 years ago
last modified: 14 years ago
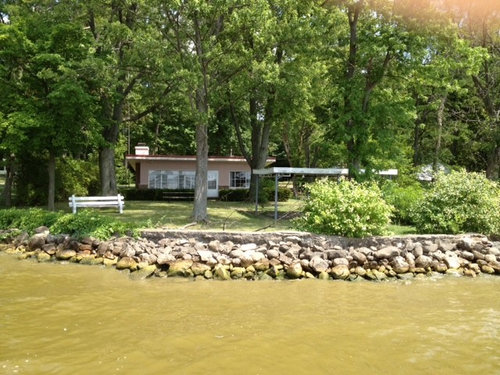
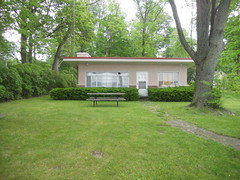
I am going to add on between 600-800 square feet to this home and wanted to see what you guys thought was best; going up or going out? I like ranches, but the lot is not huge, so I would probably need to come forward instead of to the side. Do you have any suggestions on how to blend this home with a large addition? Thanks!

Sorry that the picture is kind of far away.

Comments (23)

  • PRO
    14 years ago
    Going up tends to be less expensive than going out. I prefer building up. Foundations cost and you would lose (I assume) some of your great old growth trees.
    When you go up, you would convert first floor rooms into living space as your new bedrooms would be on the second floor. Those conversions should be factored in. You could also put into the design, an awesome second floor deck and maximize your wonderful lake view.
    Finally, you would first need to see if your existing joists are large enough to support the added load. 2 by 8's won't do it. they could be retro fit, but now you're talking extra dollars.
  • PRO
    14 years ago
    last modified: 14 years ago
    I think you need to get an Architect before we confuse you with a lot of fantastic ideas that are not obtainable. There are so many codes such as set back from lake that are involved in the design. Chrome is right with going up being more reasonable but maybe a little of both would work. Budget is a key factor for anyone taking on a major project and you need to discuss it with a professional before the design process. Love the lot and the house has great potential. Good luck with a great project!
    Marie Meko
  • 14 years ago
    Going up is great, but it is always a good idea to keep one bedroom on main floor (for aging parents visiting, or us as we age! Or for mending those broken legs from skiing, etc.!)
  • 14 years ago
    Going up sounds like the best thing to do if the house can support it: I agree. I am just not sure how to do that without make it look too square.

    If you have any ideas on how to make a second story addition look nice on this home, please let me know. Thanks!
  • 14 years ago
    Thought I would upload a better picture.
  • PRO
    14 years ago
    Your home is so cute! I agree with Marie, check your setback codes and an architect to see if going up is feasible before you develop any plans. Are you flood prone?
  • PRO
    14 years ago
    Meant to add, porch roof lines break up a boxy look.
  • 14 years ago
    Setback codes are:

    7 feet on each side, 15 feet from road, and 20 feet from lake. Plenty of space.

    No need to worry about floods.
  • PRO
    14 years ago
    Hi memlex, is this the same house as your other post ? You're so lucky if you have 2 lakefront homes !

    https://www.houzz.com/discussions/want-to-add-second-story-design-ideas-dsvw-vd~143014
  • 14 years ago
    We own the one on the other post but we are thinking about selling it and purchasing this home. This home has a much nicer lot, but also needs much more work, I think.
  • PRO
    14 years ago
    That is amazing!
  • 14 years ago
    That is awesome! Now, I'm wondering if doing an addition like that (or building from scratch) would be way out of my price range. In Ohio, we can typically build for around $125 - $135 a square foot.
  • 14 years ago
    ourfarm - Wow love the pics you posted. When I saw the orig pic from memlex, I had a mind picture "on the tip of my tongue" so to speak but couldn't quite put my finger on it...you hit the nail on the head.

    I love the combination of mid-century, modern, yet blending with the surroundings. AMAAAZING!
  • 14 years ago
    Nice job ourfarmhouse...wow! This is exactly what I was imagining when memlex expressed concerns about a boxy profile. I'd be tempted to locate the main living spaces on the 2nd floor to take advantage of more expansive views (depending on the view, that is).
  • 14 years ago
    ourfarmhouse - what program did you use to create the picture? Also is that house something from houzz or did you create?
  • PRO
    14 years ago
    Loose a couple trees and go up. I bet the view will be awesome.
  • 14 years ago
    Memlex,
    Not sure about the cost of this remodel (wish I could tell you, but I'm not a professional). It might be good to talk to a professional in your area to get a ballpark. I think it would depend greatly on whether the existing structure would have to be re-structured, and also on the building materials you would choose. The interior should also be restyled to match the exterior, adding to the cost. As always, one thing to think about is building the main structure and then adding premium materials and remodeling rooms in stages as money allows.

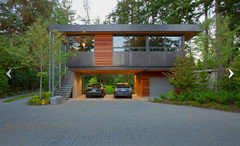
    The design shown moves up a floor and bumps out on the right side toward the lake. The rest of the footprint would be the same. The right side bump out allows there to be a sheltered entrance and gathering area under the semi-cantilevered deck and to the left of the wood slat feature.

    Expanded windows throughout makes the structure feel lighter. The views and interior light and openness would be amazing.

    I think the upstairs would be for bedrooms...maybe a master suite and a guest room. The wood slat wall continues up to create a barrier for a private deck on either side, again, expanding on the views of the lake.

    Extended eaves add style and provide shelter from the elements while letting light filter through to the living spaces.

    The multiple roofs are organized by a strong horizontal (the upper balcony deck) and a strong vertical (the vertical wood slat feature). The upper right and lower left structure forms are both recessed (relative to the structure that's beside them), adding an interesting balance to the entire structure.

    Landscaping is simple and modern and capitalizes on the view. I think leaving all the large trees intact is a must. Sometimes trees "in the way" actually help to frame both the view as you're looking out and the house as your looking in from the lake. It also adds intrigue when the facade isn't bare to the world...when it's revealed a little at a time.

    Good luck. Keep us posted.
  • 14 years ago
    SalvageArtisan,

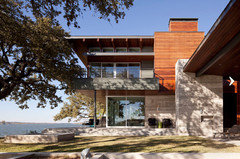
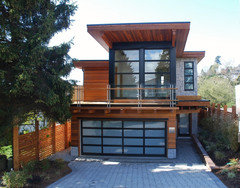
    I used Photoshop on this one, using pieces and scraps from multiple houses and landscapes. Here are some of the photos I used...
  • PRO
    14 years ago
    One thought about up vs out. I'm in Texas and out is less expensive. Most foundations are concrete slab and its pretty cheap here ($6.00/ft). Up requires floor trosses and tng flooring, plus stair parts, plus all of the sq footage that stairs take up.
  • 14 years ago
    ourfarm....WOW! That's amazing!! I've done a lot of photoshop projects and can usually tell when stuff is patched together but I had no idea. GREAT WORK! I hope you use these skills for your job(?) =)
  • 14 years ago
    All day, every day. What fun!
    Thanks, SalvageArtisan.
  • 14 years ago
    (ourfarm) Sooooo jealous!! (& happy 4ya)
Sponsored
Snider & Metcalf Interior Design, LTD
Average rating: 5 out of 5 stars25 Reviews
Leading Interior Designers in Columbus, Ohio & Ponte Vedra, Florida