Software
Houzz Logo Print
schnappsy

Need help with dining oom

14 years ago
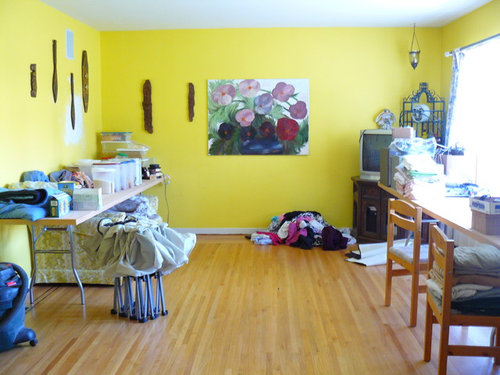
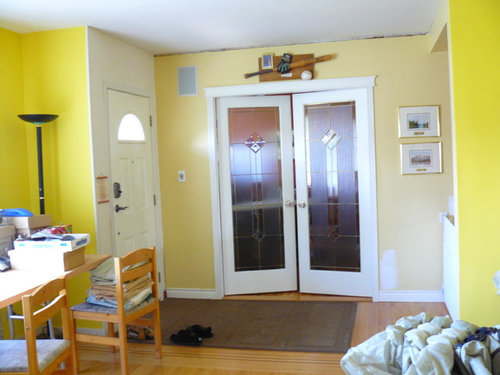
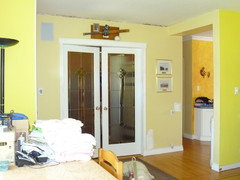
My dining room is only used once a year for a big dinner. Would like to use it as a multi purpose room, dining, library, yoga. It faces north, is our front door entrance. Room size is approx 14 x 14 The french doors lead to a small office. Now as you can see it becomes the "Drop zone"

Comments (16)

  • 14 years ago
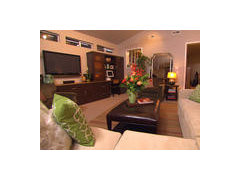
    You may want to consider making it a living room/meida room. Loose the table. Since you only really use it once a year you can just get rid of it and keep a long folding table in a garage for when you host your large family dinners. Maybe put a nice cheap built in on that far wall and hang a flat screen television on it. During yoga you can tune it to the music channel or stream really relaxing pictures on to it. Then just get a small sofa and maybe 2 side charis and some table and lamps. In terms of the dump area you seem to have a small alcove to the right of the doors to the office. turn that in to a space with a low shelf and put baskets for each person on it and maybe hooks to hang coats and the like above it. Unify the entire space with a large area rug and maybe pick a more soothing color for the space. That yellow is fantastic but it really perks you up and if you are thinking to use it for yoga I would recommend something a little less "on". Also rethink the art. The ball and glove plaque above the office does not mix well with the other prints. You can go to HomeGoods and buy mulitple pieces with a more uniform theme.

    good luck and post the after pics when you are done.
  • 14 years ago
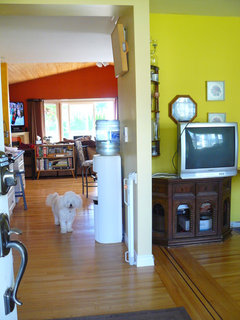
    Thank you for the ideas. We already have a media room. There is no pass thru. When looking at the french doors the area to the right is the hallway to kitchen & great room. The other picture - bright area is our front window. Yoga would be only an idea, but I think I'm leaning more towards a library/dining area. If I could have posted pictures with nothing in the room. I don't want to have to move lots of furniture around for the yearly dinner of 25.
  • PRO
    14 years ago
    Dining room, library and yoga....How about using a table that would serve for both dining and library and place it at the end of the room, facing the French doors. Place a good looking, very comfortable tall back chair behind it. Build bookcases on that back wall, behind the chair and the table. When that one dinner per year rolls around, perhaps you can pull out some folding, stackable or rental chairs. You have lots of room left for yoga. So, now you might want to figure out what the rest of the room needs to do for you and your family. Good suggestions BTW for storage across from the front door. By the looks of the TV and the current placement of the sofa, I would venture the TV has not been watched for a long while?
  • PRO
    14 years ago
    Woops, just read your comment that "alcove" is indeed a hallway. However, I believe the hallway is one jog over to the right from the area to which everyone is referring? I'm seeing a knee wall, an alcove?
  • 14 years ago
    A multi-purpose room is definitely a much used space. The key is organization so some very nice freestanding built in cabinets that can hide the clutter. But, to avoid the clutter inside those cabinets, get them organized too. See this idea
  • 14 years ago
    Im going to repost some pictures to get the true view of the space. Loving the responses thou. so helpful
  • 14 years ago
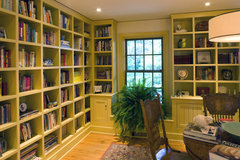

    This is the first room guests will see upon entering your home, so the space should be neat and attractive as well as multi-functional. I like the built-in bookcases shown in this inspiration room with a mix of books and decorative objects. If you use a gateleg table for either dining, games, or projects, it will take up very little space with the sides in fold down position, and you can use the additional floor space for yoga.
    Home Office/Library · More Info
  • 14 years ago
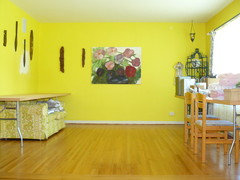
    I love your large flower art piece! very pretty! I use my dining room as an office/library and it's much more efficient than wasting that space for the annual dinner party. I'd look for some bookcases on Craigslist or perhaps build shelves all along the wall with the pretty picture. I'd get a couple of nice big comfy reading chairs and a small round table ~ maybe an old or used kitchen table. Maybe find a dresser for storage/display...and then Paint/distress the furniture white. One wall might be lots of framed pictures. If you want to calm the room, you might choose one of the pale shades of green (if that flows with the rest of your house) from the pretty flower picture. And then to pull it all together, maybe a nice area rug. Good luck and have fun!
  • 14 years ago

    I think a set up like this might be interesting, especially if there was a way to construct it as a moveable piece of furniture.
    Ellen Grasso Inc · More Info

    Also like this as an example how a dining area and library could be married together
    Crystal cove · More Info

    Good luck, and keep us posted!
  • 14 years ago
    last modified: 14 years ago
    I love the fact you are going to really use this space rather than simply have a dressed up room for your guests to "ooo ah" at!

    I would line the wall with the print on it with built in bookcases/cabinets. This you could use for your books and to store craft items away below or in baskets. Replace your craft table with a rectangular distressed table that can be your dining table twice a year. Put floating shelves above where your craft table is for things you need within reach.

    I would do small recessed canned lights in the ceiling since table will only be in center of room rarely.

    Get a couple of comfortable of matching upholstered chairs that will work as your head chairs. At least one can be used in the corner between built in and window for reading. Then buy 4 to 6 side chairs (see consignment stores!). Some you can use in your room as your working chairs for crafts, etc.

    Get a rug to cover most of the floor. Many ways to go from sisal to something softer for those yoga exercises!

    To protect room from mess, do a drop zone table at door entrance (already been mentioned!). Maybe a round one right at the start of your room. Also, to set room apart, perhaps close off if messy: fringed burlap tie back curtains (see Ballard Designs' website!), or a large folding screen.

    ps: just read all responses, which should have been done first! Dinner for 25! Wow! Hubby and I use to keep a 4 by 8 piece of plywood to put on top of our table when we had large groups. Just cover with lots of material.
  • 14 years ago
    last modified: 14 years ago
    Ok new images. WOW Can't believe all the responses. Everything on the tables is for garage sale, including the tv. I removed the items that shouldn't have been there in the first place.
    This is one of the last rooms to be redone Both tables are use for our dining purpose. We made them and are covered for dinner. Can be put together for ONE big table. Each can sit 12.
    One picture is entering in thru front door. The french doors lead to a small office.
  • 14 years ago
    So, you made those tables? Very cool! Do they fold away in case you want to remove them? I suggest getting some bronze or dark brown spray paint made for metal and using it on your tables' legs. Just to dress them up a little more.

    Another idea for your yellow room is a reading room/ Art Gallery. It would be interesting to fill that wall opposite your french doors with additional paintings, etc.. You could add a chair or two and with that little sofa make a nice conversation area. (Hit consignment stores for art: you may have to look some, but great prices!)

    For your entry area/french door wall clear off all the walls. You have a strong yellow and looks like a strong red or orange in the room you see directly from front door. I am guessing you aren't afraid of color! Paint that area with a strong color also: Teal?

    Table you see in room with dog, the one filled with books by the window, looks like it would work well where your water cooler currently is. Clear out everything and use it as your "Drop Zone". Have a small rectangular basket for mail, another for keys, a larger basket for magazines, catalogs. I think you should group all your wooden items hanging in the yellow room over this table.

    Difficult to see what is happening on wall opposite water cooler, but right now it looks like you have many little things here and there on your walls. Think bigger pieces and grouping things together for much more impact.
  • 14 years ago
    pcmom, thank you for the ideas. If I could post a video of our main living area. I would.
    All the art so far in this room is done by people we know :) I would love to add some of the photography my family has taken as well.
  • 14 years ago
    Sounds wonderful!
  • 14 years ago
    last modified: 14 years ago
    PS: Get the Sunset magazine for June and look at page 14. There is a company, Plywerk.com, out of Portland, that creates photo arrangements from your uploaded photos. But if you can build tables, you can probably create something along this line for yourself! Just remember: go big or go home! (I just had one of my vacation photos enlarged to 23 by 36 inches for $30

    I can really see an arrangement like this on the wall leading to your red room, on the wall opposite the "drop zone".