Software
Houzz Logo Print
cmmrealdeal

Master Bath - Why would a builder do this?

14 years ago
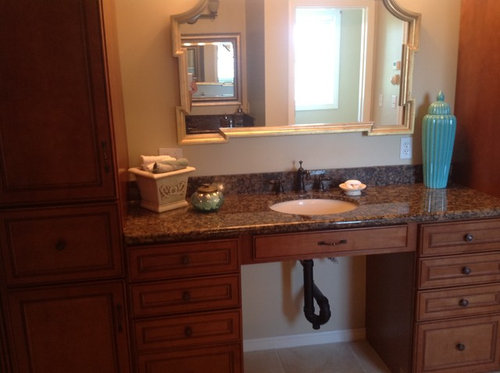
How do I fix this or disguise it without redoing it?

Comments (52)

  • 14 years ago
    last modified: 14 years ago
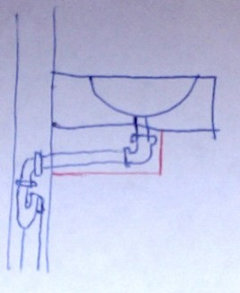
    I bet it'd be easy to move the plumbing backwards with the trap rotated sideways. You might even be able to get it far back enough so that it's between the studs. If you can't get it all the way inside the wall, at least you could get it flush with the wall and add another wall piece in front.

    Something like this? A handyman should be able to do something like that in no time.
  • 14 years ago
    A laundry hamper would fit in there. A freestanding fireplace screen might also fit. Maybe a collection of wicker or leather storage cubes.
  • 14 years ago
    We have a really nice chrome s/trap waste pipe & looks great with our all white. impossible to hide at our 1923 house so made a feature out of it. One's that go into the wall can be bought or the floor ones. I just put chrome s trap / waste pipe into Google & different ones came up. When at the plumbers, noticed both square & round.
  • PRO
    14 years ago
    I would have a panel made or 2 doors and make it functional with shelves for storage.
  • 14 years ago
    I have a pedestal sink in powder room with a similar builder's arrangement. In mine, all fixtures and plumbing stuff is gold. Maybe you could switch out the black pipes to oiled bronze (like your fixtures) and it would look pretty good. The look of my plumbing in gold doesn't bother me al all.
  • 14 years ago
    Builders are not designers! Have a false back built for the back of the cabinet with access in case you should ever need it.
  • 14 years ago
    last modified: 14 years ago
    Have a bookcase type shelving unit made to fit the area, making sure it is easily removable for access. Have the space to the sides of the pipe made to the depth it takes to go all the way back to the wall so that you could roll towels (like a jelly roll) and store them. Have the middle ones just deep enough to meet up to the pipes and just use them for misc. items. In other words have three divisions in the shelves.
    If you can't match the cabinet color, just use a flat or eggshell black.
    Don't mean to be rude, but although the fabric idea would be inexpensive, I think it would look that way too. (cheap)
  • 14 years ago
    I like the shelf option. Another easy idea would be to install a towel bar in between and hang some towels from it.
  • PRO
    14 years ago
    I second the falst back idea. It will be far enough back that you won't be able to tell if the finish is an exact match. If you need additional storage the shelf idea could work nicely as well.
  • 14 years ago
    Maybe paint the pipe the same color as the wall behind it. This will make it less noticeable.
  • 14 years ago
    A simple and inexpensive solution,would be a laundry hamper as someone previously mentioned.
  • 14 years ago
    A quick fix would be to sit a very full fern under sink, put it in an interesting container to match your style.
  • 14 years ago
    last modified: 14 years ago
    A seat would look odd. Unless you are handicapped, people don't sit down to brush their teeth. If it were me, I would have the cabinet maker make doors for it.
  • 14 years ago
    PS it almost looks as though the cabinet maker or the builder had this existing section of cabinetry originally made for a vanity, and for whatever reason did not end up using it. My guess is they panned it off on you and stuck a sink in it. It will bug you forever. Get them to fix it.
  • PRO
    14 years ago
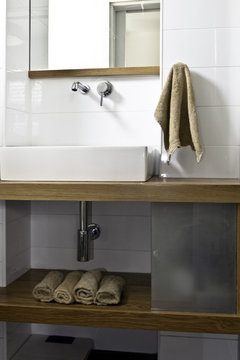
    Some drain traps can be a design piece in itself.

    Apartment in Tel Aviv - Afeka | Photographer: Avishai Finkelstein · More Info
  • 14 years ago
    I would just modify the cabinet front by adding a tilt out laundry hamper or even double doors to store a wastebasket or cleaning supplies; or the easiest is to install a false cabinet "back" directly in front of the pipe the entire height and width of the opening, which would allow standing at the sink without bumping into it because it will be a recessed opening. I could see that being very attractive. good luck
  • 14 years ago
    I think that is why most under-sink areas have doors. To hide the piping while at the same time making it easily accessible in time of emergencies to fix links. I don't think you want to put a lot of stuff under there anyway.

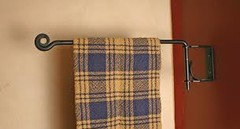
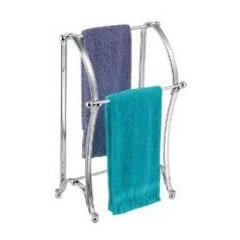
    I would probably add a swing towel bar or to just put a towel bar across the two sides there ( learning from past experiences in homes I have rented with sink problems), it will be useful, not so much in a dark area and it will cover the piping. Another idea is to have a small mobile towel rail (on wheels) in that area.

    Samples here :
  • 14 years ago
    Get a appropriate sized wicker or rattan basket and cut the needed amount out of the back. Put it in there - flush against the wall and it will look like it's supposed to be there. Easy.
  • PRO
    14 years ago
    This is done for ADA requirements as per the first comment above. Do you own this home? Do you know of any reason it needs to remain handicap accessible? Typical cabinet doors could installed and keep it ADA compliant if the base is integrated into the doors. You can see this detail in a commercial office break room. The point is the keep the area clear for a wheelchair to roll under.
  • 14 years ago
    No need for handicap access. This is a private residence master bath on the second floor. I think that I will either have the pipe moved back so I can fit a hamper or have a false back put in with open shelves to put towels. Thanks for the great suggestions and photos this has helped a lot!
  • 14 years ago
    I would put a solid stool that fits inside so you can't see the pipe.
  • 14 years ago
    I use a fireplace screen in front of my pipe. My housemate is occasionally in need of a wheelchair and we can move the screen when needed. The screen is also a good cover to hide a few cleaning and paper supplies. Make sure you measure the height of the space underneath, Fireplace screens are often too high, but I found one that was short enough for our use. Ours is a panel screen that has flowers painted on it, it looks pretty nice, but I'm sure you can customize one to match your decor.
  • PRO
    14 years ago
    I agree with you that the false back would be the fastest and most cost effective option.
    The panel can also be painted the wall color to blend in, so you don't have to get into the expense of a custom stained panel. This panel can be attached with snap clips for easy removal to access the plumbing.

    Hope your projects works out well!


    Torry Manzo
    Renaissance Kitchen and Home
  • 14 years ago
    I think that the simplest way to cover it would be to get a freestanding decorative fireplace cover.

    I also second the idea for installing a simple shelf and then adding towels,etc to it to cover it up! Good luck!
  • 14 years ago
    Well, I see two reasons for this, one is that it could be considered handicap accessible (maybe?) and the other is that it was supposed to be a vanity but the builder put a sink there. Bummer, for you. I see several possibilities. Think about the room and how it functions for you and others. If this is your guest bath, could you have a removable (for access) shelf built and store some pretty folded towels, etc. You could cover it with some pretty fabric and make a sink skirt. You could find a nice laundry basket to slip in. Maybe even get a door that fits it and have a tilt-out laundry hamper. Those diy kits are affordable and easy to install. The cabinet company name can usually be found inside the cabinets. You would have to order a door or two and install them. You might just as easily be able to find an entire cabinet to fit that space and have it installed in no time. It would slide right up under that counter. Your options are endless. Have fun!
  • 14 years ago
    last modified: 14 years ago
    you can paint the wall in black it is the less expensive idea I can have . have fun
  • 14 years ago
    I vote false back.
  • 14 years ago
    I vote false back.
  • 14 years ago
    People don't think about the trap till the sink is installed. Take your trap and fittings to the store (In A plastic bag) try to get the trap as closed tho the sink as posiible. I wouild use black pipe. A 90 elbow at the wall, run it up the wall, then one more 90 then to the trap. There ya go!
  • 14 years ago
    last modified: 14 years ago
    Paint the darn pipes the same color as the wall. Re-purpose a sturdy oiled bronze curtain rod as a towel bar. Recess a few inches in, for fancy hand towel display and Voila! Can still be used by anyone handicapped and you could also put baskets or shelving behind them.
  • PRO
    14 years ago
    It looks like the fix panel does not match the cabinet style, it should not be a big deal to order a "semi-custom" cabinet to fit under the sink. I would recommend to order the new cabinet 1 - 1 1/2" shallower and recessed it to avoid any color stain missmatch and add more interest. Most cabinet shops will be able to make that happen.
  • 14 years ago
    The reason: poor planning, the builder did not center the faucet valve in the wall within the area of the proposed vanity. This happened to my husband's vanity and it is supposed to be handicap accessible. We will have to do a remodel of this new bathroom as some point in time.
  • 14 years ago
    I agree with the suggestion of installing shelves and storing towels neatly folded under the sink.
  • 14 years ago
    Make it a feature - here's another pic of a chrome waste - looks particularly great and modern with white (or cream for a softer look) cabinetry and lightens the space.... add some more luxe sparkle with bright chrome taps and chrome or glass door knobs (buy a few single options, see what suits). To try out an alternative colour scheme for the cabinetry, drape a sheet or attach coloured paper to cover a section and see if that works for you.

    If painting the cabinetry seems 'extreme', just change the tapware, door knobs and add white/cream towels either side of this chrome pipe on a towel storage shelf as suggested. With the reduced pipework, the shelf could be full or half-width.
  • 14 years ago
    My husband is handicap - so we have the same thing. We put a tension rod up and a small curtain. It looks really good and he still has the room to get his wheel chair
    closer to the sink. One day in a wheel chair and you would be asking every contractor why they don't make everything wheel chair accessible. It only cost a few dollars more at the time of construction - but can cost thousands to go back and redo cabinets - or put in larger doors. Plus - a handicap accessible home is much easier to sell. We all know that if we are fortunate enough to live to old age - we will have to make some accommodations in our homes.
  • 14 years ago
    Have a faux wood column built with stain to match hiding the pipes and making it look more like a pedistal sink.
  • 14 years ago
    Please post a new photo when you've made the changes. Lots of suggestions and ideas were offered, and in my opinion any of them will look better than the pipe showing.

    Can we close this topic now, lol! Getting too many notifications!
  • 14 years ago
    Please post a new photo when you've made the changes. Lots of suggestions and ideas were offered, and in my opinion any of them will look better than the pipe showing.

    Can we close this topic now, lol! Getting too many notifications!
  • 14 years ago
    I'm not sure if she's asking about the lack of a cabinet, the twisted way in which the drain/trap are installed or that the drain/trap are black PVC.

    Installing a decorative drain/trap is not the answer as it will have to be installed in the same configuration. The key to this answer is that the drain hole should have been aligned with the sink hole so that the trap is a jog backwards and not to the side which results in a twist like in your picture. This is the problem I have with my husband's vanity, which is for handicap and it gets in the way of his knee when he rolls under it.
  • 14 years ago
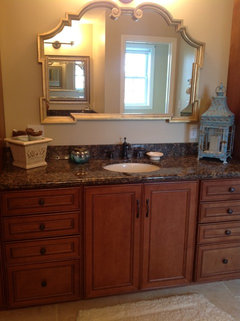
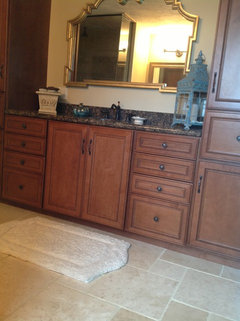
    Hi folks, Just an update on the unsightly pipes. I found matching cabinetry and had it installed To fix the issue.
  • 14 years ago
    Looks wonderful!
  • 14 years ago
    Perfect match!
  • PRO
    14 years ago
    Nice.
  • 14 years ago
    Great job!!
  • PRO
    14 years ago
    Great job, your persistence paid off. Well done!

    Torry Manzo
    Renaissance Kitchen and Home
  • PRO
    14 years ago
    Looks like the doors were always there!
  • 14 years ago
    Fantastic! That does look so much better!
  • 9 years ago

    What non-com-poop would be a high end bath like this with plumbing that you would expect in a public service station toilet???? Can they put a false front over the plumbing that looks just like the rest of the cabinets (floor to above visible height behind the vanity area? Would you still have adequate knee space? This is shoddy work and they should fix this ASAP........who designed that piece of architectural idiocy. The room is lovely; they should be ashamed for leaving something like that that bears their name.

  • 9 years ago

    2012 posting

Sponsored
Hope Restoration & General Contracting
Average rating: 4.7 out of 5 stars35 Reviews
Columbus Design-Build, Kitchen & Bath Remodeling, Historic Renovations