Software
Houzz Logo Print
tpompilio1

Main kitchen in basement remodel

14 years ago
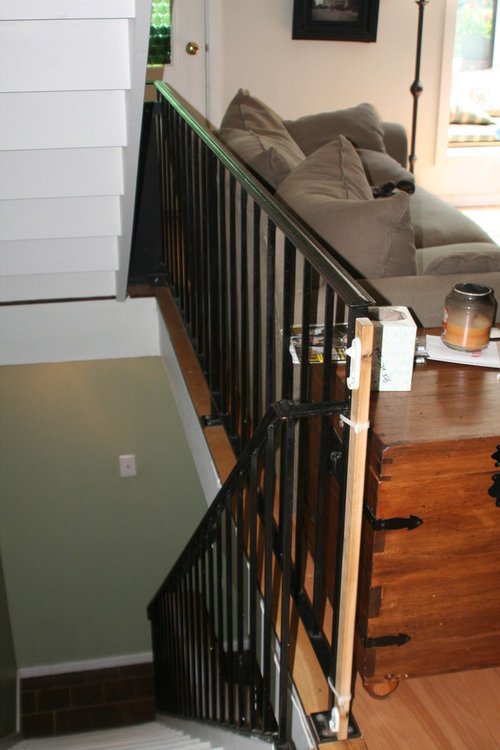
Hi,
We're seriously considering renovating our basement kitchen. It is our only kitchen as we live in the center city philadelphia and some houses are just constructed this way. We did have a light well from the living room but we enclosed it so make a huge window seat. The stairs going down are open and there's no door so it's not a traditional basement. I wanted to get some ideas on how to make a basement kitchen as "undungeon like" as possible. I tend to be attracted to white cabinets and light countertops with gray toned floors. I also want to really pick the right lighting to help the basement aspect.
The other issue is the "hole" left by the light well. (see picture). Right now we just store stuff in there but I'd really like to dig it out and put in cabinets/storage as well as a small desk for the kids. I also think we should put door on it. Any help would be greatly appreciated!
Thanks...
Tricia

Comments (12)

  • 14 years ago
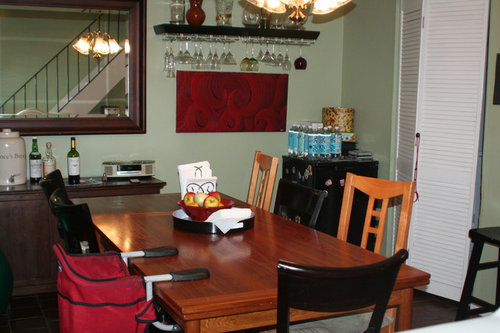
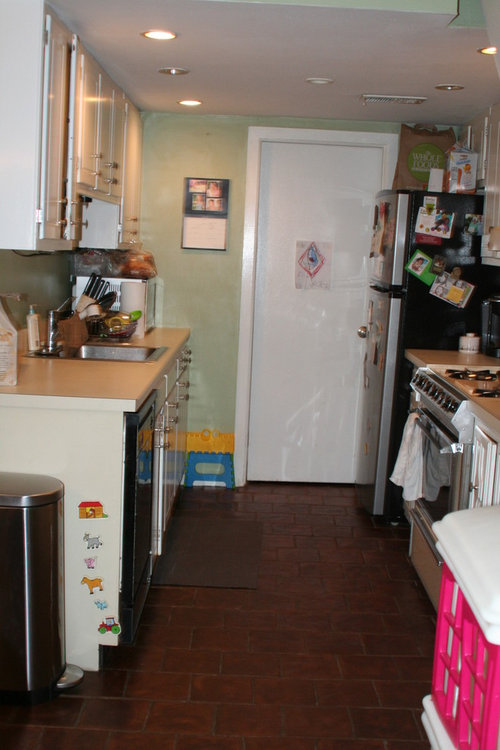
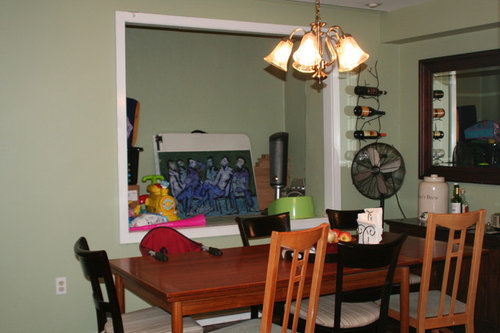
    First picture shows stairs going down to the kitchen. The next is from the stairs. The 3rd picture shows the cooking area and the last is the "hole"
  • PRO
    14 years ago
    Is there space to expand the kitchen into part of the dining area? Is the kitchen behind the louvered doors What's behind the white door in photo 4?

    Your kitchen appears to be definitely space challenged and we need to know what space is available to expand it.

    If there's nowhere to expand it, then perhaps better use could be made of the space on the green wall behind table in photo 2. It could become an entire wall of pantry cabinets that could connect with the kitchen if that's what's behind the louvered doors. I'm envisioning removing that wall with the louvered doors.

    If it's a pantry behind the solid white door in photo 4, perhaps that space could be added to the kitchen. These are the great unknowns that you need to inform us about so that we can help you further. I's an interesting challenge.
  • 14 years ago
    The louvered doors is actually a small laundry room and a 1/2 bathroom (well a toilet). It's the only space for a laundry room in our house so I'd have to keep it and the bathroom is used a lot. Plus the hot water heater is in there. We're actually just about to put a nice gray tiled porcelain floor in there as well as add a drop ceiling. I'd love to add the space behind the solid door but it has the electric meter in there. We actually just spruced it up a bit as we use it as a pantry. We put in new shelving and a drop ceiling. It isn't a huge space but pretty well sized as far a city kitchen goes. We spend a lot of time down there and we literally have no other storage in the house besides closets so I want to make it have as much storage as possible while keep it welcoming. I also despise the current tile on the floor. It's hard to clean, the grout is filthy and i think the darkness of it doesn't help b/c it's in the basement but I'm not sure what the best options are. Ideally i'd have hardwood but i can't in the basement.
  • 14 years ago
    one more photo of the oldest stove working in america!
  • 14 years ago
    Your basement kitchen is a typical galley style. A cabinet depth refrigerator would integrate this large appliance and streamline the entire look of your small kitchen. It appears as though your present fridge juts out beyond the door frame. Keep the cabinets white or light wood and add under cabinet lighting to supplement your recessed lights. You might consider Karndean strip vinyl flooring that mimics the look of hardwood and would be a practical choice for a basement. I also advise you to declutter all surfaces of non essentials.
    East Village Studio · More Info
  • PRO
    14 years ago
    If you're thinking of putting tile in the kitchen, perhaps you should hold off on tiling the bath so that both spaces have the same tile. We don't want one tile abutting a different tile...a design no no! So what did you think about adding a cabinet on the wall outside the bath, as I mentioned?
  • 14 years ago
    Well, I put this gray porcelain tile wood patterned tile next to the one we picked for the laundry room and i thought it looked pretty good. The wood patterned tile is in long strips so it mimics hardwood. The laundry room tile is 12 by 24 (already purchased it) and it has gray/tan lines so it blends pretty well. I figured since there was a door anyway, it would be okay. Here's the tile:
    http://www.tileshoppes.com/products-details.php?product_id=81

    And maybe this for the kitchen?
    http://www.tileshoppes.com/products-details.php?product_id=1049&cat_id=999

    Is this a huge mistake? Ugh.

    I think adding cabinets to that wall could be interesting. You don't think it would look disjointed if there was a gap? and should it be floor to ceiling? or a gap with counter top? I think the only issue i would have would be an end chair...

    Also, what do you think about the hole? I always thought we could dig it to the floor and do something like this with a little desk built in for the kids. Or perhaps put in regular cabinets so it's more of a little bar/storage area with a small sink. I think i'd put pocket doors on it as well like this?
    Custom pantry · More Info


    Michigan Mom - I know i have a lot of stuff out but I'm storage challenged! I want to get a built in microwave and try to put in as many cabinets as possible. I'm going to take a pic of that whole wall where the stove is b/c I think we can put cabs all the way across there. I would love a floor to ceiling cabinet but I'm not sure if it's smart to give up counter space.

    We haven't working out a budget but I'm thinking 30,000 max.
  • 14 years ago
    Here are some more pics:
  • 14 years ago
    And here's one where you can see the pantry
  • PRO
    14 years ago
    It would be best to use just one kind and color of tile. Since you seem to be planning to get both from the same source, you could ask them if they could take back the laundry tile, or you could decide you want to use the laundry tile in both areas. If they will take it back as a credit, ask to see tile that looks like hardwood flooring and comes in plank sizes.

    The hole looks like it has wonderful possibilities for storage. With such limited space, it may be more practical to have the kids use the kitchen table for desk space and revamp the hole for storage. Even in you don't dig it out, if you put full length doors over the storage hole, it will look like it goes to the floor.
  • PRO
    14 years ago
    You have a difficult and unusual space, Getting local professional advice I believe would be your next step. Look for a NKBA certified designer (National Kitchen and Bath Assoc.) to help you. You'll be able to see some designers in the Philadelphia area listed under "Professionals" above.
  • 14 years ago
    You might consider trimming out the wall niche in your dining room and adding grids for wine storage similar to this inspiration photo...decorative and practical.
    W wine storage · More Info