

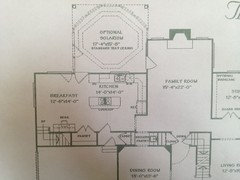
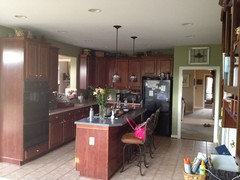
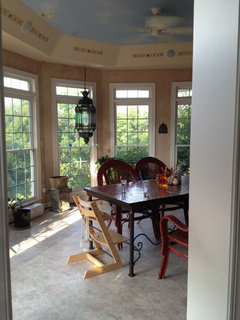
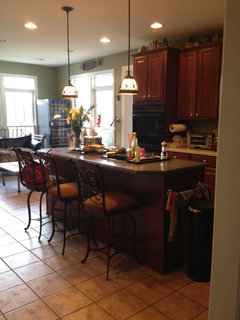
Want to open up my kitchen to my sunroom, requires removing a load bearing wall
14 years ago
Featured Answer
Sort by:Oldest
Comments (15)
 14 years ago
 PRO14 years ago
Related Professionals
Wichita Interior Designers & Decorators · Beatrice Interior Designers & Decorators · Sioux Falls Interior Designers & Decorators · Amherstburg Interior Designers & Decorators · Dothan Architects & Building Designers · DeRidder Architects & Building Designers · Dubuque Architects & Building Designers · Tucson Architects & Building Designers · Dothan Kitchen & Bathroom Designers · Fort Myers Kitchen & Bathroom Designers · St. Louis Kitchen & Bathroom Designers · Bloomington Kitchen & Bathroom Designers · Alexandria Kitchen & Bathroom Designers · Eureka Kitchen & Bathroom Designers · Magog Kitchen & Bathroom Designers- 14 years ago
- 14 years ago
- 14 years ago
 PRO14 years agolast modified: 14 years ago
 14 years agolast modified: 14 years ago
- PRO14 years ago
 PRO14 years agolast modified: 14 years ago
- 14 years ago
- 14 years ago
- PRO14 years ago
- 14 years ago
 9 years ago
Related Stories

REMODELING GUIDESHouse Planning: When You Want to Open Up a Space
With a pro's help, you may be able remove a load-bearing wall to turn two small rooms into one bigger one
Full Story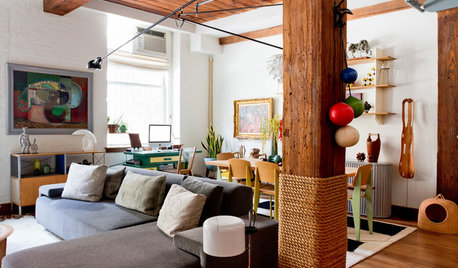
ARCHITECTURE21 Creative Ways With Load-Bearing Columns
Turn that structural necessity into a design asset by adding storage, creating zones and much more
Full Story
HOMES AROUND THE WORLDTraditional Kitchen Opens Up and Lightens Up
Removing a wall was key to creating a large kitchen and dining space for family life in this London house
Full Story
CONTRACTOR TIPSBuilding Permits: 10 Critical Code Requirements for Every Project
In Part 3 of our series examining the building permit process, we highlight 10 code requirements you should never ignore
Full Story
CONTRACTOR TIPSBuilding Permits: When a Permit Is Required and When It's Not
In this article, the first in a series exploring permit processes and requirements, learn why and when you might need one
Full Story
HOUZZ TOURSHouzz Tour: Edwardian Flat Opens Up for More Light and Better Flow
Removing 7 walls and adding clerestory windows brighten this 1905 San Francisco home and propel it into modern times
Full Story
REMODELING GUIDES10 Home Fixes That Require a Pro
With some home improvements, your best tool might be the phone. Here are some areas in which it pays to make the call
Full Story
KITCHEN DESIGNKitchen of the Week: Traditional Kitchen Opens Up for a Fresh Look
A glass wall system, a multifunctional island and contemporary finishes update a family’s Illinois kitchen
Full Story
BEFORE AND AFTERSA Victorian Kitchen Opens Up
A San Francisco space goes from blocked off to spot on, blending Victorian, midcentury modern and contemporary details
Full Story
SMALL KITCHENSKitchen of the Week: Space-Saving Tricks Open Up a New York Galley
A raised ceiling, smaller appliances and white paint help bring airiness to a once-cramped Manhattan space
Full Story




Dytecture