Software
Houzz Logo Print
asalerno1

Direction on addition: 2 car garage, master suite, kitchen addition

14 years ago
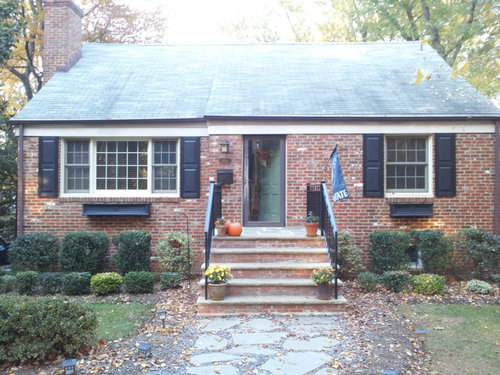
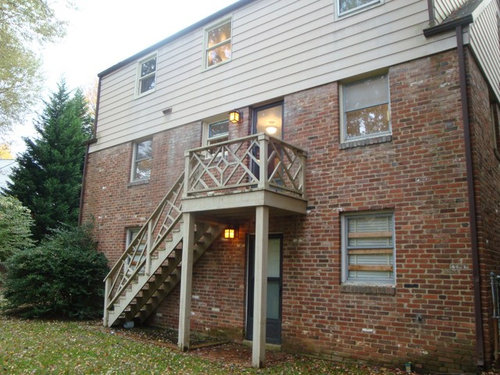
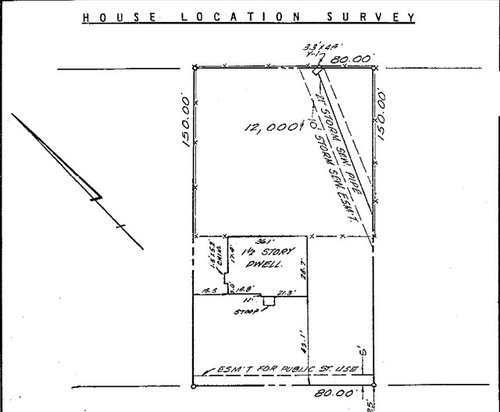
Hi, we are looking for ideas on how to expand our house to include the above. We have 28.4' between the house and property line to the right of the house, and as the survey shows lots of room to move back. Setbacks where I live are 12' on sides. We would like to keep as much of the back yard in tact as possible for dogs and kids.
Other info:
--We are open to detached or attached garages
--kitchen is currently on middle floor at rear of house.
--Master is currently upstairs but has no attached bath.

I guess to summarize we are just looking for an outside eye to tell us what direction an expansion might work best. We really appreciate your ideas as we're currently meeting with potential builders!

Comments (21)

  • 14 years ago
    My parents had a very similar home. They had a driveway run along the side of the house into a garage that was attached in the back. The roof of the garage was flat. Half was covered by an all season sun room and the rest made a great deck off the main floor, but you could put one or two more stories on all or part of it. You would have to leave enough room at the bottom, in front of the garage, to back out and then turn up the drive. You would also lose any view from one of the bottom floor windows but mabe you could turn that into a door to the new garage.
  • 14 years ago
    last modified: 14 years ago
    Thanks for the response. What you're describing matches my original thought about this execution; our driveway is along the left side. My only concern is having enough space to turn around, as I would like the doors to face the left side of the property to control how much back yard becomes a driveway.
  • 14 years ago
    Can you set the garage back a bit from the edge of the house, or even all the way back to the right side of the house? The back side of the garage would be even with the right side wall. That would give you more room on the left for turn around space if you want to continue using your current driveway. If that doesn't work with your plans for upper story additions, you may have to change the driveway to the right side and move the garage to the left. Play with it a bit and see but remember that the turn-around space is very important. However it could also provide for additional parking, a play area for kids with a basketball hoop, barbecue......
  • PRO
    14 years ago
    I agree with a detached double garage on the right side of the lot recessed from the house. Also expanding the Master Bedroom upstairs would be a good idea as well.

    Traditional · More Info
  • 14 years ago
    Yes we could set it back on either side to accommodate the turn around. Like you said we will have to play with the interior floor plan to see which works better within this framework. I like the play area/hoop idea too!
  • 14 years ago
    Thanks Dytecture I like that recessed garage. Since our lot does slope away towards the back of the lot we would have to build up the structure more along the back. We don't ever use that side yard now, so re-purposing that area is attractive, though we can only expand 16ft on the right side w/setbacks.
  • 14 years ago
    You can add a lot of space upstairs and really improve the front curb appeal. Build two bedrooms in the front... maybe use shed dormers and cantilever to add a couple of feet out front maybe tied into a front porch (just an idea). Those current main level bedrooms can become part of your expanded kitchen. Add a bath upstairs on the side opposite of the chimney with a box-bay bump out.
  • 14 years ago
    Doug F, I like the look of shed dormers, but I'm unfamiliar with a cantilevered design. Is it just a dormer that protrudes over the edge of the original roof line?
  • 14 years ago
    make the addition look like an old barn
  • 14 years ago
    skurland, Pics maybe? Doesn't sound appetizing as you put it :)
  • 14 years ago
    last modified: 14 years ago
    Why not get a good local architect involved before you talk to builders? If you work with a good and creative architect, as a team, you might come up with a solution you wouldn't have thought about on your own.

    One option, I'd think about having the master on the main level and the children's rooms upstairs. That was the way my parent's Cape Cod was design and it work well when they have their gaggle of children at home and when they became "empty nesters."

    You have enough space on the sides for an expansion, but not enough for a two car garage. What about one up and one down? One single car garage could be added to the front side and then the other single car to back and under. Of course, a lot depends on the layout of the interior.
  • 14 years ago
    With the cantilever, the joist rests on the front wall but extends out toward the street to add square footage upstairs. The porch would ease the overhang look. Moving all bedrooms upstairs would allow you to maximize the main level. Did that on my house and it really worked well!
  • PRO
    14 years ago
    I think you really need to speak with a local architect.

    Your lot does slope alot. This is immediately evident as you look at the front photo, which shows 1 level. Then when you look at the back photo, you see 3 levels.

    I think a good architect can discuss realistic options and cost for your project's scope of work.

    I have seen a number of similar home situations where the garage was attached for easy drive in off the street. Then there was living space built below the garage. Of course you are not talking wood structure for the garage floor, but one of your requirements is to maintain the large open space of the back yard. You will have to weight the costs and options. Best to do this with a good local architect.

    Make a few calls, explain your project intentions, and ask if they charge for a first visit (meeting). Many architects will not charge for the first visit. It provides them an opportunity to meet you, get to know you and your home. Ask questions as well as allow you to ask questions. Then they go back to their office and provide you with a proposal for providing architectural services.
  • 14 years ago
    houssaon and J. Mycyk, let me clarify that the builders we are talking with have architects on staff. Also we did engage with just an architect earlier this year when we were earlier in the planning process. Part of the reason for posting this on Houzz was that one of the builder/architects asked for us to share our ideas if we had them; we are hoping to get some more ideas, so all the responses are welcome!
  • 11 years ago
    So how did it turn out?
  • 11 years ago
    Thanks for sharing. Looks like you have a rear recessed side entry double garage coming in. Nice! I am thinking of a rear side-entry recessed triple garage? But I don't know if my 1/4 arce can handle it yet.
  • 11 years ago
    Do the dormers give you added space upstairs? or are they mainly for show?
  • 11 years ago
    the dormers add a lot of useable space, actually. the square footage added is about 9 sqft/room but having the extra head room at the front of the house is significant, as we only had a knee wall there before. We made them 'reading nooks' for our kids. The center dormer adds light and height to our staircase as you walk in the house, so that one is more for looks but still very functional for what we wanted.
  • 11 years ago
    Wow, that turned out great! And who would suspect all that space when driving past the house. Good job - enjoy it!
    asalerno1 thanked ruthmand
  • 11 years ago

    Thanks, we've really been enjoying it. In the spring I may take another picture of the back to show the whole thing complete.