Software
Houzz Logo Print
mimi0110

Baseboards or no baseboards

14 years ago

My husband and I are about to build our dream home. We wish to have a minimalist/modern look. The floors will be burnished concrete and the walls will be just painted white drywall. I know that sounds pretty boring, but we don't really know what we want and we are looking at this house almost as a blank canvas and will decide on colors and other decorative details once we move in. I am tempted to ask our GC to not put baseboards in.

Does anyone reading this post have a house with concrete floors without baseboards? What do you think of this idea?

Comments (45)

  • PRO
    14 years ago
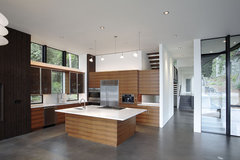
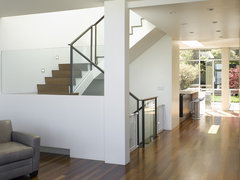
    This is the one style that I think sans baseboards actually enhances the overall look.
    Audrey Matlock Architect · More Info

    David Vandervort Architects AIA · More Info

    Hope that helps. Charmean Neithart
  • 14 years ago
    YES! That's the look we want. Thanks for the photos. Will having no baseboards increase or decrease the cost of building the house? Is there more labor or less labor involved?
  • PRO
    14 years ago
    Having no baseboard will increase labor cost significantly since workers have to be extra careful with how the floor meets the drywall.

    Randall Street Residence · More Info
  • PRO
    14 years ago
    But not having baseboard will show a lot of dirt and imperfections at the floor and Drywall joints and Reflects crude workmanship .
  • 14 years ago
    I suggest reglets to lift the drywall off the floor and give a shadow line around the perimeter of the room.You can choose you size to the scale of the rooms. Make sure your contractor does many modern homes. That way so he/she has subcontractors that can do a proper job. I agree with Dytecture and Vikrant, installers must be precise. The homeowner must demand that the average, crude workmanship of a drywall installer and floor installer not be permitted to ruin your home. The "industry standards" can't protect you. You should not pay a penny more for a proper job. Most installers count on a baseboard to cover up sloppy, poor workmanship. They might claim that an expansion joint is necessary. That can be placed elsewhere so you can achieve your look. Stand your ground!
  • PRO
    14 years ago
    I think it would look great for what you are trying to achieve, my thought in addition to what's already mentioned, and maybe an architect will address this but in addition to the craftsmanship issues where the wall and floor meet, as your house breathes (expands and contracts) in the different seasons I would think the wall would pull away from the floor leaving a gap there. Might be miniscule, might be a nuisance, something to ask about I think.
  • 14 years ago
    Thanks for all the comments so far...... especially the comment from Ionnieo. All the comments are very helpful.

    We met with our most promising GC candidate this morning for 3 hours and introduced the idea of no baseboards. I'm quite sure he doesn't have experience in building a modern home. We are building in a rural area and he comes from a smallish town here in Texas. We are quite impressed with him and his attention to detail, but I feel he will want to charge extra for no baseboards.

    I am now going to research "reglets" and "expansion joints". I'm not really sure what those are. Also, I know I do not want the drywall off the floor. It is an interesting look, but it's not what I want. I do want the drywall to meet the concrete.

    This GC did say that if we don't want baseboards, then they will have to prepare and finish the floor before the drywall is put up. The floor will have to be covered for it's protection while all the other work is being done.
  • 14 years ago
    Ionnieo, why would they claim that an expansion joint is necessary? Where would they put the expansion joint?
  • PRO
    14 years ago
    PS: with the flush base detail I noted above, you can install the finished floor afterwards. (Its actually possible to do that with the small shadow reveal too, but rather impractical)
  • PRO
    14 years ago
    Thanks Steve and David for this great information. This is not a detail I have ever used as most of the houses in my area are traditional, Spanish or Craftsman. Good information that I will definitely bookmark.
  • PRO
    14 years ago
    Thanks Charmean, I've learned all kinds of things from you, (David too!) I love your aesthetic. Houzz is such a wonderful resource!
  • 13 years ago
    Steve, I'd like the idea of having the baseboard and drywall flush with a maybe 1/2 inch reveal in between as the one shown in your picture. Do I need to place the "reveal base" first, then the drywall, then the floor, and then the baseboards? I am confused. You mentioned that by doing the "flush base detail, you can install the finished floor afterwards". Would you mind sharing your experience on how to do this finishing? Thank you so much. Daniel
  • PRO
    13 years ago
    last modified: 13 years ago
    Hi Daniel,

    The best way to achieve that detail is to use the correct type of drywall profile. A few companies make the recessed profiles, we've used Fry Reglet or TekTrim ( http://www.tektrim.com/products/category/drywall/5.) If you use this approach, this profile would be installed at the time of drywall, and baseboard will follow later.

    You'll need to address the potential firecode issue with this recessed detail however, because you're eliminating a portion of the drywall to achieve it. It can be compensated for by using a sheetmetal backer between the bottom of the drywall profile and the floor. Then base can be added (1/2" or 5/8" thick, depending on your drywall thickness) and once installed only a 1/2" of the metal will be visible, in the shadow line between the base and drywall.

    Because of the potential firecode issue, I'd recommend running this detail by your building dept before you do it.
    -Steve
  • 13 years ago
    If my wall is white does the reveal bead need to be painted white or black? My floor is white tile as well. Thank you!
  • PRO
    13 years ago
    Hi model78, it would depend on the look you're going for. A white reveal would be very subtle and would blend in. A black reveal would create a beautiful accent at the perimeter of the room.

    If you decide on black (or another color other than white) then pay careful attention to how the reveal starts and stops, as it may draw attention to areas you may not want. If you have the opportunity, then use the reveal in a creative way to tie into another plane, such as vertical, or accenting a doorway(s) etc.
    -Steve
  • 13 years ago
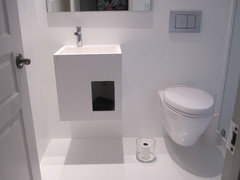
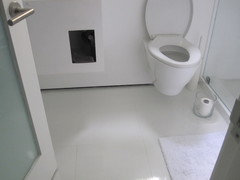
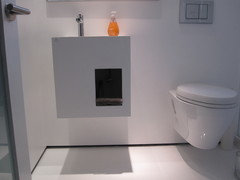
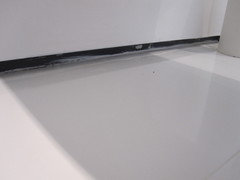
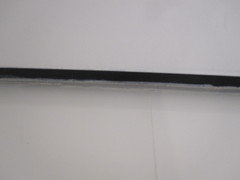
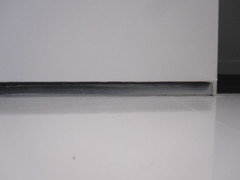
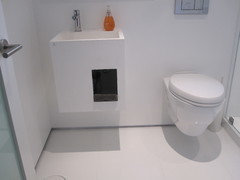
    Thank you for your prompt response, Steve! I didn't have a baseboard in my new remodeled bathroom for minimalist look but the line where the drywall meets the floor wasn't straight and to hide the imperfections I decided to do the reveal bead. Now it's black and draws the attention there. I'm not sure if I should leave it the way it is or painted white? Please see the before and after pics attached. Thank you!
  • PRO
    13 years ago
    You're welcome! I actually like both the before and after because they each achieve something different. The black looks clean in the photo, but if close-up it looks inconsistent then I would paint it white to make it blend better. Btw, a small pop of color may be nice, perhaps something like this that doesnt scream TP holder! :)
    Paper Pot, Orange · More Info


    They come in multiple colors btw

    - Steve
  • 13 years ago
    Thank you for the advice, Steve! I actually have a pop of this orange color :) My soap bottle :)
  • 13 years ago
    The close ups show all the imperfections (white paint on the trim, cocking). I put some white paper to get an idea if it's better to paint the metal trim in white. Any suggestions? I'm lost...
  • 13 years ago
    I would just paint the metal trim black to achieve that "floating" look of the wall. Find a very good painter or DIY with perfection in mind. Just my two cents. BTW, It looks great!.
  • PRO
    13 years ago
    Hi Model78,

    I agree that the close-ups look a tad messy, but it could certainly be cleaned up which would make a world of difference. The residue from grout, drywall etc, needs to be carefully and precisely removed first, then the area thoroughly vacuumed.

    Careful masking of the upper and lower sections is a must, using a product like "frogtape" and then it can be painted. This is a project that requires skill and patience but will be well worth it when its done. :)

    If you're still not sure about whether it should be white or black, then try a small section in white first to see what you think. There will still be a shadow line so the affect will be more subtle.

    - Steve
  • PRO
    13 years ago
    This discussion is very interesting...thank you for all the info.
  • 13 years ago
    Model 78 Please tell me how you just "added" the reveal bead.
    We are renovating, some walls taken down, new hardwood flooring to be installed. I want very much to do a floating reveal look, but contractor and husband are saying too much money to do when walls are already in place.
    I see that your walls were finished, then you decided to do the reveal bead.
    Please help!
    Thank you
    Rachel
  • PRO
    12 years ago
    Getting ready to do a contemporary remodel of an old building. All existing sheet rock and trim will be stripped. I need to use a floating wood floor for sound reduction but would like the no baseboard look. Is this possible with a floating floor?
  • 12 years ago
    Not having baseboards can look very sharp indeed, but it is definitely extra work to make it look right. You really should use a strip to create a shadow line as it looks much better that way. I've even seen inset baseboards....the wall stopped 4-6" short of the floor so that the baseboard could be flush (yes, flush with wall).

    Baseboards were created as an easy way to trim the inevitable irregularities in finish where two surfaces & materials meet. You take that easy solution away, you will have some work to do.....
  • 12 years ago
    Looks like a solution that makes keeping things clean easier with a simple vacuum attachment instead of having to dust baseboards.
  • 12 years ago
    I found this site looking for solutions for the problem we're having where the plasterboard meets flush on top of the baseboard. The joint between the two is crushing and cracking, and parts of plaster are chipping out. We have a concrete slab home with tile on top, then the baseboard, and the wallboard was installed -- by a competent contractor -- to sit right on top of the baseboard. I'm thinking that one reason the standard system of plasterboard being installed to about 1/2 inch from the floor, and the baseboard on top works because it solves the problem of different expansion rates of the concrete and wall.

    I'm now looking at how to add some type of expansion material. I may cut a 1/8" groove above the baseboard and fill with elastic caulk or form, that can be painted over. Hopefully the joint does not become too visible when humidity expands the wall, but the floor stays put.
  • 11 years ago
    last modified: 11 years ago

    I was the owner builder of a comtemporary home that had really neat flush baseboards. When its a certain kind of property, it pretty much is a necessity to complete the whole look. One thing they did on the wood floors at the walls was insert a thin piece of dark brown cork between the wall and the engineered wood floors. Tile floors didn't need it.


  • 11 years ago

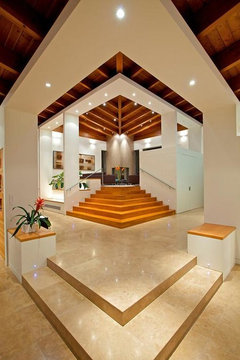
    Check out the little LED lights on the sides of the steps to illuminate them at night. They were programmed to go on at sunset and turn off at sunrise.

  • 10 years ago

    My home was built in 1936 and I am remodeling our master bath. It has a more modern feel then other areas in the house but not too modern. The floor tile is solid colored concrete hexagon. Do I need to have the same baseboard in this room as I have throughout the rest of the house? I am going for a cleaner look but don't want to make a rookie mistake. Not working with an architect, but my contractor thinks for practicality purposes alone I should have a baseboard, which makes me think I should have it matching throughout the house. Could it be smaller, flatter, etc then in the other rooms? thanks-jill

  • PRO
    10 years ago

    Hi Jill, it would be best for you to post this as a new discussion as this thread is from 2012. Having said that, a photograph of your master bathroom would be really helpful as the recommendations we make can be more specific.

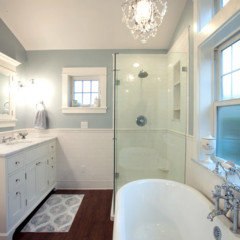
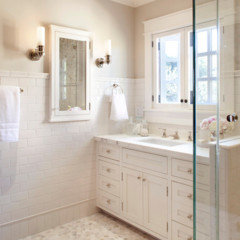
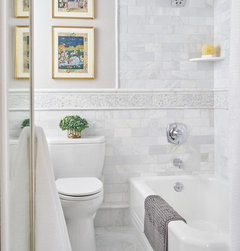
    In general I try to avoid wood baseboards in busy bathrooms (unless they are large rooms) instead opting for tile baseboards for longevity. The era of your home certainly would be welcome of a tiled wainscoting, or even just a large tiled base thats decorative and fits well with the rooms decor. (Here are a few examples) I do not think you need to match the same base throughout the home, its more important that each of the rooms details harmonize well.

    - Steve


  • 10 years ago
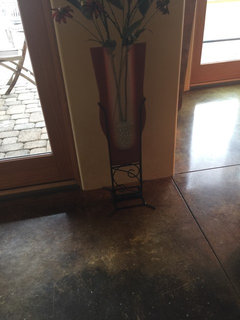
    We have beautiful stained concrete floors with NO baseboards and the look is fantastic. We also have no wood trim around our windows and doors and the entire look is super.
  • 10 years ago

    Steve (Beautiful Remodel):

    It is easy to achieve either the look of the flush finish baseboard or the reveal base without having to install new drywall on a remodel?

  • PRO
    10 years ago
    last modified: 10 years ago

    Hi Kyle,

    It is possible to do with most of the existing drywall in place, (except for the "base" section thats being removed and the corresponding new wood and drywall bead install). Its also technically not difficult to do (especially for a pro), but it is time-consuming and requires careful detailing.

    - Steve

  • 9 years ago
    Great advice!
  • 6 years ago
    last modified: 6 years ago

    Wondering how this works in areas like bathrooms and kitchens? Standard drywall encountering water is easily damaged. Do they install a section of green board (water resistant drywall) at the floor wall intersection? I really like the look.

  • 6 years ago

    Not a problem

  • 5 years ago

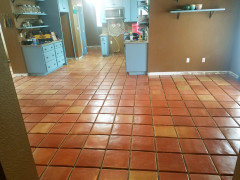
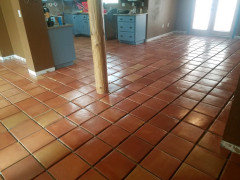
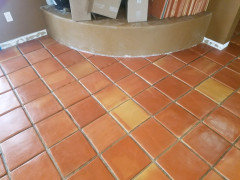
    Hi..our saltillo floors are almost finished. We are replacing 800 sq feet of tired ceramic tile. Our contractor is ready to install baseboards but I started to see pictures where baseboards were not used. What do you recommend. The previous baseboards were made of the ceramic tile we have just thrown out. Is it possible to simply clean and patch the walls up and paint it?

  • 5 years ago

    Hi. Not having baseboard with saltillo is a fairly traditional look. Our house in Santa Fe simply has a grout line against the painted wall. Not having a baseboard does make keeping them clean easier, but the walls do occasionally get dings that need a little care.

  • 5 years ago

    Thank you so much☺️love Santa Fe...my house is in Silver City.

  • PRO
    5 years ago


    You can solve the flush baseboard longevity issues (dings, wear) when using a regular painted or powder-coated MDF baseboard as a flush baseboard insert. There are several possible approaches on how to embed the baseboard, one of those would be the Dorsis Linus flush baseboard which will house any baseboard material including ceramic tiles in bathrooms.


    Here's what the end result with MDF baseboard looks like:


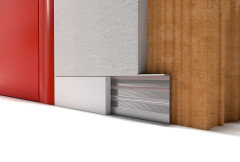
    Dorsis Linus is an aluminum profile that is mounted to the wall studs and the flat top part serves as the baseline for drywall/plaster:


    The finished floor obviously needs to slide under the finished wall for that perfect trimless look. You can leave a tiny gap, i.e. 1/8", between the flush baseboard inset and the finished floor to allow for expansion if that's a concern in your climate (such as Colorado). You can do floor first and then the drywall/plasterboard but in coordination with your GC or subs you can still go with traditional sequencing – in either case the Dorsis Linus profile would be the first thing to get installed.


    There are more examples at https://www.angelbau.com/dorsis-linus-flush-baseboard.html, including how to make the flush baseboard work with trimless flush-to-the-wall doors.

  • 5 years ago

    We’ve had no baseboards for 10 years now and have not had any significant damage. A protective edge on your vacuum cleaner helps prevent damage.

  • 5 years ago

    Ty so much !

  • 3 years ago

    Hi! I know you posted this alooonnnggg time ago! But you sounds just like my husband and I, we’re about to start our build. Any update on what you went with ? Or photos.

Sponsored
Mary Shipley Interiors
Average rating: 4.8 out of 5 stars34 Reviews
Columbus OH Premier Interior Designer 10x Best of Houzz