

Need help with my Kitchen & Dining room remodel!
14 years ago
last modified: 14 years ago
Hi All,
I am in the process of preparing to remodel my kitchen and dining room. I am debating between two options for the new layout:
1.) Keep the area open and is and replace the cabinets and flooring. Keep the island in the middle.
2.) Put in some sort of half wall to separate and define the dining room. On the kitchen side the half wall would have a counter top and cabinets. The kitchen island would be removed. This presents a little design challenge as there is an entry door on one wall.
I would like to keep the granite if possible as it is very new. I am ok with keeping the cabinet and appliance layout is if I can re-use the granite.
I would love to hear any ideas or suggestions even if they are completely different from mine. Also, if anyone can share any well priced sources for quality cabinets that can be installed by the DIY homeowner I would appreciate that too.
Thanks in advance!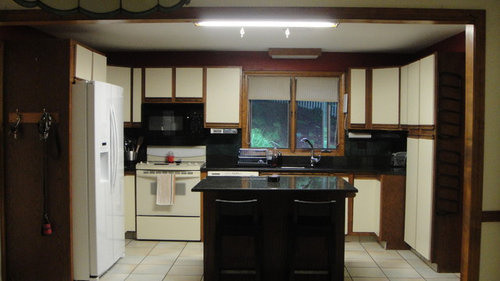
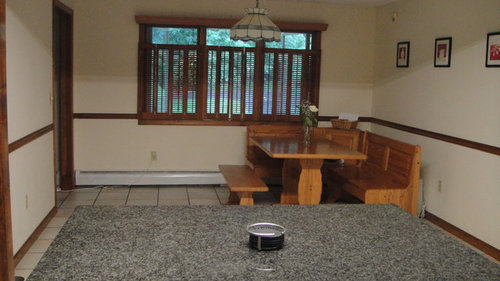
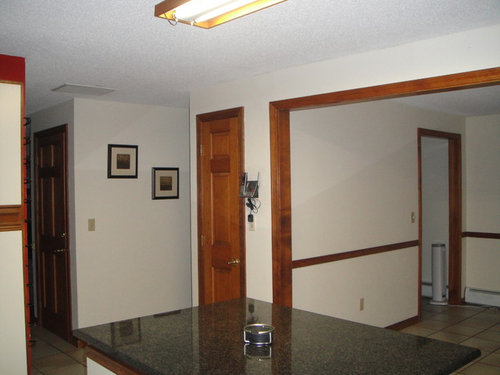
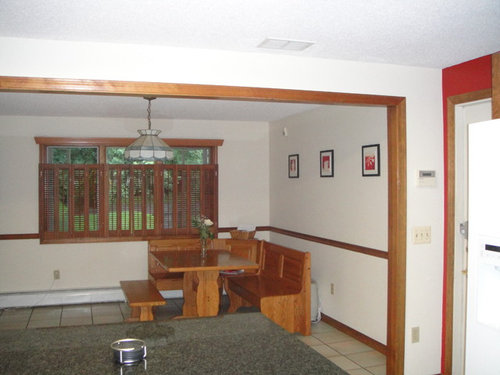
I am in the process of preparing to remodel my kitchen and dining room. I am debating between two options for the new layout:
1.) Keep the area open and is and replace the cabinets and flooring. Keep the island in the middle.
2.) Put in some sort of half wall to separate and define the dining room. On the kitchen side the half wall would have a counter top and cabinets. The kitchen island would be removed. This presents a little design challenge as there is an entry door on one wall.
I would like to keep the granite if possible as it is very new. I am ok with keeping the cabinet and appliance layout is if I can re-use the granite.
I would love to hear any ideas or suggestions even if they are completely different from mine. Also, if anyone can share any well priced sources for quality cabinets that can be installed by the DIY homeowner I would appreciate that too.
Thanks in advance!
Featured Answer
Sort by:Oldest
Comments (29)
 14 years agoI think if you want to keep the granite, your best bet would be to look into either replacing or refacing the cabinets. Is there a particular style you like?
I'd definitely keep the open plan between the rooms. It will make each of them feel larger.Related Professionals
Moline Interior Designers & Decorators · Syracuse Interior Designers & Decorators · Eau Claire Interior Designers & Decorators · Bakersfield Interior Designers & Decorators · Idaho Falls Interior Designers & Decorators · Great Bend Architects & Building Designers · Shreveport Architects & Building Designers · Charleston Architects & Building Designers · Albert Lea Architects & Building Designers · Youngstown Architects & Building Designers · Pierre Architects & Building Designers · Meridian Kitchen & Bathroom Designers · Lawton Kitchen & Bathroom Designers · Richmond Kitchen & Bathroom Designers · Albany Kitchen & Bathroom Designers 14 years agoI'm in the process of remodeling my kitchen too. Are cabinets were of such good quality but were oak, so dated so I found such a talented painter who is glazing them with a cream and brown but he uses a brush so the look is great plus a little destessing I would get rid of the large island and go with on more narrow. Get rid of what looks like the fluorescent light above island and use a smaller chandelier pottery barn has some great ones take out the chair railing and round table centered in dining room
 PRO14 years agoReface top cabinet doors after sanding and the visible surfaces. Note: there are a number of door front sellers and others that sell custom drawer boxes. On all the base cabinets eliminate all the doors and make the cabinets in to drawer bases. Size the drawers for the type stuff your going to be putting in. You can use the base doors to size the drawer fronts cutting them up or down in order to keep the same proportions.
Now if you want to get more adventuress consider rotating the island 90 degrees and push it into the eat in area to clear the access to the Ref. In the area cleared by moving the island do a raised (18") counter to allow for a raised micro wave on one side and a raided dish washer (facing the old dishwasher location on the other. This free up cabinet walls for a new drawer set next to the sink and gives you the ability to add an attractive range hood. If you add a circle table set down to normal chair height connected to the now rotated and push out island, you can have quite a nice eating area. I'd also consider open the opening to flush with the side wall of the eat in area.
You might add floor heat under the new floors. I would use 3/4 floating oak for ease of dyi application. Lighting is another question. PRO14 years agoElle,
In no order of importance, just ideas.
Take cabinets to the ceiling, add crown to close cabinet to ceiling.
Change lighting to recessed for better light distribution.
Add under cabinet lighting,
Size the refrigerator side walls to fit the refrigerator.
If you reface the cabinets close the top area with a soffit. The detail will remove the dark hole and the crown will lift ones eye.
Add crown in the dining area. The trim line breaks the ceiling and wall and makes for a good paint line.
Remove the textured ceilings. You need to be careful here as this can be a can of worms if there is not a good place to stop the project.
Remove the chair rail. It is not strong architectural deail.
Coordinate the shutter to fit the windows.
Move the hanging fixture to relate to the table is this is where is will stay.
I agree with keeping the open plan.
Evaluate the floor, Does it make since with your new vision for the kitchen.
There are many things you can do to upgrade the cabinets boxes without replacing them, you can chage glides, add roll out shelves, dividers in drawers. See Hefele (sp)
They make all kinds products for cabinet interiors.
I can not tell but it looks like the island can be enlarged towards the dining, consider a new top and round the dinging end got more surface area. Consider a different top for texture and contrast, like wood. The expanded top might allow for more storage, make sure you 12" or better 15" under the area where stools go. PRO14 years agoI Would say that there is a lot of Visual distraction up in your kitchen as the cabinet trims are polished and that does not let the colour flow , making such a big kitchen look a boring ; can you not put laminate on the trim ?
 14 years agoA lot of good suggestions here. If your husband is thinking of installing the cabinets, Lowe's has a nice selection you can special order and you provide exact measurements. To make your cabinets look custom, I suggest ordering different heights on the upper. i.e. taller in the corner with moulding. Recessed lighting, undercabinet lighting would be nice also. (Hidden rope lighting in the upper cabinets behind the moulding makes a nice glow). Don Duffy and Custom Home Planning and others have great ideas.
 PRO14 years agoElle,
We can design and make for you a new kitchen with a new counter top for up to 50% of the market prices. we have years of experience making them in CA but for the last 3 years we are in China and ship world wide. we start with detailed drawings and rendering before production. www.zapex.co 14 years agoCustom Home Planning Center - I love your idea of turning the base cabinets into drawer units. As people age, it becomes more and more difficult to get down there and find that errant kitchen tool that inevitably finds it way to the back of the cabinet.
Elle1515 - I love that your kitchen is clean and uncluttered! If it were me, I would go with replacing the floor and refacing the cabinets (or at least replacing the doors). I like the position of the island as you can sit and look out the window. I would change the island's colors to match the new cabinets. It seems that I am always operating on a showstring budget - maybe yours is bigger! PRO14 years agoHi, Just a few thoughts :
The basic-new paint, walls and trim. Replace florescent lights with either cans or some hanging fixtures-clean and simple ones. A must is replacing the dining room fixture. It should be the correct scale and hang over the table. I would spend the money on a new floor, the tile is very dated and if it was just in a small kitchen you could get away with it but as it is in the entire space it is a priority. Though I am not a fan of granite I understand wanting to keep it and I think you can. A good way to save money, as well as having an updated kitchen-I would remove all of the upper cabinets. For the tall pantry cabinet, replace the doors with something interesting, like reclaimed barn wood etc. In place of the upper cabinets use open shelves. For the under counter cabinets "reface"the doors. Make sure when you replace the appliances you use a counter depth refrigerator, and a full size hood above the new range. Depending on your budget, either replace the island all together or replace the cabinet doors and use a different surface on the counter top to give it a different look. When you entertain the island will serve as a buffet or a bar so its nice to have it have a different feel from the rest of the kitchen.
I hope this helps.- 14 years agolast modified: 14 years agoJust wondering, what is the purpose of having that small door to the kitchen, just to the side of the island, and the open doorway into the dining area? It looks like you can just go out the open doorway, turn left, walk down toward the kitchen and then come in the smaller door. It seems that you can get to your kitchen just by walking through the open door, and you are still covering the same amount of space, if you walk into the dining area and then turn toward the kitchen, or you walk along the outside of the dining room wall, and come in through the smaller door. The reason I ask is that I was also wondering if you needed that small door. If it is a matter of convenience, perhaps you could close it off, and "flip" the current open dining room entrance from the far end to the other end-this way the opening would almost be where the old one was, but in a better location(just looking at it from the photo view, anyway.) If this other door made it easier to get to the rest of the house, then this new opening would still serve that purpose. It would also give you more wall space at the end for the dining table and even some other furniture and accessories, and you still would have a convenient route to the rest of your house.
You know what works in your kitchen, of course. Just looking at it, it looks like you have a nice work space in terms of the flow, especially with the island, because you have the traditional "triangle" where you can take something from the fridge, put it on the island, and then you can prepare it, with the sink behind you to wash veggies, etc., and then you can move it from the island to the stove. So, unless it doesn't work as well as it looks in terms of your actual cooking needs, it seems that the main concern is purely cosmetic.
I agree that, since your cabinets just seem to need a make-over, that just replacing the doors with a more current style would solve that problem. I don't know much about granite, but I know that you wouldn't want your new granite to be damaged, so the less construction that has to go on around it, the better. So, this is why most everyone is saying to just re-face the cabinets, because there is less risk to the granite if they don't have to start pulling out a bunch of heavy stuff around it, or over it. etc. .
I do have to admit, though, that the thing that caught my attention was the fact that the island is centered, but unfortunately your windows aren't, in terms of the cabinetry. That may be something that you just have to live with-and I would certainly understand that, being a person who lives day to day by a budget-but it does take away from the symmetry of the whole thing, and I know that you are trying to improve the looks overall. I know that you would have to see if your exterior view could be preserved-in terms of replacing the siding so it wouldn't just look like it was a patch job(which I know can be tricky)-but perhaps the window could be made smaller where it was more centered in line with the island, and you would probably have to move your sink over a bit, as well.
I think your kitchen really has "good bones" as the saying goes. I would get rid of the banquette dining set, and-when you have decided on what style the kitchen is going to "be" for the foreseeable future-then you could find a dining set to match. I think your dining area is large enough that you could probably fit the table, and even some extra seating for guests, or family to just hang around and visit with you while you cook. If you walled up the existing doorway-like I described earlier-you could put your dining table a little more in the center, and have room to put a couple of nice chairs flanking the windows in the dining room, and a small table, and maybe even a lamp on it. I think that would look very "homey." Again, I am obviously just going by the photos and my sense of scale in terms of space could be way off, but even at that, if you walled the door up you still would have more flexibility in terms of where you could place your dining set.
I do agree that the shutters on the windows need to completely cover the windows. I also agree that-if you don't move your fridge in your remodel-that you should bring out the walls on the side of the fridge even with the fridge doors, because right now it looks like the fridge is too "big" and is sticking out into the room. One last thing about the chair rail. I don't think you should get rid of it, but you should raise it up higher. I say this because I think that it is a nice feature to separate the dining room from the kitchen. You could do a wainscoting on the bottom if you wanted to-even if you just painted it a different color. You also don't have to keep it in as a stained wood. You can paint it, too, to coordinate. You have lots of options, and I think your kitchen will probably look really great. It really doesn't look bad right now, IMO-there are many who would love their kitchens to look as good as yours does right now, but its always nice to be able to make improvements to it.
Sorry that this was so long, but just wanted to share the things I noticed with you, just for you consideration.  PRO14 years agoI would definitely look into replacing your cabinets before you settle on refacing. Many people just assume that refacing is less expensive. You will probably be able to replace your cabinets for the same cost. That has been my experience. Unless your cabinet boxes are in excellent condition, it usually isn't worth it. Plus new cabinets offer so many more options that will make your kitchen more efficient even if you are keeping your existing layout.
The open floor plan / kitchen is still very popular. It also gives you the opportunity to steel space from the other area as needed.
A cabinet depth refrigerator will also give you more room between the refrigerator and island. It will look better visually as well.
Good luck with your renovation!- 14 years agoLisa, I agree with you about the cost factor. 20 years ago I got an estimate to reface the cabinets in a small galley kitchen - $5,250. I could not believe it! I'm talking a really small kitchen!
- 14 years agoI advocate replacing the cabinets. Among the benefits: yours are probably framed, and you can replace with frameless, which will give you better access to what's inside the cabinets. Check out IKEA if you haven't already. While the quality of IKEA products varies, their kitchen cabinets are of excellent quality. Their main drawback is that they are relatively limited in terms of door style and sizes. They are a fraction of the price of lines of similar quality, and much nicer than any other stock cabinetry I have seen. I've had them in my kitchen for 8 years. no problems.
Regarding layout, it is difficult to comment without actually seeing a floor plan. I see you have two corners where cabinets meet at right angles - can't see what is there in the photo - but if you don't already have them, consider installing a Lazy Susan in each corner. Lazy Susans provide an immense, easily accessible amount of storage. Depending on what cabinet line you use, they take up around 36 x 36 inches of wall space. Make sure you get a high quality insert (the circular lazy susan thingie itself) which is strong and rotates smoothly. I like the stainless steel ones.
Don't know if you have the space for it in your dining area, but if you go with the peninsula idea, consider no half wall - just extend the countertop to overhang 12" on the dining side (countertop would be about 36" deep instead of 24"). Pull up stools and chat with the cook ,etc.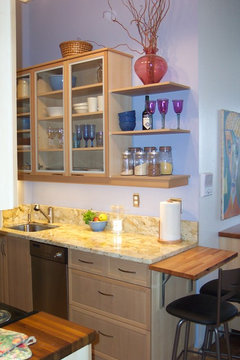
 PRO14 years agoYou didn't say you were doing this on a shoestring, so...
Looking at the BIGGER PICTURE:
1. Yes, do the radiant heating in the floor of both kitchen and dining room, which would allow you to a) lose the baseboard heaters and b) install French doors or a bay window. A bench in a bay could provide some of the dining seating.
2. Lose all the black everywhere, including the island, which seems to be just a breakfast bar and some storage—no cooking or preparation or cleaning functions.
3. Install a new island with the cooktop and a small prep sink in it (if drainage is accessible) and a big hood over it (vent it thru the floor if you can't vent overhead.) Keep the space between the island and the main sink fairly narrow—you want to be able to throw a pan in the sink without taking more than a step or two.
4. Install a counter-depth refrigerator where the range is now.
5. Install a counter-depth (or shallower) double-door pantry where the refrigerator is now. Have racks on the insides of the doors for spices, etc.
6. Install wall ovens and a microwave on the wall on the right in the main photo. Install one of the new drawer dishwashers (they are a godsend.)
7. Replace the cabinets (IKEA makes excellent ones): use only drawers below the countertop and take the uppers to the ceiling. I did this in my own kitchen and added an outsized crown moulding and vintage pulls in place of what was on the cabinets and it looks totally custom. Take all the uppers to the ceiling and tie them into crown moulding you'll run around both rooms.
COSMETICS
8. Lose all the varnished wood trim everywhere; paint it the wall color—remove the chair rail entirely.
9. New recessed lighting in the kitchen; new hanging fixture over the table, which is...
10. centered in the room. Use one of those new counter or bar-height tables and barstools if you want go more contemporary.
11. Place a Welsh dresser or hutch on one of the side wall of the dining area.
12. Before you do anything, go thru your cupboards and drawers and throw out anything you haven't used for a year (excluding Thanksgiving.) Buy yourself a new set of pots and pans. Now you can tailor your new storage to house what you actually use daily.
13. Did I mention lose all the black?
Best of luck.- 14 years agoAs a realtor in Southern California, one of the most requested features I see on the buyers' wish list is an open kitchen.
I would paint out the contrasting door trim and chair railing, it makes the kitchen look very 80's. We are not seeing the contrasting oak trim anymore.
You have received lots of good ideas above, good luck!  PRO14 years agoHi Elle,
It's unfortunate that the granite was done before the cabinets. Just remember that the cost of the granite in the long run is a small cost in comparison to the whole project.
I saw some of the pictures in your idea book and I like the peninsula look and function for this size kitchen. I would even consider putting the range in the peninsula to give you more wall to work with.
Contact me if you have any further inquiries.
I hope it ends up to be the kitchen you always wanted.
Sincerely,
Matthew Modglin 14 years agoJeez- I was about to say how much I liked the white with wood trim, but that's me. If you decide to lose the island, you might be able to create a cool table (or have someone do it) with the granite top from the island to put in the eating area.
That's all from me - the others have great ideas.elle1515
Original Author14 years agoThanks again everyone-- I will consider all these ideas. I don't think refacing will be an option though--the cabinets are not in good shape at all and it seems refacing will cost almost the same amount to replace. I am able to install the cabinets myself. Can anyone recommend any places online to get quality cabinets similar to home depot or lowes?? I got prices from both their mid range lines, but the markup seems excessive! Would love to save some money on them if we can get a similar quality and do the design work ourselves... PRO14 years agoRe-using the exisiting granite can be risky BUT it can be done.Should you wish to proceed that route it would be best if the granite was removed by professional installers and not DIY.
- 14 years agoQuite often there are unnecessary doors to the kitchen, dining room, consider getting rid of some. Seems you are fond of wood and painting them, I suppose, could break cohesiveness with the rest of the house. Also it's difficult to match wood cabinets to the existing wood, therefore to avoid mismatch look consider warm white cabinets, it'll lighten up the space. Back splash should be light color (cream, light grey...), too. If you'll go with stock cabinetry from any box store you can order there some style matching custom parts such as valance, glass doors..., add some open shelves between wall cabinets, or buy some wall cabinet without doors (that will save you time and money). You can design more custom look hanging open 30"high cabinets horizontally under ceiling for decor. Peninsula vs island creates traffic problem. Pot lights have very poor isolation, if you live in cold area you'll heat attic and outdoors (check that claim). Clearance between cabinets is minimum 3'. Add color and flare with accessories and fabrics, curtains, valance (in kitchen window), area rug. If you have traditional home decor don't fall into contemporary trend, transitional style with right accessories would be more appropriate.
 14 years agoI would suggest open shelving on top all the way around. You could keep the pantry cabinet as I'm sure it's valuable space. Maybe new door fronts that would be easy to either paint or if wood is in the budget, go for a wood you like and be done with it. Incorporate a plate rack...simple--no excessive moldings or trim. I'd put a treatment on the walls above the marble all the way up. Shelving over what you choose, whether its zinc, copper, or just a fun color could add life to the room(my shelving went over copper which I had cut to fit the space...guess it depends on your dishes etc. Yes, utilize the space all the way to the ceiling. Put your money into the base cabinet redo then.(I had copper inserted into the doors and made my own handles from beach stones with copper tubing wrapped around them). Do something fun! Frame in Frig as suggested earlier...recessed lights are great and why not 2 fun pendants over the island? I'd lighten the island base (maybe compliment what you use behind the shelves) as I feel it would brighten the kitchen and the black marble will pop. Black and white tiled flooring or linoleum depending on your budget. Have fun with it.
 14 years agoOoh, this looks like fun! First of all, if you live near an IKEA, get your cabinets there. I don't see why you wouldn't be able to use the granite! Take it off and then put new cabinets in. Yes, you might need a pro and you need to make sure it measures the same but it wouldn't be impossible. Check out the Adel medium brown style if you like wood/cherry colored cabs, or Lidingo or Stat if you like a white/cottage look. They have tons of drawers and other options. Don't forget a pull out trash cabinet!!!!! Replace the floor with wood or new tile (maybe a slate look?). Paint the trim white and the walls a soft yellow, green-gray, soft blue, taupe, whatever you like. I think the layout looks fine, keep it open without a doubt. Replace the flourescent lights with classic pendants. The banquet table could be cute but I'd paint it or add some sort of upholstered cushion or something, center a new light over it. Something to bring it up to date.
You have so much to work with! It would go a long way to have appliances all the same (white or stainless), is that in the budget?
This kitchen is somewhat famous (a former Cottage Living editor's) but her layout reminds me of yours. You don't have to go this cottage-y but here is a look at what the potential could be!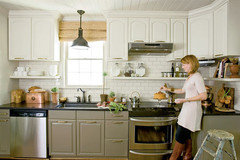
 PRO14 years agolast modified: 14 years agoThe first choice. The layout you have now is good. But I would suggest adding simple, sleek pillars to the entrance of the kitchen. This would define the space as an entrance without having to close it off. This would keep the room open, yet define its entrance. Hope this helps. Happy remodeling!
http://www.swhomeremodeling.com/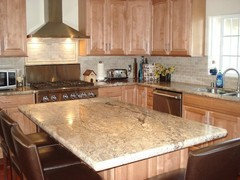
 PRO13 years agolast modified: 13 years agoregardless of what you decide to do, you can always consult with Western Dovetail for totally custom drawers. Western Dovetail can work with your designer, refacing company, cabinetmaker, contractor, or whoever does the work on the kitchen, and provide a number of custom solutions for all of your drawer box needs.
http://www.houzz.com/projects/189856/Western-Dovetail-Product-Gallery

http://www.houzz.com/pro/western-dovetail-inc/western-dovetail-inc PRO11 years agolast modified: 11 years agoDon Duffy has a lot of good suggestions. Keeping an open floor plan is the best idea. Most homeowners are looking to get RID of kneewalls and the like. Just because you're cabinets are laminate doesn't mean they can't be painted. (this is really the only viable way to keep your countertops) You can add molding to make them look like raised panel, add crown, boxes above, etc. An island in an accent color that brings in the other colors from the great room would be ideal. Think Olive & Ebony, Taupe & Antique White, etc. A glass mosaic backsplash would do WONDERS to open and brighten your kitchen. Along with undercabinet lights and getting rid of the fluorescent fixture.


Related Stories

REMODELING GUIDESRoom of the Day: Antiques Help a Dining Room Grow Up
By Becky Harris
Artfully distressed pieces and elegant colors take a formerly child-focused space into sophisticated territory
Full Story
KITCHEN DESIGNHere's Help for Your Next Appliance Shopping Trip
It may be time to think about your appliances in a new way. These guides can help you set up your kitchen for how you like to cook
Full Story
STANDARD MEASUREMENTSKey Measurements to Help You Design Your Home
By Anne Colby
Architect Steven Randel has taken the measure of each room of the house and its contents. You’ll find everything here
Full Story
SELLING YOUR HOUSE10 Tricks to Help Your Bathroom Sell Your House
As with the kitchen, the bathroom is always a high priority for home buyers. Here’s how to showcase your bathroom so it looks its best
Full Story
BATHROOM DESIGNKey Measurements to Help You Design a Powder Room
Clearances, codes and coordination are critical in small spaces such as a powder room. Here’s what you should know
Full Story
REMODELING GUIDESWisdom to Help Your Relationship Survive a Remodel
Spend less time patching up partnerships and more time spackling and sanding with this insight from a Houzz remodeling survey
Full Story
HOUZZ TOURSMy Houzz: 38 Years of Renovations Help Artists Live Their Dream
Twin art studios. Space for every book and model ship. After four decades of remodeling, this farmhouse has two happy homeowners
Full Story
KITCHEN DESIGNKey Measurements for Your Kitchen Design
Get the ideal kitchen setup by understanding spatial relationships, dimensions and work zones
Full Story
REMODELING GUIDESKey Measurements to Help You Design the Perfect Home Office
Fit all your work surfaces, equipment and storage with comfortable clearances by keeping these dimensions in mind
Full Story
REMODELING GUIDESTile Floors Help a Hot Home Chill Out
Replace your hot-weather woes with a cool feel for toes when you treat your floors to deliciously refreshing tile
Full Story



michigammemom