

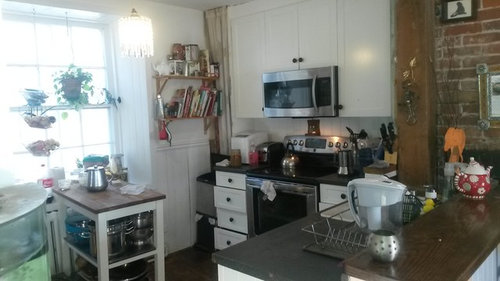
Need help for kitchen/dining room plan - 1840s stone cottage
11 years ago

Featured Answer
Sort by:Oldest
Comments (6)
 11 years ago
Related Professionals
Quincy Interior Designers & Decorators · Orangeburg Interior Designers & Decorators · Memphis Interior Designers & Decorators · Fredericksburg Interior Designers & Decorators · Cleveland Interior Designers & Decorators · Barnstable Architects & Building Designers · Marquette Architects & Building Designers · Monroe Architects & Building Designers · Tacoma Architects & Building Designers · Elizabethtown Kitchen & Bathroom Designers · New Bedford Kitchen & Bathroom Designers · Bemidji Kitchen & Bathroom Designers · Willmar Kitchen & Bathroom Designers · Helena Kitchen & Bathroom Designers · Bend Kitchen & Bathroom Designers- 11 years ago
 PRO11 years ago
- 11 years ago
- 11 years ago
Related Stories

KITCHEN DESIGNHere's Help for Your Next Appliance Shopping Trip
It may be time to think about your appliances in a new way. These guides can help you set up your kitchen for how you like to cook
Full Story
KITCHEN DESIGNKey Measurements for Your Kitchen Design
Get the ideal kitchen setup by understanding spatial relationships, dimensions and work zones
Full Story
SELLING YOUR HOUSE10 Tricks to Help Your Bathroom Sell Your House
As with the kitchen, the bathroom is always a high priority for home buyers. Here’s how to showcase your bathroom so it looks its best
Full Story
HOMES AROUND THE WORLDRoom of the Day: Elegant Open-Plan Living in London
This living-dining-kitchen area in a period apartment is light and refined, with just a dash of boho style
Full Story
TRADITIONAL HOMESHouzz Tour: An Island Cottage Built of Stone and Steel
A home in Scotland’s Inner Hebrides blends original materials with a new structure to stay in tune with its environment
Full Story
DECORATING GUIDESDecorate With Intention: Helping Your TV Blend In
Somewhere between hiding the tube in a cabinet and letting it rule the room are these 11 creative solutions
Full Story
UNIVERSAL DESIGNMy Houzz: Universal Design Helps an 8-Year-Old Feel at Home
An innovative sensory room, wide doors and hallways, and other thoughtful design moves make this Canadian home work for the whole family
Full Story
REMODELING GUIDESRoom of the Day: Antiques Help a Dining Room Grow Up
Artfully distressed pieces and elegant colors take a formerly child-focused space into sophisticated territory
Full Story
COLORPick-a-Paint Help: How to Create a Whole-House Color Palette
Don't be daunted. With these strategies, building a cohesive palette for your entire home is less difficult than it seems
Full Story
STANDARD MEASUREMENTSThe Right Dimensions for Your Porch
Depth, width, proportion and detailing all contribute to the comfort and functionality of this transitional space
Full Story





MarleneM