Software
Houzz Logo Print
billds

Mid Century Modern Exterior Design Help

14 years ago
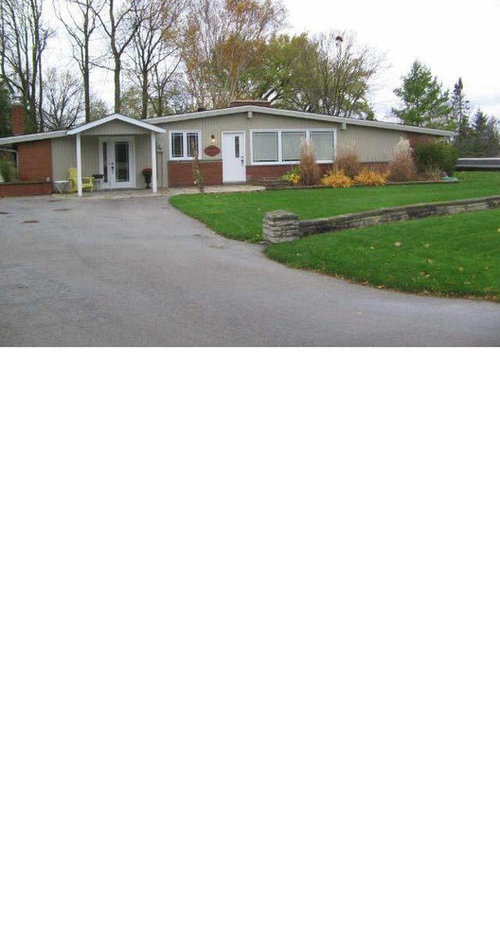
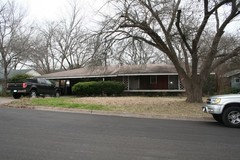
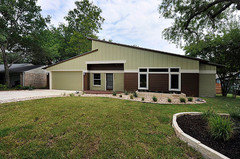
We have recently purchased this home. It has mid-century modern characteristics. I am looking for some help with designing the exterior to excentuate the style - colours, materials, what to leave, what to lose, changes, etc.

Comments (24)

  • PRO
    14 years ago
    Looks inviting , what kind of budget do you have and do you plan any interior work as well ?
  • 14 years ago
    Would you consider restoring the carport? I am sure that is why there are two front entrances, which detracts from the front of the house. I guess the answer would be no, but it would mean so much to the house as a whole.

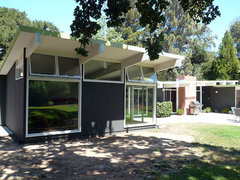
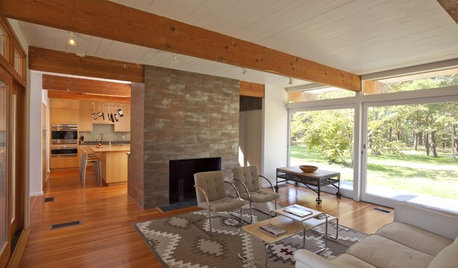

    Regardless, if I were you, I’d paint the house a dark grey like this one.
    Klopf Architecture - Addition Close Up · More Info


    Notice that the brick is the same as yours. Think about doing the lime green trim, too. It would be fantastic and fun. I’d paint the door you want visitors to use either lime green or another bright color like cobalt blue.
  • PRO
    14 years ago
    There are a number of things you can do. Your use of earthtones in terms of paint is good. Use of stone cladding (or painting the brick a shade or two darker than the body color (recycle the brick, if changed out for stone) with a consistent line, the current high point next to the door, across the entire front elevation. If you have the budget, and the ceilings are vaulted, you could replace the windows with taller, trapezoid windows that follow the roof pitch, where possible, which is quite common for this style. Although you have a covered entry over one door, the other door on the same facade is confusing, and if unecessary, I would suggest removing it and extending the adjacent bank of windows. If the covered entry is now the main entry, I would suggest stone (faux stone) clad planter boxes surrounding the columns. Check out this book it will give you some great ideas, too. http://www.amazon.com/Atomic-Ranch-Design-Ideas-Stylish/dp/1423600029/ref=sr_1_2?s=books&ie=UTF8&qid=1345592471&sr=1-2&keywords=atomic+ranch Most of all, do a lot of research prior to doing any work. Spend your money once and well. Best Wishes.
  • 14 years ago
    Remove the plaque thing next to the door. Make sure light fixture(s) are style-appropriate. House numbers too.

    I like the suggestion of painting the brick, and I like Houssaon's color.

    To deal with the dueling doors issue, perhaps you can paint the uncovered door in the same color as the body of the house and put a funky color on the covered door. Right now, my eye is frustrated because it wants to look at both doors.
  • 14 years ago


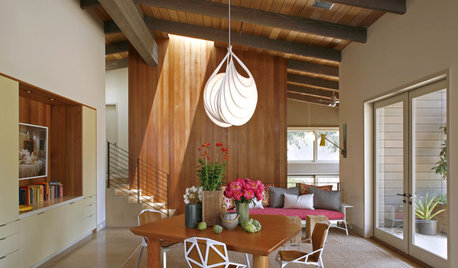
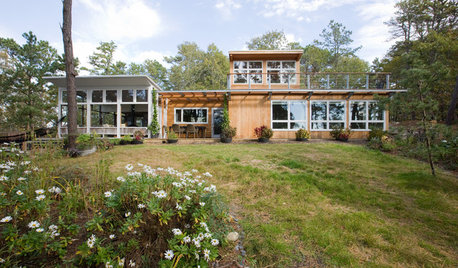
    This sounds like a fun project. Here are ranch houses that show off their lines with fun color and landscaping.
    north portland mid century - exterior · More Info

    Eden Bath GS23 Brown Reflections Glass Vessel Sink · More Info

    Mid century House · More Info
  • PRO
    14 years ago
    The canopy over what we are all assuming is the front entry door is not in character with the house. Wrong slope, no matching detail, not very inviting.

    The second door is just too confusing. Makes the house look like it's a duplex.

    There is no rhythm with the front elevation elements.

    Depending on your budget, of course, you should consider the following:

    Tear down the existing canopy and looks at various options where you match the slope of the roof over the house. It doesn't necessarily need to be in line with the roof. It can be an element higher than the house roofline. You can try pairing up your columns for suppor on each side of a projecting beam mimicing the projecting beams on the house.
    You can use a matching masonry base for the paired columns or go to stone if you will be replacing the brick with stone as some have suggested.

    The double casement and second door have got to go. Not knowing what is behind all this, you should try variations on the triple windows if you can.

    How does the interior flow now with the main entry foyer at the canopy and the former main entry at the second door? Maybe returning the main entry to the original location, placing a new entry canopy here and making the current entry foyer an expansion of an interior space (Family Room?) with windows replacing the door and sidelite.

    This is where I always put a plug in for hiring a local Architect. Maybe doing some interior reconfiguring will make the exterior makeover easier and more cost efficient. All depends on your budget.
  • 14 years ago
    I agree with the earlier comments about the confusion with 2 front doors and the disconnected covered porch entry. Assuming that you might not want to remove one of the doors, I would consider replacing the covered porch with a carport (either 1 or 2 bays), with a single-slope roofline that extends out from the slope of the existing roof. It would make the door at the back of the carport read like a second entrance for the homeowner, like a service entrance, and it would look recessed compared to the center front door. The other visual cue to consider is reworking the driveway and walkway. If budget allows, remove the blacktop, which dominates the foreground, for something softer; add a walkway that branches off the driveway further toward the street to guide the eye toward the center door. Lastly, if you remove the house number plaque (a no-brainer!), consider putting the house numbers on the existing stone post at the end of the driveway, with a landscape light, to create visual interest at the street and take advantage of the low stone wall, accented by grasses or other period-appropriate plants. Have fun with this gem.
  • PRO
    14 years ago
    I'm working on a mid-century home, we are replacing the siding and repairing the brick. There is a subdivision called Thornhurst that was built by Avriel Shull. All the homes are Mid-Cent. You can see some of them on Facebook. copy and paste "Christie's Thornhurst Addition" . I agree with replacing the pitch and design of the front gable and the 2 doors. If you have the means, resolve the garage issue
  • 14 years ago
    I think the two door will always be distracting unless you tie them together, matching both doors and extending the canopy roof to extend over both doors with substantial posts or semi closed sides could transform as well as take away from the mismatch doors! I would paint the brick same as siding! Some bright landscaping down the edge of the driveway would really add charm to this property! Doors could be painted a shade or two darker Then siding but not too contrasting as to draw attention to the fact there is two doors, to brighten the entry you could add some potted plants and good lighting larg enough balance the property!

    Hope this helps
  • PRO
    14 years ago
    Lots of mid century modern homes constructed in Palm Springs, Denver, Phoenix, Dallas, Chicago etc. Many web sites detailing these homes. You will see how designs of the period came together. Many great ideas online.
  • PRO
    14 years ago
    Congrats on your new home! I wanted to pass along a blog post about marrying new technologies and mid-century styling. Just something to keep in mind. Good luck! http://www.caseindy.com/blog/tag/midcenturymoderndesign/
  • PRO
    14 years ago
    We did this to a 70's ranch. Run with it and have fun. I see lots of good ideas in all the comments.
  • 14 years ago
    I think it would help everybody a lot if you gave more info about which of these doors is your main entrance and what rooms they are going into. I think the brick at the bottom with a contrasting color at the top along with bright trim work and the little porch structure is just chopping your house all up. I'd tone it down by either painting the siding a color closer to the brick color with a darker trim or If you really wanted to modernize it and pull it more together I'd paint the whole thing a color such as a light gray or a nice gray/green with a darker gray trim. If the door at the driveway is just an extra door to the outside I'd either remove it or change it to french doors, right now they both look like front doors. Put a low short wall to separate and expand a patio area adding maybe more chairs or a table set making it look more like a outdoor entertaining area and relocate the walkway to the front door a little farther down and away from the other area. I'd change out that little porch top to something else if you need something there. Maybe a small pergola type structure but I also like the idea suggested above about adding a carport in front of that door which would make it a lot less noticeable. I'd beef up the main entrance by adding more bold details such as a larger entrance light or large planters. Or if the other door is the extra door then visa versa. If you went with painting the whole house gray I'd paint the main door black. I'd remove the tall grass plants at the front of the house and replant maybe with some low growing green bushes. I'd add plantings along that wall in your yard. Something that would slightly overhang it to enhance it but not be so tall as to hide the house. How about a lovely tree such as a crepe myrtle to add color planted to the right of the long row of big windows about halfway between them and the end of the house and then about halfway between house and little wall? It would be easier if we had more details about the doors and which one is the main one. Think you can make this really cute, just need to eliminate so many different details. The white trim work just makes it more obvious. Good luck.
  • 14 years ago
    Depending on how much money you were gonna put into it, I love the picture posted above by Dytecture.
  • 14 years ago
    http://www.flickr.com/photos/photoartportraits/2422535853/ more dark gray -- I love this color palette for your home and the spiky plantings would look pretty fabulous, too -- it's a gorgeous house with a lot of potential!
  • 14 years ago
    last modified: 14 years ago
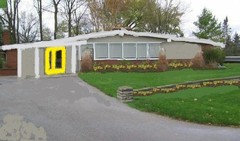
    I love that Dytecture picture too. I would agree that the covered entryway is the wrong shape for the house, and a pregola structure would not fight with the roof slope. If you could eliminate the other entry and double window and replace them with another triple window. Sorry about the duplicate cheesy photoshop, but I thought it would give you a rough idea of what I meant. I like the idea of white trim and a brightly colored door, and some plantings in front of your stone wall, which is a very nice part of the front entry.
  • 14 years ago
    Dytecture's example is perfect for you. Build a fence enclosing the second door for patio access and the focus is on one door again. A fairly inexpensive fix, and gives you a private outdoor space as well. Great job Dytecture!!! (as always!)
  • 14 years ago
    HI --- Have a look at this website --- the homes are for sale but lots of examples of mid century homes and many lessons to be learned for styles and colors etc. Maybe it will help you . Seattlemodern.com
  • 14 years ago
    Eichler was a large builder of mid-century modern homes here in Northern California. They were built for the masses, but now go for well over $1 million. Funny, I grew up in a mid-century modern hose that my dad built in 1956. I was always sort of embarrassed of it while growing up in the 70's. Now, I would give my right arm to have that place back and go crazy with mid-century design.

    go here for some great exterior and interior ideas:
    http://www.eichlerforsale.com/Eichler_Remodeling_Ideas
  • 14 years ago
    Definitely needs larger colunms, and maybe extend the entryway out a little bit. Use dark neutral colors for the paint, and maybe some cedar panneling on the house.
  • 14 years ago
    Hi everyone, thanks for all the great comments. We are so pleased by the amount of replies in such a short time. The left door was used as the main door by the previous owners who closed in the carport with this extension 40 years ago. The extension was recently totally remodeled so switching it back to a carport is not the best option. The righgt door was originally the main door but screening it off or replacing it with more windows sounds like a good plan. Loving all the ideas! And the websites provided, lots of cool examples.
  • 9 years ago

    I like Mary's suggestion on improving the landscape. It'll definitely breathe new life to the facade of the property. I would retain that mid century feel to it but making it look new by perhaps doing some exterior wood cladding. Also, wouldn't hurt to have some accents on the landscape like a nice medium sized japanese type of tree.

    Take a look at #26 here - http://kebony.com/us/blog/exterior-wood-cladding/ 

    A good exterior wood cladding installation + DMH's suggestion would fit nicely.


  • PRO
    8 years ago

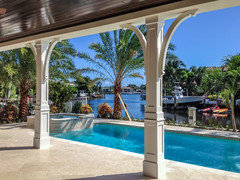
    Great property! Though it does look a little outdated. Have you ever considered looking into some exterior design millwork? You have a couple beams right by your front door, but they'd look much better with a column design to start:

    This company is based out of South Florida, but they have free shipping and the products are easy to install. Check them out: https://hardieboysinc.com/portfolio/columns/