

Fireplace wall is just not right.....
14 years ago
Well, I just had this wall all redone and it just does not look right! But, not sure why it doesn't or what to do now. Just does not seem to work :( All help much appreciated! Btw, copied the builtins from a pic on houzz!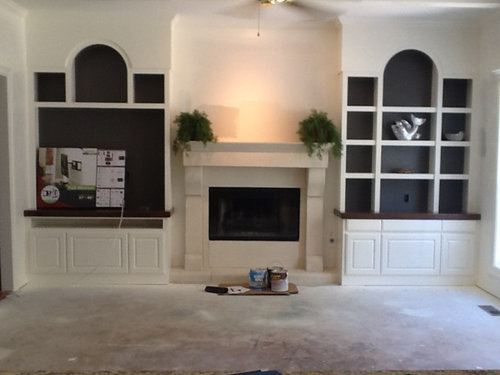
Featured Answer
Sort by:Oldest
Comments (91)
 14 years agoI agree with the previous suggestions of painting the fireplace wall the same color as the back of the built-in bookcases. A matte/flat finish would be my choice.
A television should be at eye level when you are sitting down. Over the fireplace is usually too high.
As already suggested, put matching or coordinating items on the shelves with the arched tops, but not just anything. Do not let anything into your house that you do not believe to be beautiful and/or meaningful.
I would add shelving on the bookcase on the left side of the image - one more section the same as the second section from the top on the right side of the image. Then, I would PAINT the remaining shelf design onto the back of the bookcase on the left side of the image. This will imitate symmetry. Put the television in front of it. Then the television will be at eye level when you are sitting, and you will be able to see the shelf design behind it. No cut-outs for the television needed!
You have a beautiful room. Your choice of flooring is a good one.
You are in the middle of a complicated process, physically (construction), and emotionally. Think about how you want to feel when you are in this space. Relaxed, curious, energized? Some combination? What colors do you associate with each emotion? I would guess that grey would not be one of them, even if it popular these days. Think about your "emotional color(s) when choosing wall paint, throws, accent pillows, and so on.
I re-read tonyaballewinteriors' suggestions and was encouraged. Carolyn and feeny are my favorites - they are almost always "spot on."
Best wishes.Related Professionals
Woodward Interior Designers & Decorators · Rutland Interior Designers & Decorators · Fresno Interior Designers & Decorators · La Grande Interior Designers & Decorators · Crestview Architects & Building Designers · Natchitoches Architects & Building Designers · Southaven Architects & Building Designers · Garden City Architects & Building Designers · Carson City Architects & Building Designers · Eureka Architects & Building Designers · Raleigh Kitchen & Bathroom Designers · Killeen Kitchen & Bathroom Designers · Torrington Kitchen & Bathroom Designers · Cedar Rapids Kitchen & Bathroom Designers · Lima Kitchen & Bathroom Designers 14 years agoHi geo55, I think that is exactly what I was saying, the symmetry is the important point in this instance.
thank you for your response- 14 years agoHi tipi agree with you once the symmetry is sorted out the colour will tie the project together
- 14 years agoAprendo and slgl, yes, building the bookcases exactly alike on both sides is ONE way to achieve symmetry. One can also paint the symmetry into the space by using trompe-loeil (fool-the-eye) painting. Hire a professional for this. The design dilemma of this wall is not insurmountable. One just needs patience to let ideas flow and to think in extra creative ways. Slgl, you are doing just fine.
Shelle
Original Author14 years agoThanks so much for your comments and suggestions! I have been so worried about this that I have been up at night, but actually slept with some comfort last night thanks to the words of encouragement and wonderful suggestions. The symmetry is a huge issue to deal with as the tv has to go there. Is that photoshop program available to homeowners.....I have a whole house to deal with and that would be so helpful. Thanks so much!- 14 years agoPhotshop is just a photo editing program. I just copied and pasted the sliver of wood from the counter and then pasted it over an over to create each piece of the fireplace. I then had to stretch and scew all the pieces to fit the original image.
 PRO14 years agosigl, don't despair, all will come out good:) One of the tricks we can use is to distract the eye, once you place your tv to the left and some art over the fireplace, with some well chosen accessories to the right, it will look wonderful.
I do not know what kind of art pleases you but I am posting some to show you how they can create the depth we need over the fireplace. I would then suggest choosing some accessories for the right side with colours from the art, such as red or pale blue and then add a bit of black to balance the tv.
You have a whole home to work on? Perfect! So many excellant thoughts and ideas and sources of inspiration on here, you will have an amazing home when you are finished!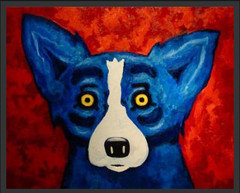

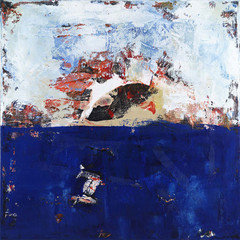
 14 years agolast modified: 14 years agoApart from the (non) symmetry of the new shelving, the beautiful fireplace has now been 'upstaged' by being recessed into an alcove, rather than level with, or forward of, the shelving framing it. Looks like ceiling moulding has created an alcove shape slightly at odds with the arches in the circular shelving, but the eye can be drawn back to (what should be) the main focus of the fireplace.
Agree with the suggestions to re-dress the symmetry of the shelving and paint the walls behind them to match their frames. (Sorry, the TV dominates, rather than enhances the look, so should be positioned elsewhere, or hidden....) Also agree that a strong artwork, with well-chosen (colour-wise) accessories in the shelving will begin to refocus the 'shrinking' fireplace.
To help balance the scale of the fireplace, it could be now be 'beefed up' to fill the entire alcove width in simple, linear shapes .... stacked stone for texture (with a flat hearth), or flat marble (with matching hearth) for added drama, perhaps?- 14 years agoI think your wall is wonderful! I saved the same Willamette home picture to my ideabook, but the one thing I didn't care for was the back wall color. I would choose something that is not quite so contrasting. But, I agree with others that, when you get your accessories in all the niches, it will look fabulous. You made a great decision with building it. Just don't let everyone and all the different opinions throw you off. It's gorgeous! Enjoy!
Shelle
Original Author14 years agoThanks patty947! I am really wondering if I should just do something with less contrast - like just paint the whole thing a warmer color similiar to the fireplace color. Seems trying to work so hard to overcome that element that maybe I should just change that???- 14 years agooh my!! don't change what you have so far. you picked it for a reason! you loved your inspiration photo and you went with it. it is LOVELY! you just need to finish it. you have done a great job! you just need to finish it. anything at this stage in the game will look unpleasing because it is just not finished yet. the wall color is a great backdrop to show off some amazing accessories! balance it, minimal color on shelves, few little pops of color, like orange vase or art work intermingled with lots of white and cream and then light colored contemporary furniture squared off and facing eachother like inspiration photo. the mantel looks lost cause there is nothing over it (big art) to ground it. all these things have to work off eacheother and they are not just yet because you have not added furniture and accessories yet. quit loosing sleep, the space is amazing. do not change it, just move forward. hire a little help if you are uncomfortable moving forward, but hire someone who loves what you have done so far and understands your vision.
- 14 years agoI totally agree with mindygoodin! I wouldn't change anything at this point, at least until you have it finished and decorated the way you originally invisioned. By then, you will be patting yourself on the back for taking the steps to achieve what you originally loved. Love what you have! It's gorgeous!
- 14 years agoWell here is the issue as I see it: The recess is too far back from the cabinets. OR, the cabinets are too far forward from the FP. Each component on its own is fine - but if you will notice, in the picture you liked - everything was unified with the cabinets balanced by the base which was the same depth all across the front. I love the FP, I love the cabinetry - the proportions are wrong - CAN you get a LARGER FP surround - something which would stand out more against the space - and fill it to balance out the height and depth of the cabinets and shelving? What one sees first are the cabinets - with the lovely dark indigo blue background against the white.
In your original picture - the central part was perfectly framed and centered by the board shelving ABOVE the picture. I would suggest getting a MUCH larger and thicker FP surround - to balance out the recess in the wall - I think this might be your best option. Also make it a little wider as well - to futher balance the space on either side and not make the fireplace look like an after thought - just plunked in the hole? Make sense? Nothing you do with this will make you like it more, because both proprotionately and spatially it is off. Taller, thicker, wider? Can you sell this one - and use some of that money to get another surround? IF you can compare the two pictures side by side - I think you will see what the issue is.
This is really stunning idea - and I love what you are trying to do with this. I am sure this will fix the problem for you. After all it is the central focus of the room and should be much more prominate.
Please let us know the final solution.  14 years agoI love the idea of the TV on a black wall so it recedes. I personally hate the 'dueling focal points' of having a TV to the side of a fireplace. I would do anything possible to avoid that! If no alternative, perhaps install doors on either side that you can close with the TV behind one set. I understand the dilemma of the TV being too high and often too hot for over a fireplace. I created a TV room for myself where I can sit comfortably and directly across in my sight line is the large screen TV-- so much better if you have the room...
 14 years agoThis is a family room, right? Open plan with kitchen at the other end? I think you are doing beautifully, and don't go overboard on symmetry. That could make it feel just too formal for relaxation! Put the TV where you've planned. Paint the wall around the fireplace mantle the same as the back of the built-ins, and put a big piece of art that speaks to you and your family over the fireplace. Fill in the display shelves so they balance out. Once you get the two curved spots filled appropriately, and those should be similar enough in size and color that they stay balanced, you can experiment with the other shelves. I can see you switching stuff out for years, but it should be fun.
 PRO14 years agoGiven the flat screen can fit I can see splinting the left and right with a vertical and match the other units shelves outside of the box containing the screen. While asymmetrical it would allow the eye to balance the space.
On the fireplace a 30" mirror circle over the mantel (framed to work with the rooms final style) with a couple of battery powered up lights behind the plants.
On the floors: 3/4" engineered 8" white oak or ash on a 1/16th each cork pad.(engineered keeps the wide board cost down and floating is a simple and effective DIY project) Float & glued is best on a slab and the cork handles the off gassing moisture from the concrete. Please seal the pre finished floor once installed by a layer of poly to seal out spill. If you do go un finished as I often do the oil fininish is applied as both a finish and a sealer.Shelle
Original Author14 years agoYes this is our family room with the kitchen on the other end of the room. It's really a very small room. The tv will swivel and pivot so we can actually watch it. One reason I liked the gray was the idea that the tv would fade away.... . Now gray seems to bring the wall even closer in.... We removed old built ins that had doors on each side because I wanted shelves to display and decorate. They were also very deep and honey oak. Kitchen cabinets were restrained and came out way darker than planned. My whole plan just has not come together and at end of budget and wits for it all. I would love to hire someone that can photoshop the room so I can see it all before proceeding with each individual element as I still have paint, window coverings, flooring ann then actual decorating etc.... Lost confidence and what was an exciting and fun project is no more.- 14 years agoOne of the paint companies (well probably more than one, but I think it is Behr ) -- has an online site that lets you 1) choose your favorite colors -- there's a learning curve to this, don't get suckered into their "palettes" unless it pretty much matches your two main colors and 2) load up a photo of your room, then mask out certain areas (using the "brush" tools are easier for me than the others) and put in your colors. It should work for your purposes here, but it will take a couple of hours of playing with it to come up with something close to what you are trying to envision. You can even approximate what you might want to do with your floor, colorwise, and you don't have to buy software to do it.
Don't lose heart :-) Take a break from "decisions" and consider how you will be using the space on a day-to-day basis, at holiday time, having friends over to watch the Super Bowl, book club, whatever!  14 years agoRelax, this is going to look great! Get a medium stained floor in, your furniture, rug and some artwork (love the Blue Dog BTW) and by the time your family gathers around the TV it will all be fine! It will feel like home. Then you can work on the details.
 14 years agoSigi, I think all you need to do is change the color in the fireplace surround to something very dark. That and the tile (?) on floor. I think this would give the fireplace the "beef" that it needs. I am not a designer, so I don't know if there is some quick, inexpensive way to do this, or if it is a redo.
I think that deeper color around the firebox itself, with great art work above is all you need for balance.- 14 years agosigl, as someone else said, "Don't lose heart". I love that you changed out honey oak cabinets for these beautiful white ones. As you know by now, remodeling jobs always take longer than planned. It would be so nice if we could just go away for the weekend and come back to find all the renovations done exactly as we pictured. But, having to watch it step by step always gives time for second thoughts. I love your wall and am excited for you that you get to change out the whole area. Hang in there! One of these days, you'll be able to sit and watch TV while enjoying your beautiful room and fireplace and say, "It's done and it's FABULOUS!"
- 14 years agoYes, you can have your tv on one side....your shelves do NOT have to be symmetrical! What you need is visual balance. The items you put on the right need to be as substantial as your tv. In other words, heavy and dark such as large leather-bound books, wooden trays or boxes, ornate picture frames..nothing light and airy looking. I also vote for you to paint the fireplace nook!
- 14 years agoSigi, Nfelx above is right! It will help the balance tremendously to have "heavy" things on the right side. After it gets all done: accessories plus adding art above fp: then you can make a decision on painting the nook or changing the fireplace surround.
- 14 years agoTotally agree w nfelix, I actually prefer the asymmetry, just balance the visual. I also like your wall better than the original but I am partial to fireplaces. If you want to go closer you could paint the fp wall with the graphite color but try stopping just at the top of the mantle. I wouldn't normally try that but there isn't a lot of space on each side and if you keep the symmetrical plants it may mask the mid wall color change. Then the eye might read it as the fireplace is larger/stronger and grounds the space like the cabinetry in the original does. Then you can install a shelf up high between the cases to create the bridge the original has and Voila your done. You could alternatively have your cabinet maker create a face frame valance with the same crown at the top and the shelf at the bottom which would be more substantial and shouldn't cost too much. Either way, enjoy finding the just right art and accessories over time. It's a family room, these things evolve.
- PRO14 years agoI like uhoh_busted comments....the built-ins have been built and they are beautiful. Finish off as she suggested. My fireplace builtins were built for functionality and aren't symmetrical but I am happy with them.
- 14 years agoI agree with nfelix's idea of visual balance, and not having to rely solely on symmetry for balance.
Slgl, take a deep breath. Your room will be amazing. Don't get discouraged. If the quarter-sawn oak floor is not scheduled to be installed for three or four days, have each member of your family move something to sit on into the space. Watch a good television show with your family. Establish some positive emotions in this space while you are waiting for details to be sorted out. It will come together. "Don't lose heart." - 14 years agoDear slgl - You have plenty of input, but I wanted to say that your fireplace is stunning! You have excellent taste. Re your request for finishing this end of the room.... What I see is your inspiration pic shows very measured symmetry and stark contrast with the black background & white woodwork. Your insertion of the fireplace softened those lines, the color and changed the relationship of the original picture's left and right side. I agree with many others that finishing/accessorizing will do wonders, but some other things may make the misgivings you now have go away. My first thought was that the cabinet height of the builtins looked short. This probably isn't the case, but your inspir.pic. has one continuous line across for the cabinet, is the same color and isn't recessed. The eye just flows across! Your firepl is softer (lines & color), is recessed and the brown cab. top is another contrast. No criticism at all - I like yours better! My opinion is to play to the beauty and strength of the fireplace by softening the color of the white builtins. Changing the wall color behind firepl to match sides is a way to accent your cast stone, although the black may be too much - softening all of that wall to a slate or a leather-look black would be worth a try. Sometimes I hang pieces of fabric when I am trying 2 visualize a different paint color. Faux painting the cast stone (Marble) can be a gorgeous project, but I would try the other stuff first. warming up the walls & builtins will make the brown cab.top less contrasting too & will look well-planned with your espresso cabs in kitchen. Another thing I've done is to prop a large frame or piece of cardboard on the mantle to experiment with heights (art is too expensive for it to be too short or too tall)! Hardwood floors that blend with the kitch cabs & a great rug in front of the cast stone area.. maybe something with a little bit of leopard would pull the creams, browns & blacks together! I can't wait to see your finished work - I know it will be gorgeous. Good Luck to you.
Shelle
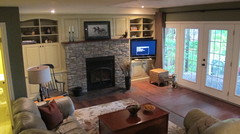
Original Author13 years agoWell, we have finally gotten the wood floors in and finished! Ended up with white oak and a stain color that is not what we wanted but is pretty. Now trying to decide on the finishings..... You were all so helpful both in the design decisions and with all of my stress! I've posted pics of the room - kitchen, dinette area and the hearth area. Existing furniture is bone leather sofa and love seat and the dinette is counter high dark wood. Need to decide on the paint color (see samples above fireplace), new light fixture for dinette, window coverings and of course, all of the decorations! Thanks so much!!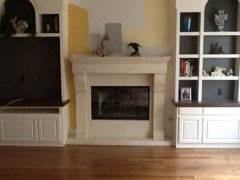
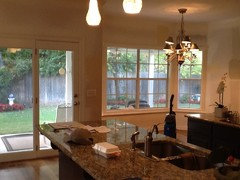
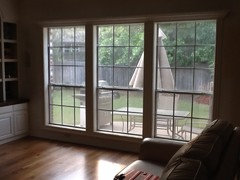
- 13 years agoHi slgl, I've been wondering how your project was coming along. I'm so glad you posted pictures. Your floor is beautiful and I love the big windows in the living area, the gorgeous kitchen counters and lovely view of your back yard. You've lived through all the stressful decisions of making these updates and have made some wonderful choices. Now, comes the more fun stuff of decorating it. I hope you have many happy years in your beautiful new space. As my mom would have said, "You done good!"
Shelle
Original Author13 years agoThanks patty947! Did you have any thoughts on the paint color? Plan is to do beeswax (dark yellow) above fireplace and the cream in rest of that room. Then doing warm gray in adjacent formal living. Seeing it come together will sure be a happy day and cause for celebration.- 13 years agoI love the dark yellow behind the fireplace. I really makes the area stand out. I was going to comment on it, but didn't know if you were up for any more suggestions and didn't know if you planned to paint the whole room the same color. The dark yellow really makes the fireplace show beautifully, but might have been too much for the whole room. Love the cream idea for the rest of the room. Another good choice!
- 13 years agoThis just does not look right - primarily because the fireplace is too small for the cabinets. To bring this into proportion inexpensively, you need only repaint the backs of the cabinets to match the cabinets. That will make the cabinets less prominent and a whole lot prettier. There's a funny string hanging down over the fireplace - what is that?
 PRO13 years agoI believe there was an earlier suggestion to paint the fireplace wall same as the built-ins. There is no need to disrupt the lines of your vignette. Different is not better. Different calls attention to a certain area and does not allow the eye to see the wall as a complete unit.
 PRO13 years agoHi sig, I totally agree with painting the fireplace wall black, it will pull the whole plan together and whatever art you put up there will pop. The rest of the room I would pull a color or complementary color from your granite. If you have too many colors going on around the fireplace you Will just look choppy. Btw, thanks for posting pics of the project coming along. It's great to see it come together.
 13 years agoI didn't read all of the posts so I may be repeating-I think the mantle is too small in proportion to the surrounding elements. To balance that out I guess I would do what others have suggested and paint the wall behind it. I would also consider using a different material for the mantle top to add interest-perhaps black granite? Get rid of the small planters on the mantle as well-they emphasize the disproportion-you need grand things- a sculpture or large painting on that wall. Would it be possible to go all the way out to the sides of the decorative cases with the mantle top?
 PRO13 years agoPlease stop by and take a look on my page
http://www.houzz.com/projects/99353/Galeria--Bookcases--Wall-Unith--Built-Ins--ShelvingShelle
Original Author13 years agoGold and gray options. The rest of the room will be cream. Thoughts from the houzz friends?? Thanks so much!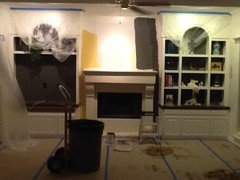
 13 years agoI can think of 3 things you could hang above the fireplace: 1.) A TV. 2.) A large mirror or 3.) A large picture.
 13 years agoGray, gray, gray, absolutely gray. Don't introduce another colour with a paint, you don't have floor, furniture or accessories up yet. BTW it's looking 100% better than it used to. Cream and yellow remind me of this old doughnut shop when I was in high school.
Shelle
Original Author13 years agoOops should have said the new wood floors are covered for painting..... Candace your post made me laugh! Kim, also should have said tv on left side. The room is very small so tv was too high for viewing if put above Fp. Looking for something fabulous to hang there! 13 years agoI think it is looking very nice. Don't freak out, take a break look at some pictures think about what colors make you feel happy and go with one of those. Pick an inspiration piece and look at the colors in it ( like a rug or piece of pottery you like). Here is a huge portfolio of pictures with fireplaces and built-ins, peruse these, you are sure to get some good ideas!! : )
https://www.houzz.com/photos/fireplace-with-bookcases-phbr0lbl-bl~l_37965 13 years agoI would paint the grey of the shelving in white to match the fireplace color ( leave the brown shelves as they are for contrast. The grey seems too stark for the space. Add a nice big picture of abstract art or a picture of a big flower above the fireplace.
 PRO10 years ago
I actually think it is interesting and dramatic. I would start with artwork and then weave some of the colors from the art into the accessories you place on the built-ins. This will visually broaden the room. I would love to see your final product as I think this room has great potential. Please post after photos!
 SOLD!!! Art - Original Abstract Painting · More Info
 Art - Original Abstract Paintings · More Info
 SOLD!!! Original Abstract Paintings · More Info

Related Stories
HOUZZ TOURSHouzz Tour: Just-Right Realism in an Eclectic Family Home
With 1,100 square feet, a modest budget and 2 young children, a San Francisco family embraces a creative DIY approach
Full Story
COLORHow to Add Just the Right Amount of Dramatic Black
Done right, black can add punch and personality to just about any room. Here’s how to go over to the dark side in style
Full Story
DECORATING GUIDESHow to Plan a Living Room Layout
Pathways too small? TV too big? With this pro arrangement advice, you can create a living room to enjoy happily ever after
Full Story
MOVINGHouse Hunting: Find Your Just-Right Size Home
Learn the reasons to go bigger or smaller and how to decide how much space you’ll really need in your next home
Full Story
REMODELING GUIDES10 Elements of the Just-Right House
The World Series, Moneyball and the smart house: The case for smaller homes rich in character and function over the big and bland
Full Story
LIVING ROOMSRoom of the Day: Just Right for 2 and a Crowd
By Becky Harris
Cozy enough for a couple but welcoming to extended family, this Portland home has lots of design tricks up its sleeve
Full Story
FIREPLACESThe Right Built-ins for Your Fireplace
Building the perfect storage around your fireplace starts with deciding what it's for. These 14 examples will get you started
Full Story
WALL TREATMENTSGetting the Accent Wall Right
By Becky Harris
Celebrate a Glorious Color or Material Without Overpowering Your Space
Full Story
FLOORSIs Radiant Heating or Cooling Right for You?
Questions to ask before you go for one of these temperature systems in your floors or walls (yes, walls)
Full Story
FIREPLACESDesign Workshop: Is an Ethanol Fireplace Right for You?
Learn the pros, cons, types, cost and more details about ethanol, or gel-fueled, fireplaces
Full Story




michigammemom