Software
Houzz Logo Print
amralaa

Need help for designing my small apartment

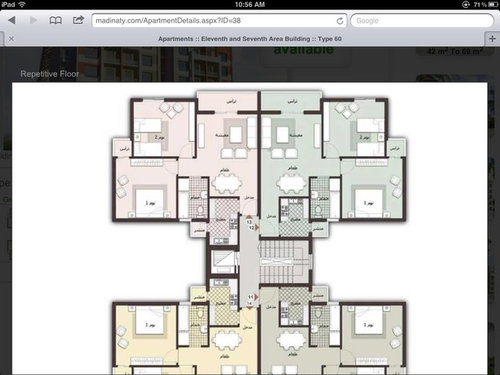
Good evening my friends, I'm planning to start finishing my apartment it's area is 70 m2 , I need some idea for space saving and elegant looks.
My first thought was to open the kitchen and join the dining table to the kitchen counter top "island".. Waiting your help

Comments (18)

  • PRO
    13 years ago
    By the way , it's the one up on the left with pink color
  • PRO
    13 years ago
    Here it is, I separated my apartment but with a low resolution. Sorry for that
  • 13 years ago
    I don't think the area is big enough for an island. It's a challenge that your dining area is right next to the entry. Knowing removing the wall like you said would bring the place feel and looks bigger it would expose everything as you open the door.
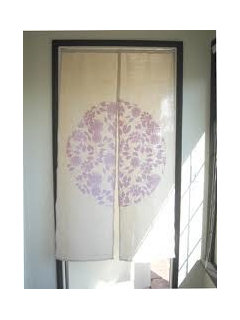
    Remove the wall anyway, and build a wall in current door way to the kitchen. If the budget is an issue, save a post to hang a curtain or something to the current doorway. Attached pic is called Noren curtains from Japan. By not having full length, it doesn’t make you feel as closed in but blocks the view and let the air circulate.
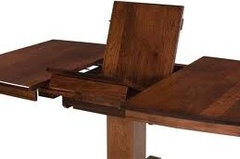
    Depends on your family orientation, I would get small dining table with leaves inside the table to save storage space. If you have young children, make sure to get a table with rounded corners or round table.
    Good luck with your lovely place.
  • PRO
    13 years ago
    I agree, removing that wall between the dining and kitchen will open the entry and living space as well.

    Kitchen · More Info
  • 13 years ago
    Remove the wall seperating the kitchen, then build a partition in front of the entrance door, so now the dining table is moved to your new partition wall. So u can have a new kitchen with a L shape counter. Not quite an island, but it will create a "walkway" from the door to the living room.

    The wall on the dining side, add full length mirrors, use dark wood for accent and granite tiles or marble flooring for a luxurious finish. Use glossy and reflective finishing for a modern look.
  • PRO
    13 years ago
    Thank you guys, I also thought about having a stone cladding in a one wall ( behind the TV set)
    And what about the bathroom, any ideas??
  • 13 years ago
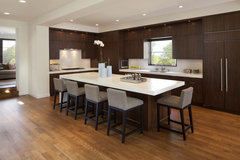
    I have two suggestion which should work for you kitchen. Using dytecture's concept ..extend a counter height island from your stove counter towards your living room as long as you wish... 5 - 7 feet. Make the counter top depth around 28" to 30". This is deep enough for large charger plates to be opposite each other. No need to have 36 - 40" wide top. You can have stools on both sides for seating. I realize sitting on the outside of the counter/table will interfer with the hallway....but it is very seldom you need to use that hall when guests are dining. Armless stools will push under counter when not dining.

    You will need to remove a large portion of the dining/kitchen wall to give that open feeling you are looking for. When you remove that wall make sure you budget for new flooring.

    The second idea does not require as much demo and therefore no change ib
  • 13 years ago
    Pressed the wrong button...as I said the 2nd idea does not affect the flooring or remove the entire wall. I would consider making an opening from 3.5 feet off the floor to 1 foot below the ceiling. The width of the opening would be from your kitchen cabinet (16") to the corner of your kitchen entrance..less 16". This would give you ample site line and an open feeling. Then for your dining area, put in an 'L' shaped banquette Or if you prefer just a straight banquette against the kitchen/dining room wall beneath the opening. Again I would have a table narrower than standard width. This second suggestions means you would not need to change your kitchen or living room flooring.

    If you are in a condo remember the board should know about your planned alterations. Any work that may disturb other owners or affect sound acoustics must be approved. Make sure you read your condo's rules and regulations before you take out a wall, change flooring or add/remove plumbing.
  • 13 years ago
    The floor plan text is difficult to read...but where is the refrigerator?
  • 13 years ago
    Agree with mapeggy. Ask for the structure engineer come in to confirm which walls can come down. If cost is an issue, use gypsum board partition with aluminum hollow supports. Light colored stone for the tv wall will work.

    The bathroom can stay as is in layout. I believe the box behind the bath tub is the shower area ya? The washbasin can be a marble top with sunk in wash basin. U can have inbuilt towel, tissue toiletries below the wash basin. I would use a big statement mirror (baroque style ) that runs across the wash basin. It looks around 1.2m, since i estimate the width of your dining to be around 3ft. Sorry i visualise better in meters not feet.
  • PRO
    13 years ago
    Thank you mapeggy & le java, the apartment is not finished yet so I can do whatever I want "within budget off course"
    I liked your suggestion about moving the dining and ill check its compatibility
    About the bathroom ,the bath tub I want to move it under the window and it will be a shower cabinet, and the sink will be in a marble countr with wide mirror as u said le java, and I will make in the living and master bedroom hidden lighting by gypsum board in the ceiling .
    And some hanging shelves around, also I'm thinking about installing smart home solution
  • PRO
    13 years ago
    What do you think??
  • 13 years ago
    Sounds good. Btw will this be a family aptment with kids or more of a temp place for a young couple? Eg. Kids in the next 5years?

    Our trend in aptment see more young family using it as a temp place and investmentnand in 5-10yrs, when the family outgrow it, they will move to a bigger property.
  • 13 years ago
    Just to add in on the statement above. If its a temp place, i would make the other room smaller to fit a single bed and as a small kiddo room. If u got 2 kids, a nice bunk bed. At least its still got a window and a view. =)

    Your master room will now have space for a walk in wardrobe, a nice balcony and a happy wife. Sorry i assume u r guy. Leave the tv wall intact.
  • PRO
    13 years ago
    I'm a guy married, and I have one small baby:)
    The idea of taking some space from a room to increase my room space is brilliant , I thought a bout it before, I may buy a two levels bed for the future kid :) and add some animations wall paper for the kids or colorfull painting and a drawing board in the wall to give them some space activity.
    Thank you LE java, where are u from?
  • 13 years ago
    I am currently living in Indonesia, previously i lived in oklahoma and singapore for aprox 22yrs.
  • PRO
    13 years ago
    Nice to meet you, what do you think about decoration in reception
Sponsored
Schlabach Woodworks
Average rating: 5 out of 5 stars21 Reviews
Franklin County's Reclaimed Wood Professionals