Software
Houzz Logo Print
edwardskc

Kitchen lighting

13 years ago
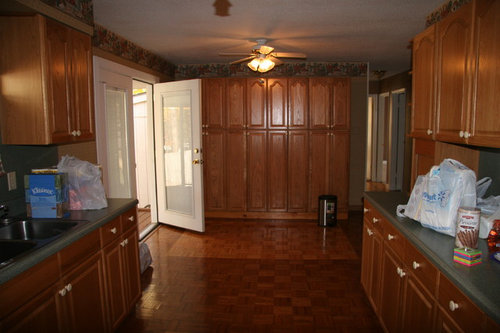
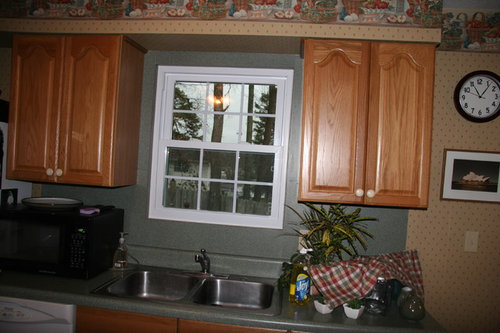
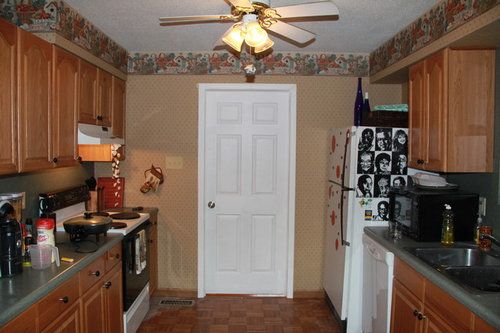
I am remodeling the galley kitchen in our 1970s rancher. Cabinets are fine, but the previous owners had an intensely country look that isn't my style. I have replaced the old aluminum window and the door into the laundry, am replacing the countertops with verde butterfly granite, putting up a tile backsplash instead of laminate, new sink, new faucets, and taking down the wallpaper. The kitchen is very dark and I want to take down the fanlights and replace them with something brighter -- track lights? Also, am looking for ideas for lighting over the sink.

Comments (11)

  • 13 years ago
    Recessed lights will take care of both problems, the darkness and the light over the sink. You can have them put on a dimmer switch in order to control the amount of light you want.
  • 13 years ago
    Yes I agree that recessed lighting would help in combination with a new light fixture in place of the fans. In regards to the look of the cabinets, by just changing the pulls and handles to a more modern look, will update the look immediately. The granite does look quite dark, but if you paint the cabinets a lighter grey and the walls a light color, then you won't have a problem with it being too dark. Good luck with the renovations!
  • PRO
    13 years ago
    Hi edwardskc, I would suggest a monorail system for your lighting..This track offers up to 48" of rail that allows you to design free hand angles, curves, and allows up to 7 heads to point in the direction you need lighting..The monorail system runs off of one transformer..I would do a measure on the ceiling and mark the areas you will need light..You may need to add another source if the 48" isn't long enough however, they offer other smaller lengths as well..
    Changing the counters, paint colour, taking down the paper, will add a modern look to the kitchen, It looks as though you have one window for natural light so keep your paint colour on the lighter side.
  • 13 years ago
    First question: do you access to the ceiling from above? or is there a second floor ? You did not mention the parquet flrs. , and will the area include a eating area under the light /fan ?

    with access from an attic area - adding recessed lights becomes easy. proper placement can allow lamps to wash the pantry wall and cabinets.
    Adding under counter lights will improve task lighting in the kitchen proper.
    upgrading the ceiling fan can be useful.
    Not sure a rail-light system is what you are going for-as it is a modern design element
    I agree with question on counter color choice- if the floors and walls remain the same wood tone.
  • 13 years ago
    I think that the flooring is also a contributing factor to the darkness of the room, which needs to be addressed. I think that a light color heated (for comfort) ceramic floor, matching a light beige quartz or granite counter top, would be well worth the investment.
  • 13 years ago
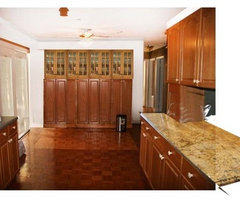
    Couple of thoughts: 1. the cabinets at the far end are somewhat standard in size and finish. They appear to be placed on to an existing wall as an addition. Consider changing out the upper doors to glass inserts with interior cabinet lighting... you may want to evaluate re-finishing these stand alone cabinets to a painted unit as they are separate from the kitchen. If these are more than needed as storage- consider re-doing this wall adding a counter surface and new cabinets below.
    2. consider adding crown molding painted white. note; if ceiling are popcorn style consider scraping and painting smooth.
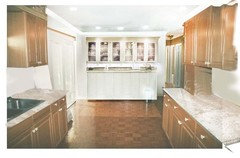
    3. I dropped in a lighter tone counter surface color to help illustrate the suggestion that a lighter counter would help- as Angie suggests.
  • 13 years ago
    Thanks for the great ideas. Looking forward to more! There is an attic above the kitchen although it is very low over the sink area and hard to work in. Also, I am not sure yet what is inside those boxed-in areas over some/most of the cabinets. The one over the stove has the stove hood duct, but not sure on the other side.

    I thought about tiling the floor but the parquet is beautifully done and in excellent condition so I'm leaving it. The walls will definitely be painted an off-white, and the tile backsplash is also light. I'm constitutionally opposed to painting wood cabinets, so will just have to fill in with more light! There is one small window in the kitchen, the double patio doors in the dining area, and a window . Maybe 4 recessed canisters..... also still thinking about the track lights. Under counter lights are a good idea too and the cabinets would be suitable for the small ones already.
  • 13 years ago
    If we have challenged your thinking, let's discuss changing the far wall section to glass door cabinets above, with a granite counter and painted cabinets below. I personally would enjoy the extra counter space near the kitchen table (to throw all my junk :) ) ...oops...I mean... to display all those pictures of grandkids...turn off the overhead spots and you have nice indirect illumination from the interior cabinet lighting for ambiance.. notice how you managed to coordinate the nice light toned granite counters . Love it when a plan starts coming together - right Aggie ?
  • PRO
    13 years ago
    Under cabinet lighting will help bring light through out your kitchen. It will provide task lighting for when you are cooking and will give your kitchen a beautiful glow.
  • 13 years ago
    I like the idea, but have limited funds which don't extend to replacing nearly-new cabinets that are very, very functional, all with roll-out shelves. I will definitely look into replacing the upper doors with glass, to see if it fits in the budget. At this point, lighting is going to be a very high priority!