

We need help pulling this 1960 mid-mod living room together...
13 years ago
...plus a few design issues. Because the fireplace spans one wall, we think carpet will cut the echo, and we'd like to match carpet color to the slate to avoid cutting room in half like prior white carpet did.
The sofas came with the house and we just can’t help ourselves, we like them--so they stay (they’re stuffed with horse hair—gasp!).
There are 2 burled wood coffee table bases set side-by-side with the glass tops just camping out on them but we have a slab of carrera marble (54" sq) that we think might work as a coffee table--thats big but it might bring the sofas into this century. We'd like an opinion before moving the monster.
The mirrored cabinet in the corner sits where a wet bar used to be, and now houses a wine cooler and a Dishdrawer full of glasses. We use them from the drawer when entertaining, then put them right back in, hit wash, and there they stay until the next time. That has worked, so we thought we would not put a sink back in. But it seems a little lonely over there and we cant figure out how to bring pizzazz to it. We thought about some type of back-splash that would go all the way to the ceiling, or at least to the light bar, but don’t want it to read literally as a back-splash--just a design element that can help balance the room against the fireplace wall. If we topped it with more Carrera would that be too matchy matchy?
Which brings us to the light bar: it currently sports four 48” fluorescent tubes (one above each cut-through) and boy are they harsh! But what to do?...
The room faces nearly north, but during summer it gets west setting sun across front half so we fear window coverings are in our future? (neighbors only on sides, so no privacy concerns…) The drapes were a white raw silk weave (and are still on a closet shelf if anyone can figure out how to bring them into this century as well…)
One last detail, on either side of the fp wood box there is a planter. We’re not too keen on them. For one, they seem to take things back to 1960; and beyond that, there are six more of them in the entry--which makes 8!—and thus proves the old saying: you can have too much of a good thing…and we’re still not convinced they are a good thing. But what to do with them…??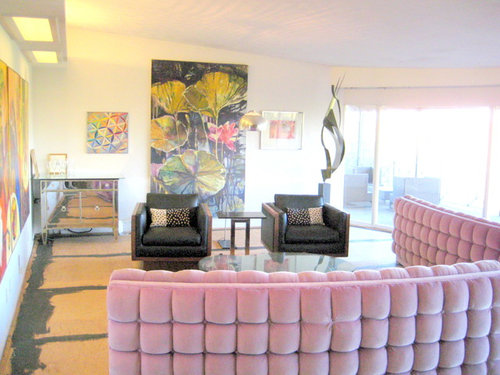
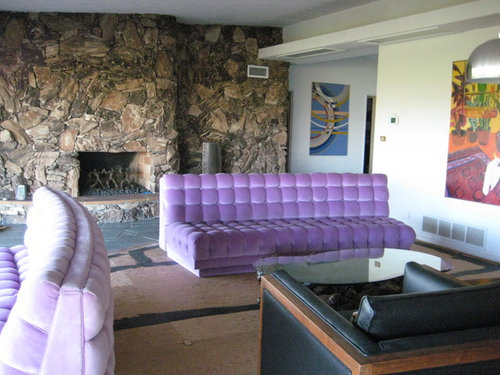
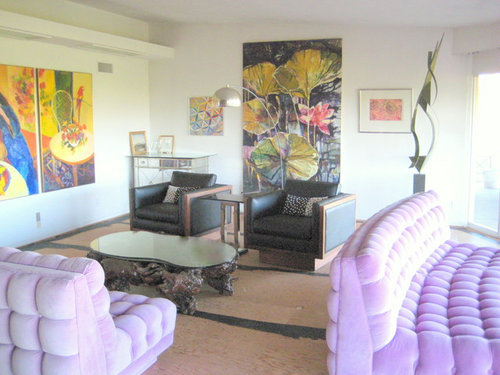
The sofas came with the house and we just can’t help ourselves, we like them--so they stay (they’re stuffed with horse hair—gasp!).
There are 2 burled wood coffee table bases set side-by-side with the glass tops just camping out on them but we have a slab of carrera marble (54" sq) that we think might work as a coffee table--thats big but it might bring the sofas into this century. We'd like an opinion before moving the monster.
The mirrored cabinet in the corner sits where a wet bar used to be, and now houses a wine cooler and a Dishdrawer full of glasses. We use them from the drawer when entertaining, then put them right back in, hit wash, and there they stay until the next time. That has worked, so we thought we would not put a sink back in. But it seems a little lonely over there and we cant figure out how to bring pizzazz to it. We thought about some type of back-splash that would go all the way to the ceiling, or at least to the light bar, but don’t want it to read literally as a back-splash--just a design element that can help balance the room against the fireplace wall. If we topped it with more Carrera would that be too matchy matchy?
Which brings us to the light bar: it currently sports four 48” fluorescent tubes (one above each cut-through) and boy are they harsh! But what to do?...
The room faces nearly north, but during summer it gets west setting sun across front half so we fear window coverings are in our future? (neighbors only on sides, so no privacy concerns…) The drapes were a white raw silk weave (and are still on a closet shelf if anyone can figure out how to bring them into this century as well…)
One last detail, on either side of the fp wood box there is a planter. We’re not too keen on them. For one, they seem to take things back to 1960; and beyond that, there are six more of them in the entry--which makes 8!—and thus proves the old saying: you can have too much of a good thing…and we’re still not convinced they are a good thing. But what to do with them…??
Featured Answer
Sort by:Oldest
Comments (38)
 13 years agolast modified: 13 years agoI think dark gray carpeting, or whatever the slate color is, would be great in the room. Love your art! The marble that you are speaking of for the coffee table is light in color, correct? If so, then I think it could work.
Is the view too spectacular to turn the other couch around to face the other seating arrangement? Just curious. Not that it looks bad, just odd to me in the pics.

Behind your bar dresser....I think I might put some floating shelves or something on the wall above it, rather than a backsplashy type application. You could do some really colorful funky shelving arrangment too, that would be very artistic in itself. Or either some thin vertical strips of wood spaced about an inch apart going all the way to the ceiling. and you could hang some more art on it if you wanted! :) 13 years agoI am truly intrigued by your eclectic space...LOVE the art, sculpture and lavender sofas. I do notice that your seating "avoids" the fireplace wall. I would suggest eliminating the mirrored console, flanking the water lily piece with the black chairs, and placing your sofas back to back as shown in the attached photo so that some seating is oriented toward the fireplace. Please don't rule out hardwood floors for this space as it has a real gallery feel to it. Add an area rug if noise is an issue. Also consider charcoal gray solar shades for your windows for a clean, minimal look. The fireplace is funky indeed and I would just embrace the planters and plant something upright like papyrus or bamboo. Please post your progress!
 Contemporary Living Room · More Info
Related Professionals
Dalton Interior Designers & Decorators · Chattanooga Interior Designers & Decorators · Idaho Falls Interior Designers & Decorators · Fayetteville Architects & Building Designers · Torrington Architects & Building Designers · Huron Architects & Building Designers · Longview Architects & Building Designers · Dalton Kitchen & Bathroom Designers · Charleston Kitchen & Bathroom Designers · Fredericksburg Kitchen & Bathroom Designers · Aurora Kitchen & Bathroom Designers · Fort Wayne Kitchen & Bathroom Designers · Kalamazoo Kitchen & Bathroom Designers · Bismarck Kitchen & Bathroom Designers · Portland Kitchen & Bathroom Designers
hsprops
Original Author13 years agoThe view is nice so I just faced it that way without thinking, but I like that idea. I will turn it around to see how that works. (sorry I dont have a better pic, but this is the view)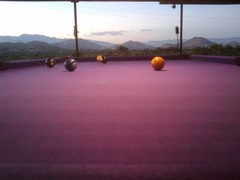
- 13 years agolast modified: 13 years agoWOW! Indeed the view all around is nice! which way to turn and stare?! lol!
And I agree with above comment about the flooring. If you CAN do wood it would be beautiful, just thought you had already decided on carpet.
RE; The couch facing the windows....can it live against the wall on the left (looking as if you were standing with your back to the fireplace.) You could still see out, and maybe put the 2 chairs where the couch is now? Facing inward however.....? The art piece on that wall may be too large to do this with the height of the couch, but you know better than me on that. If you raised the art to the top edge of that part of the wall/ceiling it may work??? Or do you have enough room to bring the couch out a bit and not RIGHT against the wall? - 13 years agoAll I can say is Wow! Definitely take advantage of the view. I love your sofas. I can see why you would want to keep them.
- 13 years agoWell yes, your million dollar view does trump the fireplace! Hopefully there is an arrangement that will allow you to enjoy the art, fireplace and nature. Here is an example of solar shades.
 Insolroll Interior Solar Shade · More Info
 - 13 years agoWow, what an awesome space! Love the paintings, the sculpture, the sofas. My first reaction would be to add some rich Blue, I think I would lean toward light gray, ash or oak engineered floor with a n enormous blue rug, this blue rug may or may not have white in it, I would keep the walls relatively white, nothing darker than Swiss Coffee (BM). I would add thin brass frames to the paintings if that’s in your budget, I would maybe spray paint the table base with gold and add some patina, and yes to the carrara top! For the bar, maybe there could be a low console table in either Macassar Ebony or Rosewood (Can be imitation) instead of the mirrored chest (that’s the only piece I am not crazy about). Add a colored (slight beige) film to the plexi covering the fluorescent lights to tone down the light. For the Lamps I would do black shades with brass inside..
hsprops
Original Author13 years agompoulsom, this idea is terrific! At first I had pictured them horizontally, but I absolutely love this. I see them in walnut--like the club chairs--but the rest of the house's doors and kitchen is in ash. Would it be so bad to break rank and do it in walnut?hsprops
Original Author13 years agomichigammemom, love the idea of shades. Just so much cleaner than the draperies, and they can disappear during 9 months of the year. Really love that idea, thank you!- 13 years agoI think either would work fine, as long as it is in a stain color that is in your rock on the fireplace somewhere....there is one pet peeve of mine and that is ac/heating vents not blending in somehow with their background. Just noticed the vent on the rock wall to right of fireplace. Paint that baby in a dark gray or something that is more like the fireplace rock...something that will not stand out so much. :) I never understand why folks don't paint those things...lol! Very simple thing to do, but some people are not bothered by it like I am for some reason. My eye goes straight there!! I absolutely love the place and it is going to be magnificent when you put all of your ideas into fine tuning it. Such a great palatte to make a beautiful piece of art, which is what this room is!
hsprops
Original Author13 years agolast modified: 13 years agompoulsom, that air vent has also bothered me from day one, its such an easy fix that it never quite rises to today's do list. Im always attacking the big stuff! (You have such a keen eye, I'll tip you to something that rarely gets noticed--it took us weeks before we noticed and asked the seller about it: the rock is actually half fossils from an ancient dry lake bed and while they were mining it, they found a submerged forest of petrified wood, so they used both in equal proportions. Half of what you see is actually petrified wood....lol. it tickles me every time i look at it.)
AggieDesigns commented on the mirrored cab, and has gotten us thinking about replacing it with her suggestion. We could run the walnut strips to the ceiling above the cabinet, as well as face the light bar with walnut and face the bottom of it with the same strips. That way, the light could filter through the strips; and when the light is off, the strips would appear as unbroken lines (we dont like the 'window frames' around the light boxes now). The pic you posted of the room with the strips isnt overwhelming, so it doesnt seem that just doing the light bar and down the corner to a dark wood cabinet will be too much dark--if anything that end of the room needs the weight and balance. Thanks so much for your help. (thanks to you I am going to paint that air vent tonight!)hsprops
Original Author13 years agoAggieDesigns, you have really gotten us to see this room through fresh eyes. We love your ideas! The mirrored cab could certainly give way to a darker (more masculine) cabinet, and we like the idea of walnut slats from mpoulsom, too. You have gotten us to reconsider doing a hardwood floor under a huge rug. Oh, i think i just felt my checkbook break in half! This is the first time i have posted on Houzz and im flat out delighted with the responses from everyone. What a fantastic group of peeps!
Thanks for helping us see out of our idea rutt!! 13 years agolast modified: 13 years agoHow could you get better advice than this? I just want to know where you live; is there a condo available in your building; and can I bring my cat (and husband)?
Are you looking west?hsprops
Original Author13 years agojudyg, I'm afraid the only condo in this building is what my neighbors refer to as the garage...but maybe there is an idea on how to cut the mortgage payment down... ;-)
(the windows face north)- 13 years agoThat is a really cool combination of materials....excellent!
I think the strips of wood will be great to camo the lights at the ceiling! Good thinking!
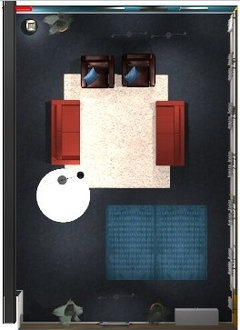
And I feel your pain about the checkbook...There are some wonderful people on this site, professional and non-pros alike, with outstanding ideas and creativeness, but there are some very expensive ideas that not everyone can afford. My theory in general is do it when you can, one thing at a time. As long as you have a vision. Thank god I have loads of patience on my project! hahaha! I'd rather wait and get the look that I want rather than doing something that I know could be better. And seriously, you can get a lot of good pointers here for free from all kinds of talented people. I just can't wait to see the end results, if you'll share.  13 years agolast modified: 13 years agoHi 2Guys! This is certainly a very interesting contemporary space with some awesomely unique pieces. As for keeping everything you have but tying it together, I think the perfect rug will do wonders and as someone metioned before, hardwood could work well also. The biggest challenge here is your space planning as you really have dualing focal points in the fireplace and the view. This challenge is compounded by the fact that you would like to keep and find placement for all pieces of furniture without blocking the fireplace and/or view too much. Is the following somewhat like the basically layout of your space? Also, if you had measurements, that would be very helpful. :) [The rectangular recession in the long wall is meant to represent the fireplace opening and the thin line represents your glass/large window opening.]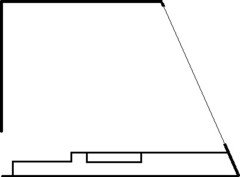
- 13 years agoanother thought for the layout, move the other sofa back facing the sofa, so basically sofas are facing each other around the coffee table, and the two chairs are facing out the window with a side table in between...
hsprops
Original Author13 years agoMelissa Elizabeth, the room is 29' long and 26' wide. The long diagonal window in the drawing is actually a curved window. The walls at either end--where it pulls in--are 21' wide.
You summarized our dilemma precisely with placement/dueling focal points. One observation we made: when the furniture was removed to take up carpeting, we loved the look of the floor in the living room running almost unbroken out onto the lanai—the whole indoor/outdoor living thing was so vivid. In the current arrangement, that’s somewhat lost. (You get a small sense of it looking between the club chair and the back of the sofa out to the lanai) But when we arranged the sofas against the back wall as one long arc, it just didn’t work—even as two separated halves—not so much... We pulled them away from the back wall and that helped a lot, but it still had that look of when a room's furniture is all pushed against the outside walls. I originally posted a fourth pic but it didnt appear, I'll post it here, it shows the curve of the window pulling back in to the fp. Thanks for your help.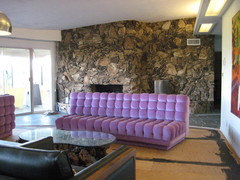
- 13 years agoAh, that is too funny, at first I set that up as a curved window and then thought, "Hm what are the chances of that?" Thank you so much for adding all of this information. I'll certainly try to play around with this a little bit more also. Are both of your couches the same shape (just curious/making sure)? Also, are there any features/fixtures do you love in the room (other than the view of course and the couches as you stated) that you would never want to change?
 13 years agolast modified: 13 years agoIs that a purple or pink pool table??? Oh Gosh, I'm in LOVE!!! ♥
The whole space is super cool. Definitely in favor of the dark carpet-closest match to your slate. I like the idea of putting the sofas back to back or joining them together to form one. For some strange reason I want to see gold leaf in this room---talk about getting more eclectic- :) The art is just FABulouS too! It's all so unique; I'm looking forward to seeing it evolve. Have Fun & Good Luck!- 13 years agolast modified: 13 years agoDefinitely agree that keep the floors continuous is going to be a good bet based on the room size. You know what I also forgot to ask... what feel/look are you going for in the room? ... Based on what you said about "bringing the room into this century" It sounds like you want to make this room your own modern room using your inherited elements rather than to make a strict throwback - again, just double checking. :) Also, what would you say your general style is?
hsprops
Original Author13 years agoMelissa Elizabeth, you're too good. The couches are identical--both curved. Aside from them, we'd consider changing anything--totally open. thanks againhsprops
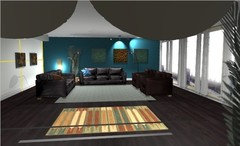
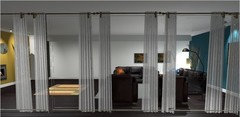
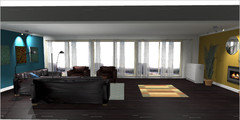
Original Author13 years agoNatalie, the pool table felt is as close to the sofas as we could find. Its out on the lanai--just the other side of the wall with the water lily painting. We figured when you have sofas that look like these, you have only two choices; embrace them (which is why we picked the pt felt--to validate them) or lose them, which we just couldnt bear to do, and they weigh a ton and I dont know how we'd get them out anyway....lol Thanks for your so nice comments....there must still be hope for it all. I guess I'm still focused on the warts. But this experience is helping enormously, getting us to look at the beauty again, not the beast- 13 years agolast modified: 13 years agoHey 2Guys. Although my software for this is limited and can't illustrate your curved window or actual furniture shapes and finishes, here is an illustration to give you some ideas about how you might be able to use the space and keep all of the furniture without spoiling your view too much! Using your measurements I left a large amount of space between the furniture grouping and the fireplace because the program is not able to genuinely show the depth of your fireplace stone wall which will likely take up more space based on what I see in your pictures. I believe the back wall (opposite your windows) should be your gallery wall (on which you can strategically place art that you just love) and that, if possible, the largest painting you have should be on the part that is very "blank" right now to the left of the entry. The palmtree, for lack of better fixtures the software will allow, really just represents the fact that you can put your freestanding sculpture in either corner behind this furniture grouping. It may possibly work on your "gallery wall" as well. I would consider painting the wall across from the fireplace a darker accent color to balance the room. I would avoid painting the rest of the room a dark color due to your North facing/lighting situation. I would likely add track or recess lighting above front of the fireplace and to the ceiling slightly to the right of the furniture grouping (I believe art on that wall should be kept above the level of the couches and slightly off centered to the right so as to draw the eye away from your low flourescent lighting soffit. I would finish your floor with a dark finish of some kind - either sleek marble tile or dark wood.. anything that stays fairly uniform with your slate (if you're going to keep it:). I would also place an area rug you love under your furniture grouping and possibly another in front of the fireplace (maybe an abstract shape in posh/mod shag.) Again, please bear in mind my rug and material choices are limited with this software as are their sizes! :) With color palette, you can really go in a variety of directions, but your couches can make it a (fun) challenge. I've included where "my head goes" palette wise when keeping your couches in mind, but of course these are just brainstorms and you might have a different shape/color palette in mind based on your tastes for pattern/lack there of etc. I took inspiration from the lines of the mountains in the distance, your unique pool table, and a bit from your art. :) Where the palms are next to the fireplace, of course I would use any tall plants would go ahead and utilize your existing planter! Functionality wise, it sounds like you have some drinks and do some entertaining in this room, I think, if possible, to have your dry bar in an easily accessible area like to the left of the fireplace (as shown by a dresser stand in) could be helpful. As a bonus, a piece here helps to balance your fireplace wall visually. If my measurements are correct, hopefully this arrangement can work for you... there are a few others that may be possible if not. ... by the way, I do believe in adding a unique single fireplace mantle and leaning something large and interesting (a contemporary artpiece or mirror for example) against it. .. part of me wishes your fireplace rocks pulled more of a neutral gray instead of a warm brown so they didn't compete with the couch, but I get the feeling you want to keep it as it for history's sake... and I think with some very careful planning, you are going to make it work!
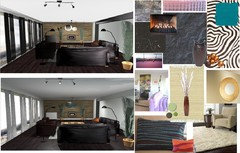
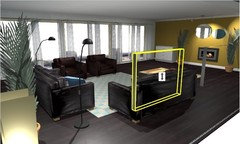
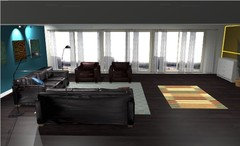
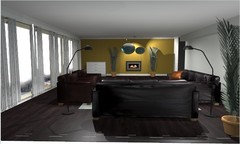
- 13 years agolast modified: 13 years agoJust some more angles (again, bearing in mind that furniture and rug shapes and sizes are limited in this simple rendering software):
 PRO13 years agoThose couches are awesome! But, I would add some throw pillows here and there. Good Luck on your room renovation!
- 13 years agolast modified: 13 years agoHave you considered terazzo floors? To me they scream 60s! They also provide a gallery feel. An area rug could help wih the sound. I would work on another placement of the furniture though. I like the idea of the two sofa's facing each other. Hope we can see the finished room - this is such an interesting space.
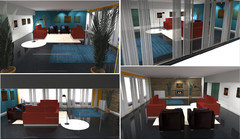
- 13 years agolast modified: 13 years ago- will try to upload some alternative layouts for you later also... work to be done with area rug placement... also, I really am a fan of the two couches across from each other and the chairs alternatively against the wall opposite the fireplace, but it would be up to you to move the couch there and see if you felt that was too obstructive in person. :)
- 13 years agolast modified: 13 years agoAgain, not demonstrating true finishes or color choices, just some space planning ideas... my advice would be to utilize abstract shaped rugs (homage to the 60s there) to help to balance out the room and designate real functional parts of the room. Also, since you really love your view, don't be afraid to try leaving some "blank" floor space as these placements show... two reasons that could work in this case - 1) it should create more of a gallery feel and 2) it should really give you the feeling that your living space extends into the expanse of your beautiful scenery! (If you find the area too "blank" I would go ahead and add two small clear/acrylic 60s chairs or barcelona chairs to the back of the throw rug to the left of the fireplace to create a cozy area for sipping a drink and being closer to the fire... alternatively you could take your two black chairs and tilt them in slightly on each side of the fireplace just leaving the couches in the middle of the room facing each other) - Can't wait to see how it goes!
 13 years agoI would place the couch currently facing the "view" across from the other couch (which means you will have to move the chairs). Move both couches closer to the view area but keeping them across from each other. Move the chairs to the left wall facing toward the view and creating the end point of the couch seating area (the wall with the orange red yellow art). Your room is large so create another (mini) seating area by the fireplace by placing two small or medium chairs in front of the fireplace with a small cocktail table in between. Over mirror cabinet I like the wood strip idea that someone had mentioned. A cheaper alternative would be a tall mirror on either side of the artwork. A really cheap alternative would be to paint a tall gray rectangle above the mirrored cabinet and on the other side. The painted rectangles could also be a temporary fix while you save up for the wood strips. If you are going to keep the mirrored chest you need a similar piece or other piece on other side of artwork to balance that wall. I would keep the walls white. Hardwood floors would be my first vote but a light gray carpet would be nice too. i am not sure of the coffee table. would need to see the marble. I also like the idea of a Lucite and glass coffee table for that space.
hsprops
Original Author13 years agoMelissa Elizabeth, wow. what amazing work you have done. just got home tonight and i'm speechless. this is the first time i've posted here and i am really knocked out by this. really, thank you. cant wait to spend some time processing this tomorrow--and pushing some sofas around--after a good nights sleep.- 13 years agolast modified: 13 years agoart placement ideas/palette ideas based on traditional mid century modern stylings
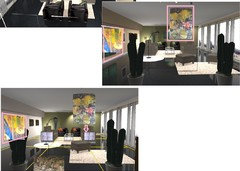
- 13 years agolast modified: 13 years agoHey 2guys - thanks so much! - np at all - thanks for posting - never hurts to play around with a challenge - so glad it might help you a bit.. hard to get into specific finish ideas here... but if you have any questions about my take on it at all let me know anytime. - Email is mdoan@melissadoan.com - feel free to email anytime! Have a great night! [also, my apologies for writing you a book here:]
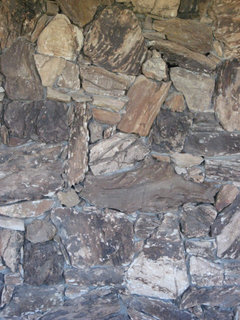
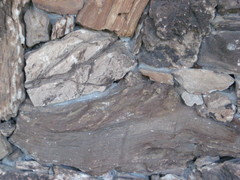
- 13 years ago2 Guys - What a great space ! I have the same 'stone' on a floor to ceiling FP at 10' tall, open on 3 sides with a cantilevered bench hearth - . . With seating areas in several surrounding spots this 'bench' is always the most coveted place to perch during gatherings, with or without a fire going. (We also demolished a 13 ' x 4' stone planter on the front porch - not even waterproofed - so I can feel the planter thing) ..... Simple interior framing and a hinged wood 'bench' seat - walnut ? (or poured concrete overhang - not sure what the rest consists of) instead of the FP flanking planters would give you a place for loose seat cushions that start to define a seating area in front of the FP - with the two dark wood and leather chairs - leave plenty of space behind them to enter the room.
With the 2 curved sofas facing one another would the vertical art fit on the wall under the light box as the central wall piece ? an amazing area rug and the marble topped wood burls... with the dual art piece on the taller end wall over/behind the mirror cabinet with sconces on either side ? (art deco lines or X modern)
For the light box - lower wattage and a cooler color bulb may help - if not track lighting on the underside of the box instead to highlight just the art - and - consider soft, colored linear lighting above the lightbox -hidden at the back wall edge for added drama - no fixtures showing - just the glow. Those purple sofas and overscaled artworks call for some furthering of the effects. ...... and maybe line up 4 more chairs facing the window - in an opposing curve - leaving an 'eye' shaped space between them just for viewfinding ....
Related Stories
ROOM OF THE DAYRoom of the Day: Geometric Wallpaper Pulls Together Midcentury Style
Slate blues and lots of pattern balance the warm midcentury wood tones in this Austin, Texas, home
Full Story
STANDARD MEASUREMENTSKey Measurements to Help You Design Your Home
By Anne Colby
Architect Steven Randel has taken the measure of each room of the house and its contents. You’ll find everything here
Full Story
HOUZZ TOURSMy Houzz: Online Finds Help Outfit This Couple’s First Home
East Vancouver homeowners turn to Craigslist to update their 1960s bungalow
Full Story
DECORATING GUIDESHouzz Tour: A Family Home Comes Together, One Piece at a Time
A decorator uses her expert eye to outfit her family’s home with finds from thrift stores, online resale sites and yard sales
Full Story
PRODUCT PICKSGuest Picks: It's a Mod, Mod World
Furniture with a midcentury modern bent may never go out of style, thanks to pleasingly simple lines and punchy colors
Full Story
COLORPick-a-Paint Help: How to Quit Procrastinating on Color Choice
If you're up to your ears in paint chips but no further to pinning down a hue, our new 3-part series is for you
Full Story
SHOP HOUZZHouzz Products: One Mod Sofa, Two Cool Designer Looks
By Houzz
Choose your style slant: classic or glam. Designer Kyle Schuneman puts everything together for you with Houzz Products picks
Full Story
BATHROOM MAKEOVERSRoom of the Day: See the Bathroom That Helped a House Sell in a Day
Sophisticated but sensitive bathroom upgrades help a century-old house move fast on the market
Full Story
DECORATING GUIDESDecorate With Intention: Helping Your TV Blend In
Somewhere between hiding the tube in a cabinet and letting it rule the room are these 11 creative solutions
Full Story
LIFESo You're Moving In Together: 3 Things to Do First
Before you pick a new place with your honey, plan and prepare to make the experience sweet
Full Story




mpoulsom