Software
Houzz Logo Print
slmonday

Kitchen Makeover ...

13 years ago
Tackling a kitchen remodel is not for the faint of heart... it takes alot of planning and preparation. If you're married or in a relationship it certainly puts the test to your level of tolerance of each other. Your vocabulary may also expand along with your knowledge and skills. (((SMILE)))

Athough functionality was my main concern when sitting down to create a design, I also wanted to incorporate some type of unique aesthetics. Once I had the final design completed, the cabinetry was ordered.

THIS is when the real work begins.

Anyone who has tackled a kitchen renovation project knows, the most tedious part is in the removal process. In my case it was the old cabinetry, wallpaper, and the god awful vinyl flooring which was a pain in the posterior to do. Once that was completed, wall repairs made, it was time to paint. I chose a suede technique which required a special paint. Next up... the border.

For the moldings, a buttercreme wash was done to allow the beauty of the grain to show. Since I am not a huge fan of coved moldings, a 4 inch baseboard was used on the ceiling, shoe mold on the walls below it and finally a screen bead molding under the bottom edge of the border, all with the same buttercreme wash.

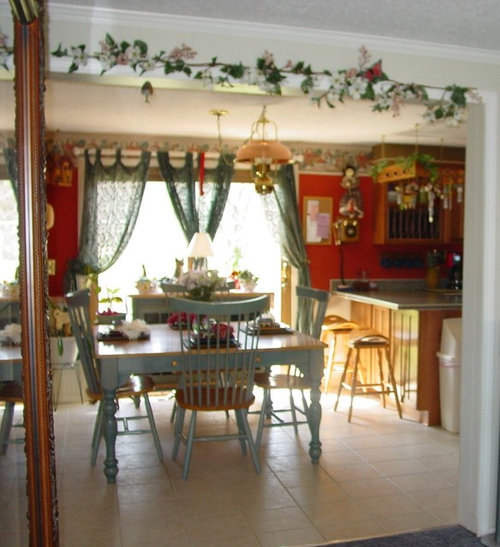
When rebuilding the soffits, I chose to cover them with burlap and applied a rope molding in the same buttercreme wash. The lower half of the dining room walls are done in bead board in an opaque buttercreme finish.

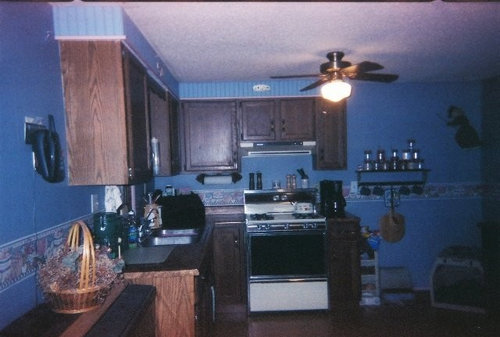
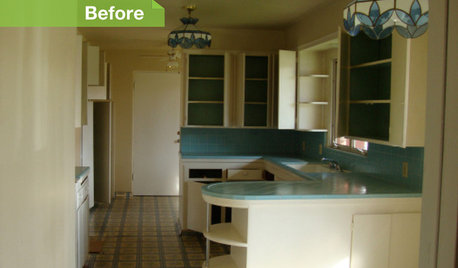
In the "BEFORE" pictures, the space was poorly used and the kitchen was lacking in cabinetry and storage. Going from so much wasted space to optimizing it was a bit challenging because of the sizes and placement options in styling and features but I think you would agree that it's hard to believe that it's the same space.

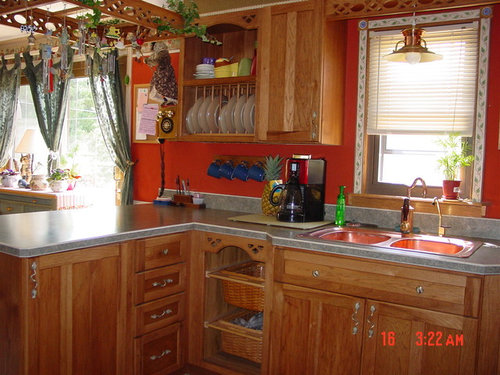
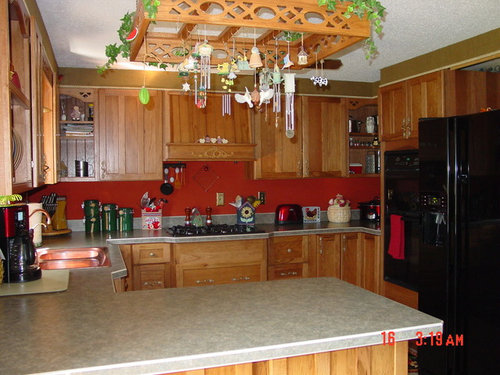
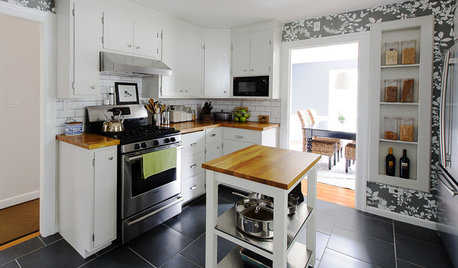

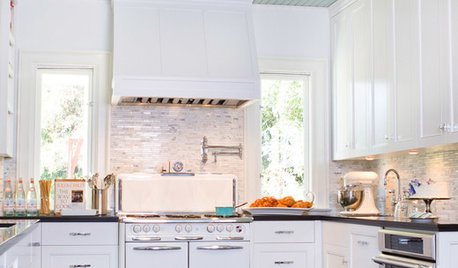
I chose a honey maple finish on hickory since I really like the variation of color in the hickory. The cooktop base cabinet as well as the sink base are both bumped out a few inches to add character to the overall appearance. I chose pull out storage drawers below the cooktop for pots and pans, a bread drawer with bread box (top drawer to R of cooktop) and then to the right appears a "filler" in between but actually contains a pull out three shelf spice rack...again on the right the cabinet door opens up to expose a divided vertical cookie sheet storage. Both base corner cabinets, left and right of the cooktop, are lazy suzans with hinged doors that open up for better accessibility. The oven/microwave cabinet has a full length bottom drawer which pulls out that can be used for storing I use for storing aluminum foil, wax paper, sandwich bags and misc. To the right of the side by side refrigerator is a three shelf roll out pantry with a two shelf cabinet above.

Left of the sink is an open faced cabinet which has two wicker pull out baskets for storing fruits and vegetables. The cabinetry below the island/bar stool seating area was modified with doors which open and are

Comments (7)

  • 13 years ago
    guess I got a bit too wordy and lost the rest of the kitchen description. Matters not... just gives y ou a little more info on the logic and the features which aren't always obvious. Hidden bells and whistles thing. EGADs.... next time I'll keep it to a minimum of verbage. LOL
  • 13 years ago
    A wonderful remodel!
  • 13 years ago
    I bet everyone you walk in you say "I LOVE MY KITCHEN!" Congrats!
  • 13 years ago
    Thank you for the kind words, Julierosene, sfloy and Darzy ... I waited 16 yrs to get it together and done when I could spend time on it... took awhile to complete since I was working a job 60 hrs a week and hubby isn't the most enthusiastic person when it comes to remodeling.. ha ha... he's a good sport but I give him a generous 15% of the work he did the other 85%... I finished. lol I do love my kitchen... it is brighter, more storage and alot more convenient. Thanks again everyone for the kind words!
  • PRO
    13 years ago
    I was totally invested in your kitchen before I saw the first picture - I bought in early and looked forward to buttery creme - then was surprised to see your bright wall paint! Good for you - what a transition - best is your enthusiasm and sincerity - 16 years is too long to wait to have your dream kitchen! Enjoy it for the next 16! Happy Cooking! PS - it is nice to have all the bells and whistles!
  • 13 years ago
    Thank you so very much for the nice note here, Paradise Restored Landscaping and Exterior Design... that has been an ongoing project for me outside and that will be the next major renovation hopefully next year. LOVE LOVE LOVE your link to your website as it truly provides me with inspirational thoughts which are bouncing around in my head.... THANKS ALOT FOR THAT ONE! HA HA HA... everything I do seems to be more bells and whistles than not.

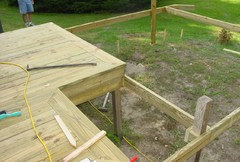
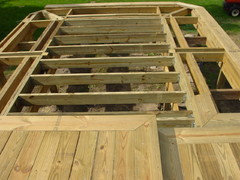
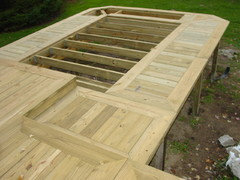
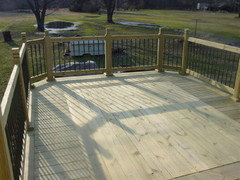
    I started on the replacement of the rear deck a couple summers ago... and seems like other things come up that took precedence since then. I designed a beginning level deck with the center of this one where it's reinforced to be removed so that we can put a nice hot tub in it's place then plan to add to it another step down to two lower levels including the ground level of pavers which host a firepit maybe tied in to natural gas... and then I plan on building a nice barbecue area, small covered area and a wall in which a waterfall becomes the focal point... all in the planning stages and hope it turns out as nice as some of the things you have already done. Wow... truly nice work!