Software
Houzz Logo Print
cg9196

Need Help Designing Front Entry

13 years ago
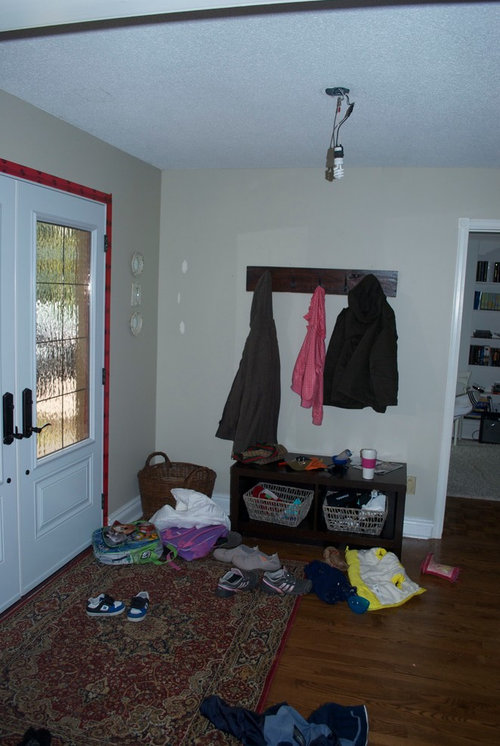
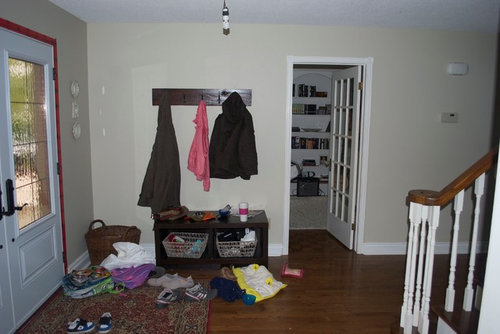
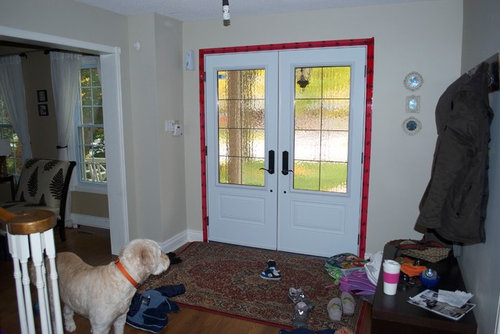
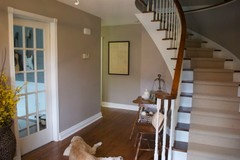
Looking for some design suggestions for my entry way. I posted pictures of how it looks everyday - A MESS! I wanted to be honest in how it looks all of the time so I can get some real suggestions on how to clean it up and organize!!!

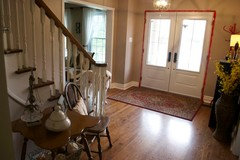
We just moved in in June, and as you can see, we just installed a new front door. I wanted to really brighten up the space. We also just had all of our electrical redone, so the entry way is missing a light fixture. The ceilings are only 8', so I can't do anything hanging too low.

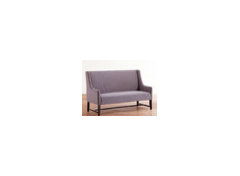
I'd like to get a new piece of furniture, but I am also up to painting the bench that is there now.

Are there any chic hall trees?? Or are they just tacky???

I love warm spaces. I'm into geige walls, mixed with rustic red and black pieces. But I find myself resisting that look, since it can be quite dark.

I love the look of grey walls, with white furniture and chrome or nickle fixtures, but I have kids, so I want the space to be liveable and not too cold.

Just having a hard time defining the space and getting a real 'look'. Do I make sense????

Comments (25)

  • 13 years ago
    What is in the room where the french door is? Is there an outside door near the laundry room that you and the kids could use for entering the house?
  • 13 years ago
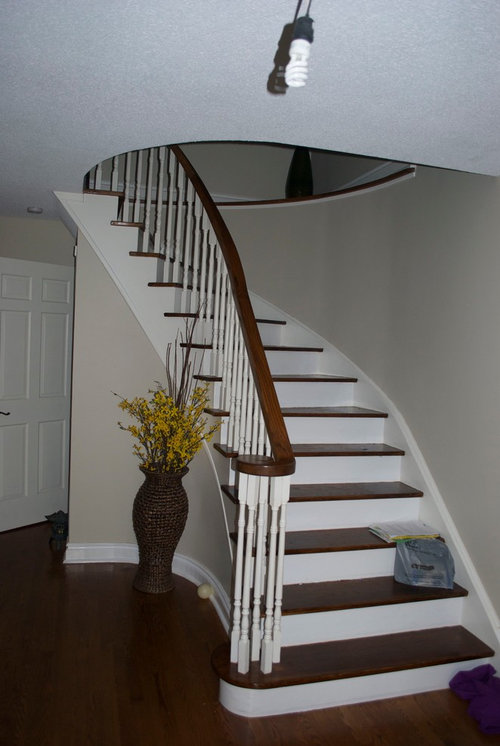
    I absolutely love your stair case, this is the look I recommend for honey oak overload. Paint works miracles!
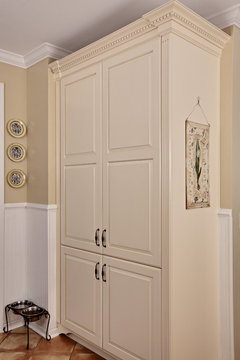
    I would try to find a wardrobe to fit the space where your bench is now. A great look is an "antique" painted white, won't overpower the space. For a contemprary take, look at Ikea Pax wardrobes. Amazing fittings for inside.
    An interesting chair or bench in the alcove by the stairs helps for putting on shoes.
    Look for a larger area carpet to almost fill the space so that people aren't confined to the island created by the small carpet. Consider getting a carpet remnant and having it bound if you can't find a reedy made carpet to fit.
  • 13 years ago
    Even if you found the perfect entry piece with cubbies and baskets and hooks would your kids use it? It's such a handsome foyer I'd be tempted to encourage the kids to unload in the kitchen if it's just around a corner and put something by the front door that was a little less utilitarian.
  • PRO
    13 years ago
    I find gray to be a warming color, and I don't get a cold feeling. Try a paint sample on the wall and see how you like it. You can find some really nice hall trees that will fit the look you are wanting. But I would suggest more of a armorie look, so that everything is closed behind doors. A piece of furniture will help define this space and help you achieve a look that you want. If you have enough space on the wall to the right of the closet door, that would be a good place for bench, the kids can sit down and put their shoes on.
  • 13 years ago
    You do have a very nice space to work with, but there is absolutely no excuse for you or your children to just throw shoes and clothes away like that... I find it wrong to believe that this is so just because you still don't have the right hall tree or the right bench...
  • 13 years ago
    you can use some kind of furniture in your entryway
    French Country · More Info
  • 13 years ago
    Think mudroom without the mud.

    Here's an ideabook for organizing entries: https://www.houzz.com/magazine/organizing-starts-at-the-door-stsetivw-vs~2224848
  • 13 years ago
    I like the antique armoir with drawers idea.
  • 13 years ago
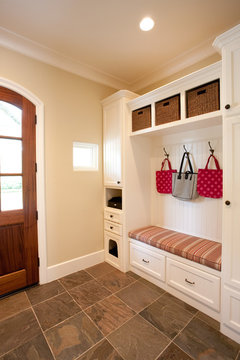
    Most families don't enter thru the front door, but I assume there is a great reason you do! Like Olgahoney's photo of a built in, but I would make it more open at the bottom. Have a large willow/rattan baskets (laundry basket size, but attractive! Try World Market) that would fit under the bench area. One per child to hold all shoes, backpacks.
  • 13 years ago
    last modified: 13 years ago
    How about a instead of a bench put small couch or cushy chair that children can sit on while putting on shoes, waiting to go out etc.

    Nice hooks for coats on the opposite wall.
    Darn can't get it to link. I'll try later.
  • 13 years ago
    Hey despinach, I've read the other comments that you have left people, and clearly, you are just a dick. Get a new hobby.
  • 13 years ago
    I'm loving the pictrures from Olgahoney. I never thought of a built in there. Great idea. If I can't find an armoire I like, I think I may go this way. I even like the colour scheme.
  • 13 years ago
    Here it is
  • 13 years ago
    Ok, Cait, I may be unfair (that's how bhelmore called me), but calling me a dick ...what does it make you????
  • 13 years ago
    Now, despinach, you're pushing me to upgrade the word "unfair"..............
  • 13 years ago
    I posted my foyer design questions,but my foyer is tiny.I am jealous of yours :).I have two boys and hubby so I know what is going on in foyers.You have lots of options.I would put wardrobe with doors to hide shoes and coats.And bench or seater for "current" shoes so they can just put it under.Or something that does both at the same time,maybe custom made.
  • 13 years ago
    And Cait I am from Oakville , work in Burlington :)
  • 13 years ago
    This is partly a decorating problem and partly a family organization problem. Both can be solved by thinking about the alternatives. You have a lovely entry--this is such an improvement over houses in which the front door opens directly into the living room.

    As to furniture for the entry, I found that I needed a bench that has a boot try underneath so that wet or muddy boots or shoes gave a place to go. It was hard to find one, so the idea of built-ins is great. Just remember the boot tray and be sure that it is big enough. I also have a table in my entrance on which we deposit stuff that will go out when we do. It looks very deliberate and saves extra trips to the car with such things as reusable bags or drycleaning. I would put the bench and such a shelf on the short wall and build something on the longer wall for coats and other stuff. You should include a drawer or basket for each person to deposit gloves, hats, sunglasses, etc. If everyone has their own spot they will be more likely to use it rather than just dump their stuff.

    You also need a plan, devised with the help of the family, of what can remain in the entrance and what goes elsewhere. And for the elsewhere, do you have a good plan for that also? For example, backpacks should go where they will be opened. Is that the kitchen? Family room? Bedrooms?
  • 13 years ago
    Do you have a closet in this front foyer, or a back hall mudroom entry? I agree that the formal foyer with elegant staircase is not the optimal place for visible storage of coats, shoes and backpacks. I would suggest a custom built-in with enclosed storage to conceal the "stuff" that every family accumulates.
    Young Kitchen · More Info
  • 13 years ago
    I think you need a beautiful round table with a chunky pedestal in the curve of your staircase. Add a tall floral bouquet that can be changed with the seasons and a lamp to add a glow at night. Around those display family photos in different sized frames, etc. If you don't want to splurge on the table right now just use one of the cheap tables they make to be covered with tablecloths.

    You do have a nice space for your entryway. I think whatever paint color you go with should be in a darker hue than is there now. The picture shows no light fixture, you might consider one that is at least semi-flush. Go onto Pinterest and type in entryways - lots of great ideas for built-ins, etc. What is the red that trims the french doors? You might want to replace it with woodwork. There are also methods for painting the insides of your doors so that they look like they are made of wood.
  • 13 years ago
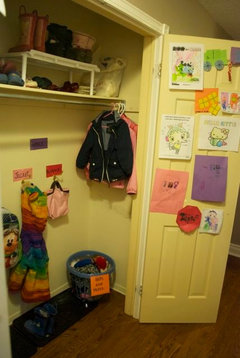
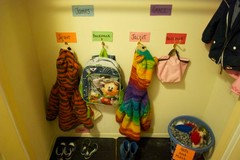
    Thank you everyone for your responses. Even though Despinach was quite unfair in her rude comment, she was right and inspired me to take action on my crazy foyer. I sacrificed an entire hall closet for my kiddies and made a closet similar to the one they have at school and they love it!!! Worked like a charm. Every day, they go right to their closet and hang up all their belongings.

    Next I found this pretty cabinet from an Amish furniture maker. It's beautiful and has lots of storage for the grown-ups hats, shoes, mail and all that stuff! I bought the coat rack from a local shoppe and sprayed it red. Painted the walls Sherwin Williams Perfect Greige, and got a new orb light fixture.

    I also added a runner up the stairs. My poor kids kept sliding down the stairs now that it's sock-season!. And I inherited my Grandmothers side table and put that in the nook of the stairs witha wood chair from my mother in law.

    I am so happy how it all turned out. I love the warmth, and it actually stays CLEAN and clutter FREE!!!!

    Thanks again for all the responses. To answer some questions:
    -The red around the door is just tape. We just got the new door installed and haven't done molding yet. That's a big job since I want to do all my door ways.
    - The room with the french door is my husband's office (and rock star studio). You can see that transformation on my blog here : caitgeddes.blogspot.ca/2012/09/office-reveal.html
  • 13 years ago
    The kids LOVE their new closet!
  • 13 years ago
    Love that Amish cupboard and the red coat tree...an inviting entry indeed!
  • 13 years ago
    It looks wonderful! So warm and welcoming!