Software
Houzz Logo Print
tracie_schmiedl

Help! What to do with this family room.

13 years ago
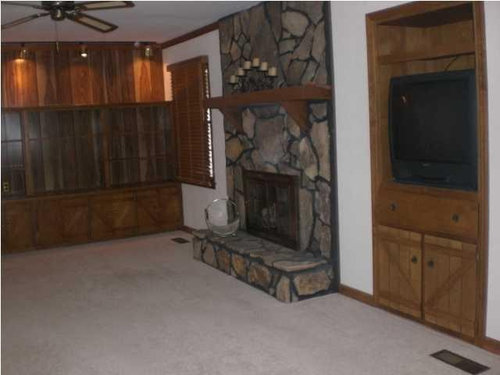
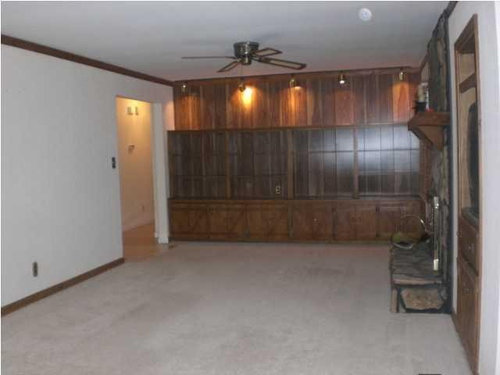
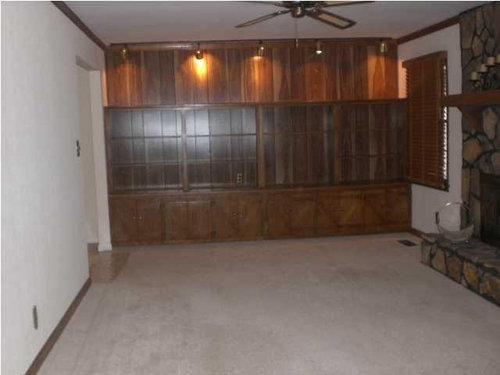
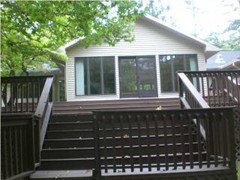
We are empty nested now and decide it was time for a house change. We purchased this foreclosure recently. It is a 1978 crafsman style ranch that sits a wonderful wooded lot. This is the family room. I have no clue what to do. This will be the room (other than the sunroom) that we will spend the most time in. It needs to be granchild friendly and comfy. ANY input would be appreciated. I have become addicted to this site and am very jealous of all you talented people! My love is landscaping...I'm just short on the interior design talent genes.

Comments (39)

  • PRO
    13 years ago
    I would kill the built-ins, install hardwood floors, redo the fireplace and install beefy crown & base.
  • PRO
    13 years ago
    You've only shown three sides here... where is the natural light coming from (one window by the built-ins?). Can you give more detail please?
  • PRO
    13 years ago
    I have helped with homes the same vintage on many occasions. The common thing we do is lighten up the dark paneling and built-ins with paint. Looks like you have carpet in there now...I too would go with some hardwood. Use some cleaner on the stone fireplace and also consider painting the mantle. Consider an updated fire screen as well. Looks like you may have the original brass one. You may want to replace the blinds with light colored shutters, and a new, updated ceiling fan would be worth your while. It looks like a nice space...just needs a new face! Good luck!
  • 13 years ago
    Sometimes you just want a soft place for grandkids to land. So you might want to keep carpet; particularly if you have a large dog (dogs ruin hardwoods)

    I would lower the mantel; it appears too high and if you can afford to do so, make a more substantial one.

    If you really want comfort, I would use a sectional. They are much nicer for reclining when watching TV. If you need some unique home decorator items such as throw cushions or wall decor, consider using Etsy.com. They have "shop owners" from all over the US and other countries and you can contact each one to discuss your purchase. I have a photography shop, nancyhehmann so perhaps you can check it out if you need wall art.

    You do not say whether YOU like any of the current features in the room. If you have a flat TV, you may want to take out the current cabinet and dry wall it or convert it to bookcases. The wall of cabinets looks like it was for a collection with the spotlights which you may or may not want.

    Some people like to "maintain the integrity" of the age of the home. Food for thought - anything you paint you have to maintain. Wood is easier to maintain. I have people telling me to paint wood in my home; but they dont ever volunteer to paint.
  • 13 years ago
    last modified: 13 years ago
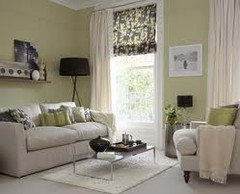
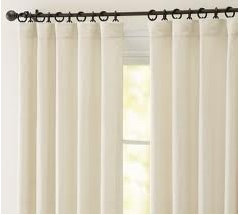
    Drop the mantle, paint it black. Buy roller shades and hang drapes, a new ceiling fan (if you must) or a lovely light fixture. I can't tell if there are brass knobs on the cabinets, but if so you should change them to black. Consider white washing the cabinets and painting the walls Veranda View (541) http://www.benjaminmoore.com/en-us/paint-color/verandaview

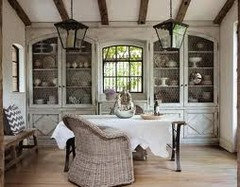
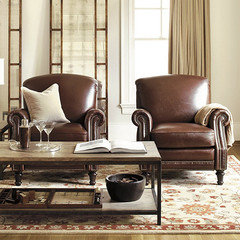
    And though the picture is not the same style as your room it has the same color combinations I am proposing; green, white and touches of black.

    If you need furniture you might want to consider the Comfort Sofa from Pottery Barn. They are so comfy and have washable slip covers; a must with children!

    Oh...and you can always put a rug on top of your carpet.
  • 13 years ago
    Have you considered taking out that wall and getting natural light from that space into the room. Changing carpet out to wood floors, resurface the fireplace, paint the built-ins white and get rid of TV cabinet.
  • 13 years ago
    oooops....double pics...here is the other one.
  • 13 years ago
    I suppose the most important question is how much do you want to spend? :-)
  • 13 years ago
    janishill, by the way, I loved your input above. This room will be the most used room, other than the kitchen in the house. New flooring and furniture are in the budget. I just really would like to keep the comfort factor in mind.
  • 13 years ago
    My first thought was hardwoods. I have them now and I love them. In my first house with my first 2 kids, we had carpet in the family room. It was a warm soft place for the babies to play. Then they started walking...and spilling juice and such on it. We found a really great carpet cleaning company and they looked like new once a year. Not too big a deal.

    With my last two babies in this house with hardwoods...I had three large deep pile rugs. I would put the babies on them to play on, on top of a thick fluffy thing or playset. However they are impossible to vacuum. And I have thrown 2 of them away in 3 yrs. Lets just say that I didn't even want to try to clean THAT. And the hardwoods echo in my open concept house. Very noisy.

    Remember, they grow up fast so get what you like!
  • 13 years ago
    What fun! The comfort factor will come from your soft furnishings, a pair of love seats facing each other either side of your refinished fireplace, a cozy seating area by the windows...cushions, a games table and storage for grannie's toys. I've used labelled baskets on shelves, storage hassocks and large baskets which slid under built in seating for this vital component. These applications for storage varied as the children grew. Don't be afraid of the light coloured walls, painting out of wood resurfacing the fireplace in light stone. Grandchildren (I have five) aren't really all that dirty and they aren't in your rec room every day of the week! So, decorate to suit your daily needs and add in what the children will use when they come over.
  • 13 years ago
    last modified: 13 years ago
    ..I suppose one of the first things I would do, is paint. Paint is your friend..lol. Lighten up all that dark wood stuff and if you want to keep the built ins, it will also make them more attractive. The fireplace.. looks like stone ( is it real or faux)?) I would paint the mantle as well., and lower it. It is too high. ..you would be surprised the difference it makes. Carpeting is nice, but after having tiled floors with rugs, I would rather have that. Tile will last the lifetime of your home. ..Furnishings..: I see some recommendations for sectionals..only thing is, if you want to re-arrange you room, those often make it difficult. Two good sized loveseats, a couple of comfy but not overly sized chairs.. a table with a finish you dont worry about putting your feet up on.. or a large ottoman to stand in for a coffee table.. Hope this small suggestions help you .
  • 13 years ago
    Do I see parquet floor there? Is it in good shape? If so, keep it. Or am I looking at the sunroom.

    In the first pictures the crown molding was brown wood, but in the second set it is either painted or taken down. Is that correct? I agree to do one or the other.

    You might have to paint the fireplace wall a darker color to break up the choppy feel. Choose some color that blends with the wood and fireplace.
  • 13 years ago
    Thanks so much for all the input. Yvonne yes there is parquet in the sunroom. I posted those pics to show where the natural light is flowing in from for an earlier post. The parquet is in wonderful shape. The house is a blank slate at this point...and we are ready to move in and get away from the stairs in our current house!
  • 13 years ago
    last modified: 13 years ago
    I am missing information. Do you have pics of the third and fourth wall? If the fireplace is real , then i would lower the mantle, Same color as wall unit, replace it with a sleeker one, or remove it. Consider refacing it with realstone.com. Inexpensive, especially if you do it yourself. Replace grille. Remove step.
    Do not paint wall unit. Remove glass, reduce the number of shelves and incorporate wide screen tv. Streamline room by removing what is to the right of fireplace. Consider installing realstone all the way to window or in the orher direction. That would be very nice and would add volume to narrow fireplace.
    Paint small crown same colour as ceiling. This will update ypur room and make ceiling appear higher. Large crowns are great for ceiling nine foot and higher.
    Opening archway into room would be tremendous.
  • 13 years ago
    The only thing I would add to my original post is to put in hardwoods and buy a great rug. Of course that depends on your personal style, but sisal and jute cannot be cleaned, so I would stay away from both.

    The PB comfort sofa also comes in sleeper style (if you need that option). Here's a link: http://www.potterybarn.com/shop/furniture-upholstery/sofas/pb-comfort-sofas/

    I would not buy loveseats. They are really just over sized chairs. Seldom does more than 1 person sit on one.

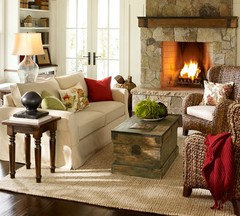
    The picture is how I would arrange the room, however I would use a different style of chair ~ like these leather recliners: http://www.ballarddesigns.com/theodore-leather-recliner/chairs/recliner-chairs/162817?defattrib=&defattribvalue=&listIndex=1

    What is your favorite color? What's your husbands?
  • 13 years ago
    janishill.....love the suggestions! Thank you so much.
  • 13 years ago
    Great house! If the stone on the fireplace is real, it needs lighter grout to blend. Looks very patchy at the moment. If it s not real, I would redesign it and replace with something real and rustic. The mantle would look better and be more useful if it were lower and massively rustic, picking up the tone of the wooden walls. A hearth to sit on is nice,too, and keeps grand babes out of harms way. Nice place to rest the marshmallows you're roasting. I've seen tile that looks exactly like wood. Much easier to take care of and lovely softened with oriental or other colorful area rugs.
  • 13 years ago
    Sara...I have been perusing the wood look tile for the sunroom also! The stone is real and there is a massive one right in the middle just below the mantel. Thanks for the suggestion on the lighter grout..great idea. I'm shopping at the moment for a new insert screen. We still are waiting to close and sign a thousand lines again.....and then I can get my hands dirty! Selling our current house has been a challenge beyond anything I imagined. :)
  • 13 years ago
    I agree that the fireplace mantle is too high but I wouldn't try to remove it. The stone was probably set after the mantle was in place, and if it was installed afterwards, there will be damage to the stone and mortar where they set it. Starting over is possible but expensive. Instead, you can add trim pieces to the underside of the mantle in a graduated fashion to make it look like it is that high to accommodate all the beautiful trim! Then paint it and purchase a decorative fireplace screen to fill in the remaining space. You can pick one up for $150 or less. The built ins look like cedar, are they? If you want to keep them to house your TV and components, remove the center doors for your TV, paint the cabinets. (this is a good time to change the door fronts if you don't like them and take the cabinets all the way to the ceiling if you want to. Make the fronts solid fronts if you need the storage or leave them glass if you have items you collect or like to display) Paint all the other trim on the fireplace, baseboards and door openings including the adjoining sunroom. (Use a good primer!) Wood trim combined with wood floors can have the tendency to make a room look dingy even when it is flooded with light. If you don't want to paint the built-ins I think I would still paint all the trim giving the house a fresh light feel. As far as flooring goes, I have children and wood floors. I find wood floors to be hard and loud, tile floors even more so, with small children. Babies and kids love to lay all over the floor, stack blocks, play board games, watch tv and wrestle. That all needs padding. Rugs, as mentioned before, are impossible to clean. I would save the wood floors for hallways, the sunroom, kitchen, etc. and I would keep the carpet in the den so they have a place to go and play. If the carpet needs replacing, replace it with something that has a nice pattern to it so that it kind of looks like a rug, adds interest but is easy to clean. Congratulations! Enjoy your new home.
  • 13 years ago
    What great bones to start with! I agree, the mantle is a little high. It could be brought down if the back of it were scribed to the stone so it could sit flush against the wall (we just bought a house with a rolling rock stone fireplace and that's what the carpenter did to fit the mantle on, beautiful craftsmanship). The idea to change the grout color to something lighter would be pretty. Carpet in that room will make it feel more cozy and just plain feels better on our feet as we get older and chilled more easily. You have grandkids so those enclosed bookcases would be a neat, neat place to put all their things they make you and anything you've collected over the years. I would definitely paint it a light creamy color and change the light fixtures to update it. Maybe inset down lighting both outside and in the cabinet? (Don't forget to put them on a dimmer.) Definitely keep the trim in here the same as the rest of the house. Can't wait to see the after pics!
  • 13 years ago
    If the parquet floor is in good shape, I'd keep it and just put nice big area rugs down to protect and soften the noise. I have seen stone or even tile laid around the edges of wooden floors to protect them from water damage from doors and plants.
  • 13 years ago
    Tracie...just in case you didn't see it on Bamamom's thread I am a Bama girl too! Seems we all 3 are.
    She is T'town area, I am from Helena area (though I live in MA now)
    Just thought I would share that. :-)
  • 13 years ago
    Love that first photo Janishill posted for layout and overall mood. I agree that the room needs lightening up: I'd like to see all of that dark wood painted a nice warm cream and the walls the same. If you can add more substantial trim (baseboards, crown molding -- off-white -- and mantelpiece) I think it would be nice. Unless it's really dusty where you live, I'd consider taking the glass doors off of some of those built-in's too, just for variation.

    I like the softness of carpet and the non-slip aspect, but the idea of adding a rug on top is nice. And of course they can be cleaned! I've cleaned all of mine every one of the last 20+ years.

    I sort-of like that dark grout, especially if you can add in some dark grey or black 'punctuation' like in curtain rods, lamp bases, cabinet hardware. As for the mantel, i agree it's high, but I actually wonder if you could get away without it entirely? With all those bookcases, you hardly need another shelf for which to find something attractive!
  • 13 years ago
    annoulaxeni...are your rugs sisal or jute? Those are the ones I spoke of. Manufactures recommend not to clean them. :-)

    I like the dark grout as well and believe that if you lighten the built ins then add a few select decorative items to them the grout will be an asset.
  • 13 years ago
    janishill, my comment wasn't in response to your post on that point (it was in response to Terri Porter's "rugs ... are impossible to clean!"). My rugs are short-pile wool, not sisal or jute which I agree aren't cleanable. But wool is cozy and durable and pretty and VERY cleanable.
  • 13 years ago
    Tracie..I responded on my post to your questions about the dark brown leather chair....Haverty's. I believe it is the Radford/Rayborn style. I bought those two pieces in Jan. 2010. I recently looked on line for something else and saw the chairs are still listed on the website. Very comfortable chair...will put someone to sleep in a heartbeat.
  • 13 years ago
    One thing I would add is the addition of some recessed lighting. Even with the natural light from the windows and doors, additional light will be needed especially in the evening. Once you figure out your furniture and placement of the furniture consider placing recessed lights over top for task lighting and general lighting. In addion a spot light that lights up the fireplace will add drama and a focus to the room which seems to be missing. For the flooring I would choose a vinyl flooring that looks like wood. It can withstand almost anything , is soft for the babies, and is easy to clean. I would stick with a light vinyl wood such as oak. I agree with the previous posters to paint the crown white and remove the cabinet to the right of the fireplace. There appears to be too many places for the eye to search our. Make the fireplace the main focal point and eliminate or paint white the other objects to minimize there impact. I would also lighten the grout on the fireplace and drop or expand the mantle downward if possible. Have a blast remodeling :-)
  • 13 years ago
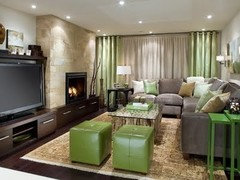
    Here is an example of a very similar space. Notice the use of recessed lighting. It adds warmth and drama to the space. In addition I believe she used vinyl flooring here. I would opt for a lighter color as it will not show every piece of dust the way a dark wood floor will. You many also be able to encorportate the low shelf for the TV which won't compete with the fireplace for attention. The sectional will add space to a tight distance between walls. I would also consider painting the back wall opposite the fireplace a shade or two darker than the lighter fireplace wall in a cream and mocha tone. This will pull the wall back and make it appear asthough the room is wider. Credits: This is a Candice Olson basement remodel as the example.
  • 13 years ago
    janishill, we are in jville...just a few miles from the university. So yes 3 of us! Once again thanks to all for your ideas. We get the keys in a few days...time is dragging! We are blessed in that our current house sold within 3 days of going on the market. Good thing..because between keeping this place spotless and dragging the poor dogs out, I wouldn't have lasted long! We went out and spent more time at the new house and the trees are exploding in color! Blank slate inside and out...I'm ready to start rolling some paint on those tired walls~
  • 13 years ago
    Tracie....congrats on selling current home so quickly!!! Best of luck in the new home and with all of your decorating. Please post pictures when you finish the family room. I know your going to love sitting outside on that deck and watch the leaves change color. Hubby and I do that pretty much every evening here in T-town!
    Vanessa
  • 13 years ago
    Congratulations Tracie! That could almost be a record on selling a house. Now you can relax and start getting the new house done just the way you want it. You're going to have fun.

    J'ville is a lovely area. I sure miss 'home'. We'll have to have a "Houzzers Get Together" next time I get down there.

    Love dogs...and cats, too! I own a dog walking/pet sitting business: http://www.petassist.com/

    V...you actually used your name! :-)
  • 13 years ago
    It was early in the morning....no coffee yet! Ha!
  • 13 years ago
    Looking forward to the coffee on the back deck...we are working on a plan so that we can work outside and listen to Eli call the game! Yes a Houzzers get to gether sounds great! Our dogs are going to love the new house...lots of new "woods" to explore! I bet the sunroom will be their favorite. Have a great weekend...I'm going to finally spend some time with my granddaughters!
  • 13 years ago
    Enjoy the time you have with them. And, fo course, Roll Tide Roll!!!
  • PRO
    13 years ago
    Hi Tracie Schmiedl, Marie here.
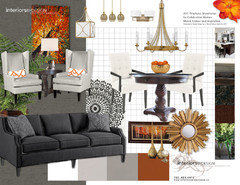
    I can pretty much guarantee that you should have a professional in to get you a master design scheme. Prices on that can vary, but if you are clear with that professional by having a budget, timeline and an inspiration point - they can maximize they're time with you and minimize the cost to you.

    Below is a master colour scheme I just did for a client - there are so many variables that affect yours, its hard to nail down and professionally guide you properly. Good luck
  • 13 years ago
    I would paint all of the built-ins, paneling, and molding white, to lighten up the space. Then, install laminate flooring (more kid-friendly than hardwood) I would install a new mantel lower on the fireplace. I would paint the room a nice light celadon green( like the color of the pitcher), which would make the fireplace the focal point. Then purchase a long couch that you can position facing the fireplace, and two accent chairs. Make sure that you get them in a durable fabric, though! Then add a throw rug and you have a great room!
  • PRO
    13 years ago
    If you're looking for a traditional and warm interior I would install wood flooring and get an area rug. Then add some leather furniture mixed with old tapestry or velvet covered upholstery, you can do up a piece with leather and velvet...and add tapestry too if you dare. The look will be cozy and inviting? What is your goal?